- Overview
- Description
- Property Details
- Location
- HOA Management
- Facts & Features
- Getting Around
- Nearby Homes



$459,000
Monthly Est:$2,285
 2 Beds
 2 Baths
2 full baths
 1,879sqft
2402 Starwood Ct, Bradenton, FL 34211
$459,000
$2,285/moEst:
Get Pre-Approved
Villa
Built in 2018
$498.33/mo HOA
6,488 sqft lot
$244/sq.ft
Description
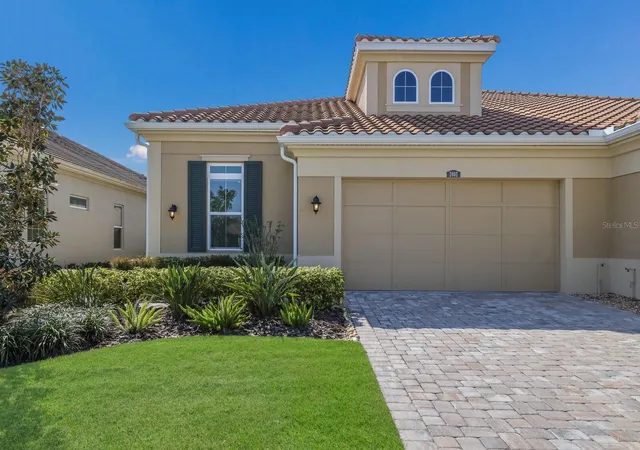
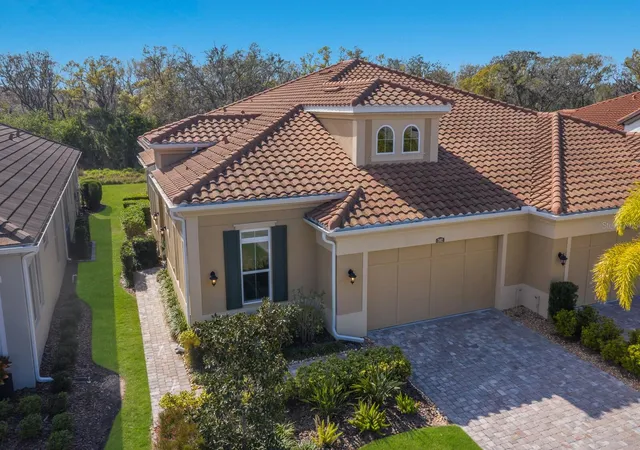
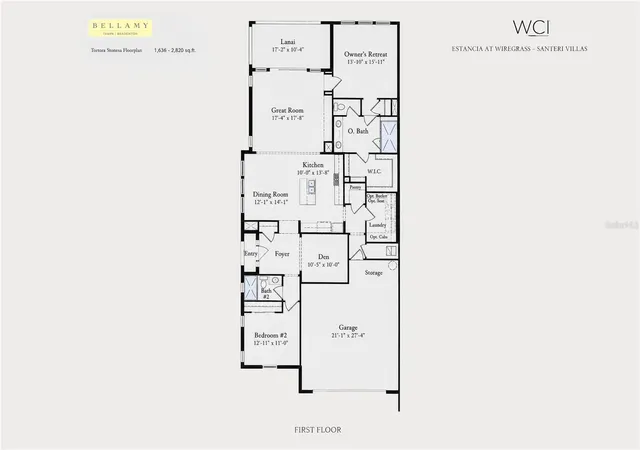
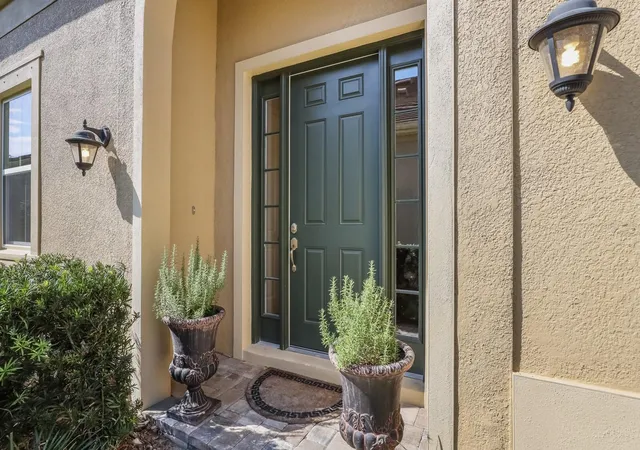
Under contract-accepting backup offers. PRICE REDUCTION! CALATLANTIC CUSTOM BUILT VILLA IN HIGHLY DESIRABLE ARBOR GRANDE! 2 BEDROOM, PLUS OFFICE AND 2 CAR GARAGE! FURNISHED OR UNFURNISHED This custom built villa has many added architectural features, designer finishes, and soaring 12 FOOT CEILINGS. Additional high trayed ceilings can be found in the Primary bedroom, en suite bath, and all of the main living areas. Wall to wall glass sliders with additional transom windows above bring in lots of natural sunlight and enhances the open floorplan of this villa. Neutral colors throughout, as well as rich upgraded solid wood cabinets add to the fresh modern feel of this home. A beautiful gourmet kitchen with built in wall oven, gas cooktop and freestanding hood opens to the sunny dining area. Of course no home is complete without a spacious and private office-perfect for work from home! The many large windows, high ceilings, and 8 FOOT DOORS throughout show off just a few of the added features of this designer villa. Upon entering the leaded glass front door, you can see directly through to a park-like backyard with views of the preserve and pond. The screened lanai is perfect for sitting outdoors anytime of the day or night. Lanai is also pre-plumbed for natural gas, perfect for any outdoor cooking, and easy to add a summer kitchen. This home has generous storage space in the oversized laundry, coat closet, pantry and garage. Nicely appointed bathrooms are bright and contemporary. The walk-in pantry has solid wood shelves-floor to ceiling. Home is pre-wired for surround sound and alarm system. Block construction along with a tile roof makes this villa both solid and quiet. The villas are nestled in a resort styled community, with a beautiful CLUBHOUSE, FITNESS CENTER, 2 HEATED POOLS, SPA, PICKLEBALL, BOCCE BALL, and a PRIVATE DOG PARK. This charming home sits directly across the street from all the PRIVATE Villa only amenities. This community has an onsite Manager, several social clubs and interest groups, as well as a very active social calendar of events and planned activities. Arbor Grande is situated next door to BOB GARDNER PARK with 3 resident only gate accesses. This attractive enclave of 122 homes is located in the #1 fastest growing community in the country-LAKEWOOD RANCH. Surrounded by excellent restaurants, shopping, LWR Main Street, and just a 45 minute drive to our world famous beaches makes this an ideal area for your new home. You can enjoy all that resort styled living has to offer with no worry-this community is MAINTENANCE FREE too! This home has been lovingly kept and maintained. Easy to view and move-in ready! See you very soon!
- Houzeo last checked: 12 hours ago
- Listing updated: September 27, 2026 at 3:45 am
- Listing Provided by: Carroll Couri (813) 727-1630 | COMPASS FLORIDA LLC (941) 279-3630
- Source: Stellar MLS-FL | MLS#: A4679505

Property Details
Status
Active Under Contract
Type
Single Family Residence
No. of Stories
-
County
City
Neighborhood
--
Year Built
2018
HOA Fees
$498.33/mo
Finished Area
1,879 sqft
Lot Size
6,488 sqft lot
Basement Area
- sqft
MLS Name
Stellar MLS
MLS Number
A4679505
MLS Status
Pending
Days on Market
273
Cumulative Days on Market
246

Continue Your Journey in App
Find your dream home, receive real-time updates, and many more!
Download App
Continue Your Journey in App
Find your dream home, receive real-time updates, and many more!
Location
HOA Management
CHRISTINA EADES
HOA Fees
$1,495/ Quarterly
Amenities
 Amenities and services may be covered by one or multiple associations and service providers.
 Pool
 Security Gate
 Club House
 Maintenance
 Gym
 Spa
 Park Playground
 Sports Court
Recreation Facilities
Recreational Facilities
Vehicle Restrictions
Management
Private Road
Disclaimer: Amenities are based on third-party information and may vary; buyers must independently verify all amenities, as information is deemed reliable but not guaranteed.
Facts & Features
Rooms
Bedrooms & bathrooms
Bedrooms: 2
Bathrooms: 2
Living Room
Level: First
Area: 288.00 Square Feet
Dimensions: 16x18
Primary Bedroom
Level: First
Area: 225.00 Square Feet
Dimensions: 15x15
Kitchen
Level: First
Area: 180.00 Square Feet
Dimensions: 12x15
Bedroom 2
Level: First
Area: 143.00 Square Feet
Dimensions: 11x13
Den
Level: First
Area: 121.00 Square Feet
Dimensions: 11x11
Balcony/Porch/Lanai
Level: First
Area: 180.00 Square Feet
Dimensions: 18x10
Interior
Heating
Central, Electric
Flooring
Carpet, Ceramic Tile
Window Features
Blinds, Insulated Windows, Shutters
Exterior Features
Hurricane Shutters, Private Mailbox, Rain Gutters, Sidewalk
Sewer
Public Sewer
Cooling
Central Air
Interior Features
Built In Features, Ceiling Fans(s), Coffered Ceiling(s), Crown Molding, Eat In Kitchen, High Ceilings, In Wall Pest System, Kitchen/family Room Combo, Living Room/dining Room Combo, Open Floorplan, Primary Bedroom Main Floor, Solid Surface Counters, Solid Wood Cabinets, Split Bedroom, Stone Counters, Thermostat, Tray Ceiling(s), Walk In Closet(s), Window Treatments
Appliances
Built In Oven, Cooktop, Dishwasher, Disposal, Dryer, Microwave, Refrigerator, Tankless Water Heater, Washer
Construction
Year Built
Year Built: 2018
Home type
Villa
Foundation Details
Slab
Property Condition
Completed
Roof
Tile
Architectural Style
Contemporary, Florida, Mediterranean
Construction Materials
Block, Concrete
Utilities & Energy
Water Source
Public
Association Amenities
Clubhouse, Fence Restrictions, Fitness Center, Gated, Maintenance, Park, Pickleball Court(s), Playground, Pool, Recreation Facilities, Spa/hot Tub, Vehicle Restrictions
Laundry Features
Inside, Laundry Room
Security Features
Gated Community, Security System Owned
Utilities
Electricity Connected, Fiber Optics, Natural Gas Connected, Public, Sewer Connected, Sprinkler Recycled, Underground Utilities, Water Connected
Parking Features
Covered, Driveway, Garage Door Opener, Guest, Off Street
Other Features
Community Features
Clubhouse, Deed Restrictions, Dog Park, Fitness Center, Gated Community No Guard, Golf Carts Ok, Irrigation Reclaimed Water, Park, Playground, Pool, Sidewalks, Street Lights
Patio And Porch Features
Covered, Enclosed, Rear Porch, Screened
Vegetation
Mature Landscaping, Oak Trees, Trees/landscaped, Wooded
Subdivision Name
Arbor Grande
Lot Features
Cleared, Conservation Area, Cul De Sac, In County, Landscaped, Level, Private, Sidewalk, Street Dead End
Price History
| Date | Event | Price |
|---|---|---|
09/27/2026 Source: | Contingent (Active Under Contract) | $459,000 $244/sqft |
09/11/2026 Source: | Listed for Sale | $459,000 -4.18% $244/sqft |
08/30/2026 Source: | Price Decreased | $479,000 -4.01% $255/sqft |
07/01/2026 Source: | Price Decreased | $499,000 -4.95% $266/sqft |
02/27/2026 Source: | Price Decreased | $525,000 -4.37% $279/sqft |

Show more
Nearby Homes










Find Homes by Property Features in Bradenton, FL
Nearby New Homes For Sale

Based on information from Stellar MLS® through Oct 23, 2026, 01:30PM as submitted to and distributed by MLS GRID. All data is obtained from various sources and may not have been verified by the broker or MLS GRID. Supplied Open House Information is subject to change without notice. All information should be independently reviewed and verified for accuracy. Properties may or may not be listed by the office/agent presenting the information. IDX information is provided exclusively for consumers’ personal non-commercial use. It may not be used for any purpose other than to identify prospective properties consumers may be interested in purchasing. The data is deemed reliable but is not guaranteed by MLS GRID. The use of the MLS GRID Data may be subject to an end-user license agreement prescribed by the Member Participant’s applicable MLS, if any, and as amended from time to time. © 2026 Stellar MLS. All Rights Reserved.
 Advertising Broker: Fred McGill | Simple Showing, Inc
