- Overview
- Description
- Property Details
- Location
- Facts & Features
- Getting Around
- Nearby Homes




$3,295,000
Monthly Est:$16,400
 7 Beds
 8 Baths
7 full baths + 1 half bath
 2,936sqft
2403 Ave C, Bradenton Beach, FL 34217
$3,295,000
$16,400/moEst:
Get Pre-Approved
Single Family Residence
Built in 2022
$-- HOA
5,001 sqft lot
$1,122/sq.ft
Description
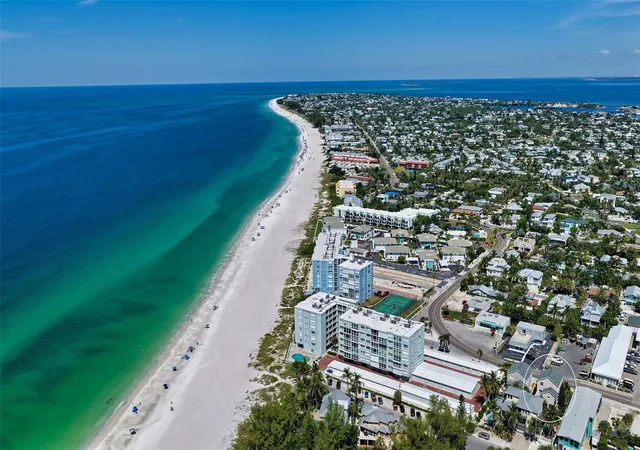
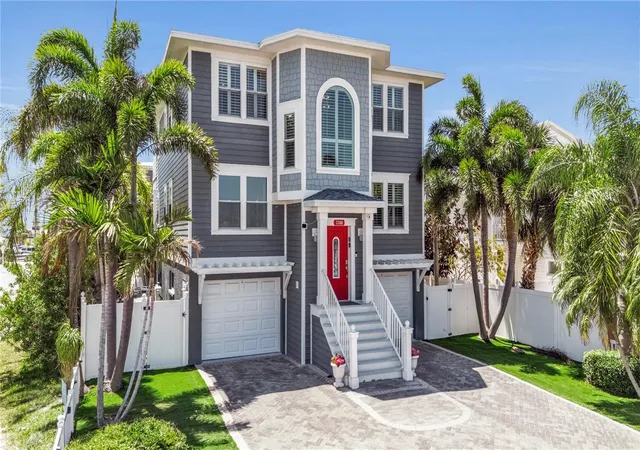
Experience the ultimate coastal lifestyle in this exquisite, newly constructed 7-bedroom house located just steps from the pristine white- sands of Anna Maria Island. Designed as a premier short-term vacation rental, allowing nightly rentals, this incredible home offers a turn-key opportunity for savvy investors looking to capitalize on one of Florida’s most lucrative markets.
Boasting seven spacious bedrooms and seven-and-a-half baths, this luxurious retreat is engineered for high-occupancy success and grand entertaining. The open-concept, chef-inspired kitchen—a must-have for large groups—features top-tier appliances, custom cabinetry, and a massive island perfect for guest gatherings.
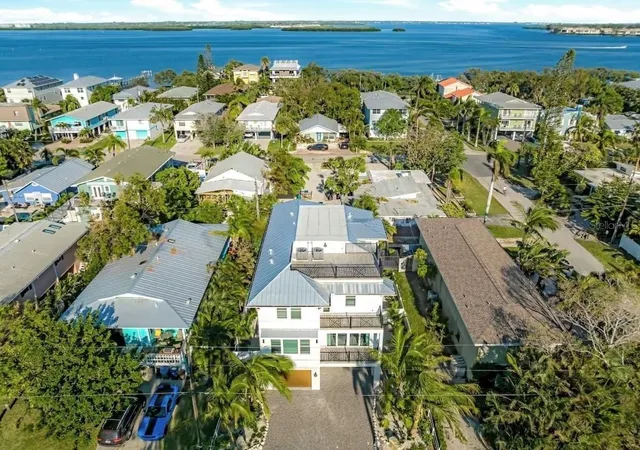
This home has expansive rooftop deck, offering a rare "best of both worlds" perspective with panoramic 360-degree views. Guests can soak in the vibrant turquoise waters and world-class sunsets over the Gulf of Mexico to the west, then turn to watch the sunrise or passing boats across the sparkling Sarasota Bay to the east.
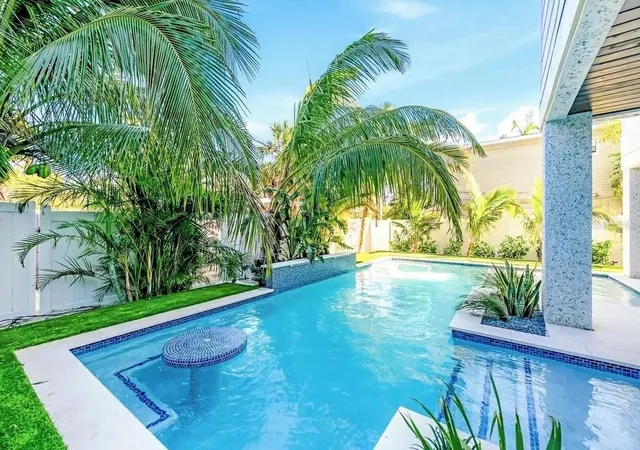
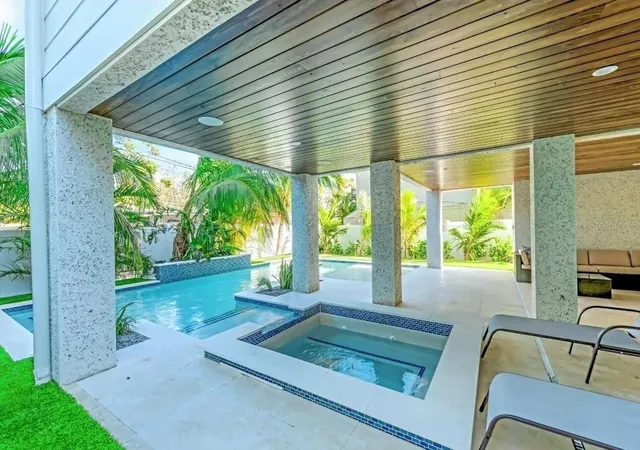
This property is perfectly positioned to accommodate the high-demand large group segment. The layout is enhanced by proven five-star amenities, including a private heated pool and spa, multiple covered balconies, and high-end designer finishes throughout.
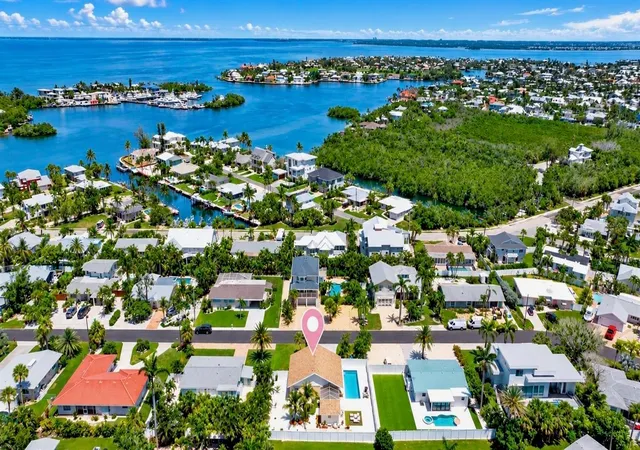
Situated just moments from the beach and the free island trolley, this home ensures a seamless experience for guests seeking a car-free vacation. Outside, your private oasis awaits with a custom-designed pool area that acts as a central hub for relaxation, making it a true showstopper in the competitive rental market. Whether you are looking for a personal tropical escape or a high-performing income generator, this property delivers on every front.
- Houzeo last checked: 11 minutes ago
- Listing updated: August 18, 2026 at 1:44 pm
- Listing Provided by: Eric Pullen (941) 518-8562 , Leslie Wells | LESLIE WELLS REALTY, INC. (941) 776-5571
- Source: Stellar MLS-FL | MLS#: A4684030

Property Details
Status
Active
Type
Single Family Residence
No. of Stories
2
County
City
Neighborhood
--
Year Built
2022
HOA Fees
-
Finished Area
2,936 sqft
Lot Size
5,001 sqft lot
Basement Area
- sqft
MLS Name
Stellar MLS
MLS Number
A4684030
MLS Status
Active
Days on Market
219
Cumulative Days on Market
168

Continue Your Journey in App
Find your dream home, receive real-time updates, and many more!
Download App
Continue Your Journey in App
Find your dream home, receive real-time updates, and many more!
Location
Facts & Features
Rooms
Bedrooms & bathrooms
Bedrooms: 7
Bathrooms: 8
Primary Bedroom
Level: Second
Area: 180.00 Square Feet
Dimensions: 15x12
Bedroom 2
Level: Second
Area: 168.00 Square Feet
Dimensions: 14x12
Bedroom 3
Level: Third
Area: 180.00 Square Feet
Dimensions: 15x12
Bedroom 4
Level: Second
Area: 143.00 Square Feet
Dimensions: 11x13
Bedroom 5
Level: Third
Area: 130.00 Square Feet
Dimensions: 13x10
Additional Bedroom
Level: Third
Area: 154.00 Square Feet
Dimensions: 14x11
Additional Bedroom
Level: Third
Area: 156.00 Square Feet
Dimensions: 13x12
Kitchen
Level: Second
Area: 224.00 Square Feet
Dimensions: 16x14
Dining Room
Level: Second
Area: 98.00 Square Feet
Dimensions: 14x7
Great Room
Level: Second
Area: 380.00 Square Feet
Dimensions: 20x19
Interior
Flooring
Tile
Heating
Central, Electric
Appliances
Built In Oven, Convection Oven, Dishwasher, Disposal, Dryer, Electric Water Heater, Exhaust Fan, Microwave, Range, Range Hood, Refrigerator, Washer
Cooling
Central Air, Zoned
Window Features
Blinds, Energy Star Qualified Windows, Shades, Storm Window(s), Window Treatments
Exterior Features
Lighting, Private Entrance
Interior Features
Built In Features, Ceiling Fans(s), Eat In Kitchen, High Ceilings, Kitchen/family Room Combo, Solid Wood Cabinets, Vaulted Ceiling(s), Walk In Closet(s), Window Treatments
Sewer
Public Sewer
Construction
Year Built
Year Built: 2022
Home type
Single Family Residence
Construction Materials
Block, Frame, Wood Siding
Foundation Details
Slab
Architectural Style
Key West
Roof
Metal
Utilities & Energy
Security Features
Secured Garage/parking, Smoke Detector(s), Touchless Entry
Water Source
Public
Parking Features
Driveway, Basement
Laundry Features
Electric Dryer Hookup, Inside, Laundry Closet, Washer Hookup
Utilities
Bb/hs Internet Available, Cable Available, Cable Connected, Electricity Connected, Phone Available, Public, Sewer Connected, Sprinkler Meter, Underground Utilities
Pool Features
Gunite, Heated
Other Features
Community Features
Street Lights
Subdivision Name
Ilexhurst
Price History
| Date | Event | Price |
|---|---|---|
06/06/2026 Source: | Price Decreased | $3,295,000 -3.09% $1,122/sqft |
05/13/2026 Source: | Price Decreased | $3,400,000 -2.86% $1,158/sqft |
04/04/2026 Source: | Price Decreased | $3,500,000 -5.41% $1,192/sqft |
03/03/2026 Source: | Price Increased | $3,700,000 +12.29% $1,260/sqft |
03/03/2026 Source: #MFRA4684030 | Listed for Sale | $3,295,000 $1,122/sqft |

Nearby Homes

Find Homes by Property Features in Bradenton Beach, FL
Nearby New Homes For Sale

Based on information from Stellar MLS® through Oct 08, 2026, 11:30PM as submitted to and distributed by MLS GRID. All data is obtained from various sources and may not have been verified by the broker or MLS GRID. Supplied Open House Information is subject to change without notice. All information should be independently reviewed and verified for accuracy. Properties may or may not be listed by the office/agent presenting the information. IDX information is provided exclusively for consumers’ personal non-commercial use. It may not be used for any purpose other than to identify prospective properties consumers may be interested in purchasing. The data is deemed reliable but is not guaranteed by MLS GRID. The use of the MLS GRID Data may be subject to an end-user license agreement prescribed by the Member Participant’s applicable MLS, if any, and as amended from time to time. © 2026 Stellar MLS. All Rights Reserved.
 Advertising Broker: Fred McGill | Simple Showing, Inc