- Overview
- Description
- Property Details
- Location
- Facts & Features
- Getting Around
- Nearby Homes




$949,000
Monthly Est:$4,724
 3 Beds
 3 Baths
3 full baths
 2,122sqft
2403 County Road 2224, Decatur, TX 76234
$949,000
$4,724/moEst:
Get Pre-Approved
Single Family Residence
Built in 1970
$-- HOA
21 acres lot
$447/sq.ft
Description
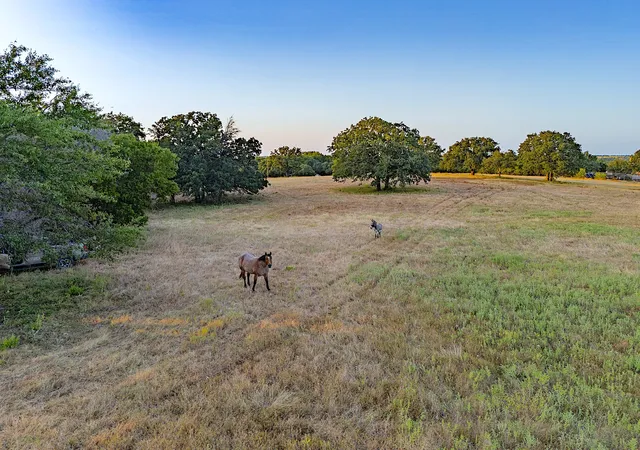
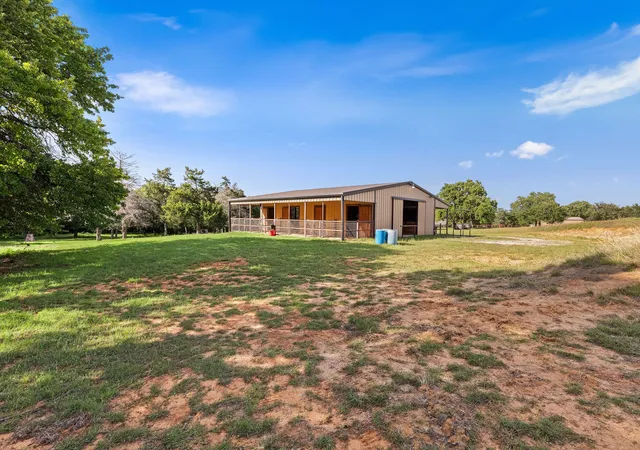
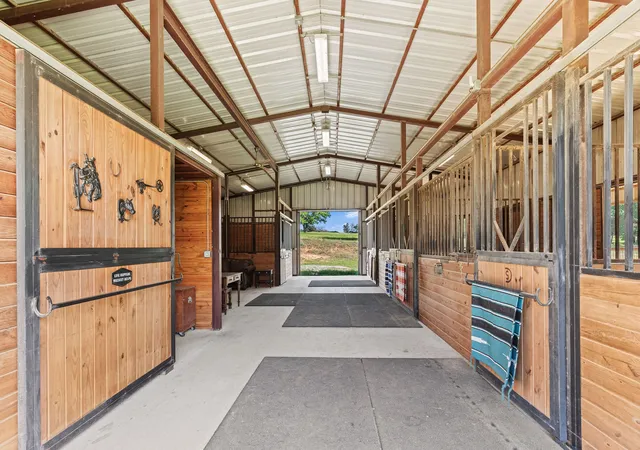
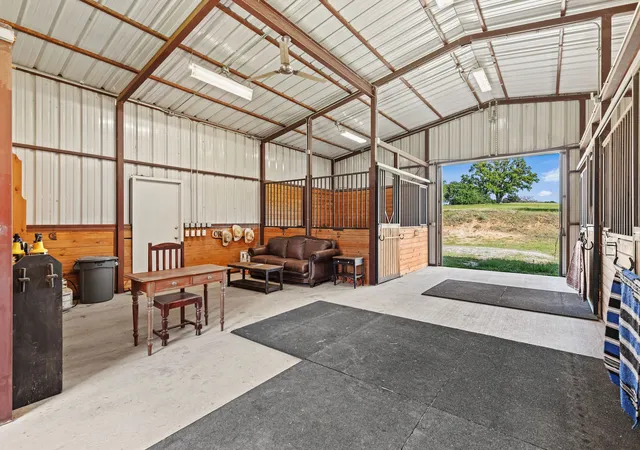
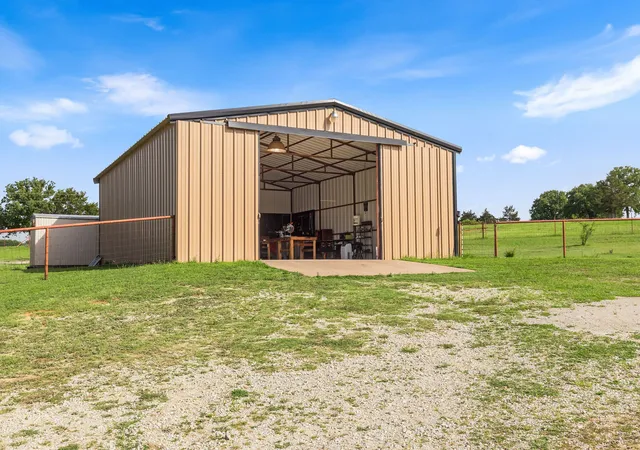
Set on 21 usable acres in Decatur ISD, this well-kept North Texas horse property blends comfortable country living and inviting functionality. The property is thoughtfully equipped for equine use with a fully lighted, five-stall pull-through barn featuring automatic waterers, a tack room, covered runs, and a professional-grade veterinary stock with an overhead examination light. Two separate turnout paddocks, fenced pasture, and convenient horse trailer access. Whether you’re keeping horses, running a small cattle operation, or simply wanting room to breathe, the land offers flexibility, privacy, and a true country feel. A stunning stand of Texas live oaks defines the character of the property. A remarkable live oak estimated at more than 150 years old anchors the pool area, while expansive canopies throughout the property create shaded pasture, gathering spaces, and a sense of permanence rarely found on North Texas properties today. The ranch-style home features over 2,100 square feet, 3 bedrooms and 3 baths, warm wood finishes, luxury vinyl plank flooring, and a large family room centered on a massive stone, wood-burning fireplace. The kitchen offers generous workspace and everyday functionality. Outside, the property is designed for enjoying the pace of country life, with multiple covered porches, an in-ground pool, mature trees, open pasture, and peaceful views in every direction. Additional features include three wells, asphalt road frontage, a circular drive, an attached 3-car carport, a fully functional shop with sliding barn doors, and convenient horse trailer access. The property currently benefits from an agricultural exemption. Conveniently located just north of Decatur, it sits only 40 minutes to Fort Worth Stockyards and 1 hour to Dallas. This is the kind of property that rarely comes available with functional horse setup, usable acreage, heritage live oaks, and a home with authentic Texas character.
- Houzeo last checked: 9 minutes ago
- Listing updated: September 28, 2026 at 2:03 pm
- Listing Provided by: Cason Caraway (940) 399-9277 | Post Oak Realty West (940) 384-7355
- Source: NTREIS MLS-TX | MLS#: 21358677

Property Details
Status
Active Under Contract
Type
Single Family Residence
No. of Stories
1
County
City
Neighborhood
--
Year Built
1970
HOA Fees
-
Finished Area
2,122 sqft
Lot Size
21 acres lot
Basement Area
- sqft
MLS Name
NTREIS MLS
MLS Number
21358677
MLS Status
ActiveUnderContract
Cumulative Days on Market
134

Continue Your Journey in App
Find your dream home, receive real-time updates, and many more!
Download App
Continue Your Journey in App
Find your dream home, receive real-time updates, and many more!
Location
Facts & Features
Rooms
Bedrooms & bathrooms
Bedrooms: 3
Bathrooms: 3
FullBath
Level: First
Area: 48.00 Square Feet
Dimensions: 6 x 8
Bedroom
Level: First
Area: 352.00 Square Feet
Dimensions: 22 x 16
Bedroom
Level: First
Area: 120.00 Square Feet
Dimensions: 10 x 12
PrimaryBathroom
Level: First
Area: 120.00 Square Feet
Dimensions: 10 x 12
PrimaryBedroom
Level: First
Area: 273.00 Square Feet
Dimensions: 21 x 13
DiningRoom
Level: First
Area: 200.00 Square Feet
Dimensions: 20 x 10
Kitchen
Level: First
Area: 200.00 Square Feet
Dimensions: 10 x 20
LivingRoom
Level: First
Area: 300.00 Square Feet
Dimensions: 20 x 15
Interior
Interior Features
Decorative Designer Lighting Fixtures, Natural Woodwork
Sewer
Septic Tank
Appliances
Dishwasher, Electric Cooktop, Disposal, Microwave, Refrigerator
Exterior Features
Storage
Cooling
Central Air
Flooring
Luxury Vinyl Plank, Tile
Heating
Central
Construction
Year Built
Year Built: 1970
Home type
Single Family Residence
Property Condition
Resale
Roof
Composition, Shingle
Construction Materials
Rock, Stone
Foundation Details
Slab
Architectural Style
Traditional, Detached, Farmhouse
Utilities & Energy
Parking Features
Attached Carport, Additional Parking, Asphalt, Circular Driveway
Fireplace Features
Family Room, Stone, Wood Burning
Pool Features
In Ground, Pool, Private
Water Source
Well
Utilities
Septic Available, Water Available
Other Features
Subdivision Name
J Levins
Lot Features
Acreage, Agricultural, Cleared, Pasture, Few Trees
Price History
| Date | Event | Price |
|---|---|---|
09/28/2026 Source: | Contingent (Active Under Contract) | $949,000 $447/sqft |
09/17/2026 Source: | Price Decreased | $949,000 -4.62% $447/sqft |
08/13/2026 Source: | Listed for Sale | $995,000 $469/sqft |
08/03/2026 Source: | Off Market | $995,000 $469/sqft |
06/08/2026 Source: | Contingent (Active Under Contract) | $995,000 $469/sqft |

Nearby Homes




Find Homes by Property Features in Decatur, TX
Nearby New Homes For Sale

Based on information from the North Texas Real Estate Information Systems, Inc., through Oct 11, 2026, 02:00AM. Information is provided exclusively for consumers’ personal, non-commercial use. It may not be used for any purpose other than to identify prospective properties consumers may be interested in purchasing. Data is deemed reliable but is not guaranteed accurate. This website may not include listings or property addresses of sellers who have directed their listing brokers to withhold their listing or their property address from display on the Internet. ©2026 North Texas Real Estate Information Systems, Inc. All Rights Reserved.
 Advertising Broker: Michelle Brecker | Pathway To Home Realty