- Overview
- Description
- Property Details
- Location
- Facts & Features
- Getting Around
- Nearby Homes

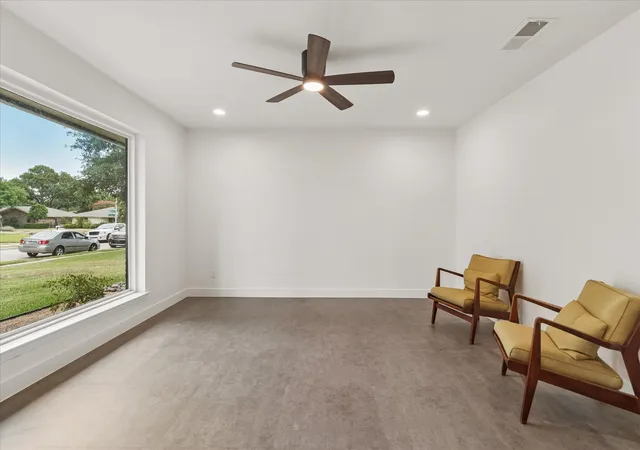


$539,000
Monthly Est:$2,683
 4 Beds
 3 Baths
3 full baths
 2,307sqft
2404 Kimberly Ln, Plano, TX 75075
$539,000
$2,683/moEst:
Get Pre-Approved
Single Family Residence
Built in 1972
$-- HOA
0.22 acre lot
$234/sq.ft
Description
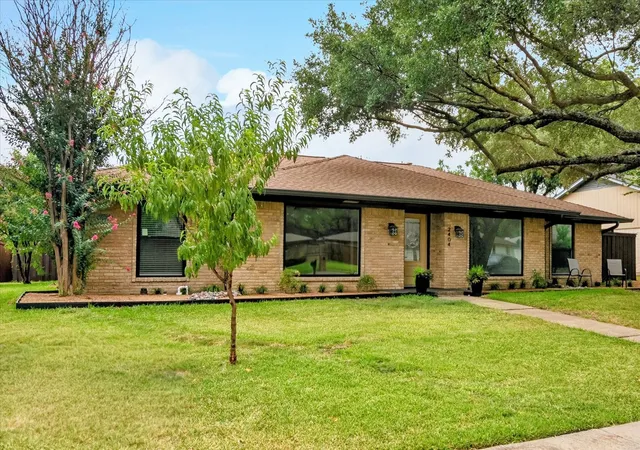
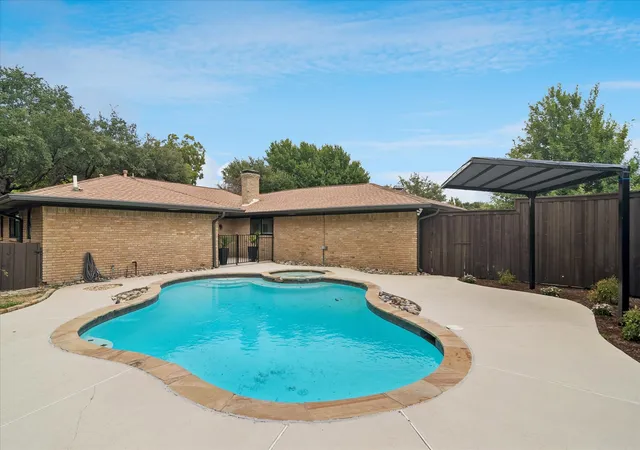
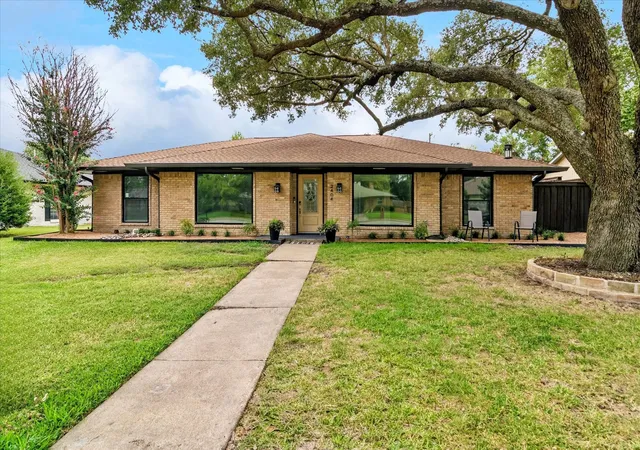
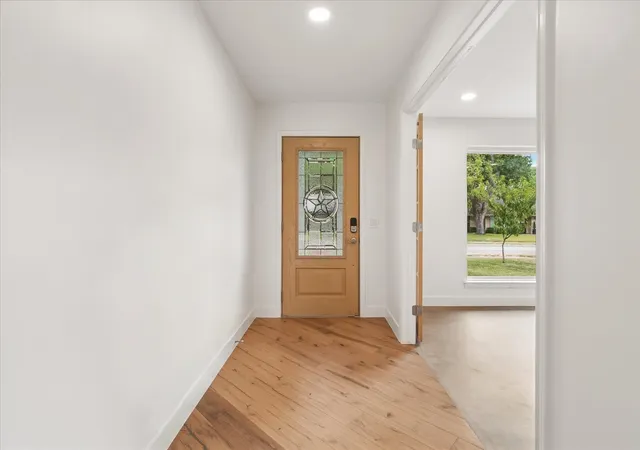
New Price! Freshly Updated! This handsome one-story home offers a functional split bedroom layout with four bedrooms & three bathrooms. The gracious entry opens to a formal living area that can serve as a spacious home office or dining room. The oversized family room features a cozy brick fireplace, providing a comfortable gathering space for friends & family. This space is even large enough that one end could be used as a dining room. The updated open concept kitchen boasts sleek countertops and stainless steel appliances, complemented by an amazing butler's pantry with custom built-ins and a sunny breakfast room. The opposite side of the house includes a spacious primary suite with newly renovated ensuite bath featuring new tile, fixtures and glass shower enclosure with a walk-in close creating a private personal retreat. Two additional bedrooms provide ample room for guests or family members with both featuring Elfa outfitted closets. Just outside the family room is a relaxing patio courtyard offering views of the sparkling pool and spa with a newly installed covered cabana inviting you to relax & unwind. Exterior updates also include new gutters, a French drain, updated windows and new sewer line. There is a two-car rear entry garage that leads into a separate laundry room with built-ins. This home has undergone a transformation to create an open concept kitchen, totally renovated primary bath, new lighting fixtures, new flooring in the living spaces, front porch primary suite and guest bedrooms. This great property offers the opportunity to experience life in the heart of Plano, with a convenient location near top-rated schools, incredible shopping options , vibrant global dining experiences, & entertainment options. Plus convenient access to major corporate offices including Toyota Motor NA, Siemens, Samsung Electronics, AT&T, Capital One, Bank of America, USAA, PepsiCo & Frito-Lay. Don't miss the opportunity to call this house your new home.
- Houzeo last checked: 4 minutes ago
- Listing updated: October 7, 2026 at 3:55 pm
- Listing Provided by: Ed Murchison (214) 395-7151 | Coldwell Banker Realty (214) 453-1850
- Source: NTREIS MLS-TX | MLS#: 21367051

Property Details
Status
Active
Type
Single Family Residence
No. of Stories
1
County
City
Neighborhood
--
Year Built
1972
HOA Fees
-
Finished Area
2,307 sqft
Lot Size
0.22 acre lot
Basement Area
- sqft
MLS Name
NTREIS MLS
MLS Number
21367051
MLS Status
Active
Cumulative Days on Market
97

Continue Your Journey in App
Find your dream home, receive real-time updates, and many more!
Continue Your Journey in App
Find your dream home, receive real-time updates, and many more!
Location
Facts & Features
Rooms
Bedrooms & bathrooms
Bedrooms: 4
Bathrooms: 3
PrimaryBedroom
Level: First
Area: 1.00 Square Feet
Dimensions: 1 x 1
Laundry
Level: First
Area: 1.00 Square Feet
Dimensions: 1 x 1
Kitchen
Level: First
Area: 1.00 Square Feet
Dimensions: 1 x 1
BreakfastRoomNook
Level: First
Area: 1.00 Square Feet
Dimensions: 1 x 1
FamilyRoom
Level: First
Area: 1.00 Square Feet
Dimensions: 1 x 1
LivingRoom
Level: First
Area: 1.00 Square Feet
Dimensions: 1 x 1
Interior
Flooring
Carpet, Ceramic Tile, Luxury Vinyl Plank
Heating
Central, Natural Gas
Appliances
Dishwasher, Electric Range, Disposal
Cooling
Central Air, Ceiling Fans, Electric
Sewer
Public Sewer
Exterior Features
Courtyard, Private Yard, Rain Gutters
Interior Features
Built In Features, Chandelier, Decorative Designer Lighting Fixtures, Granite Counters, High Speed Internet, In Law Floorplan, Cable Tv, Walk In Closets
Construction
Year Built
Year Built: 1972
Home type
Single Family Residence
Property Condition
Resale
Construction Materials
Brick
Foundation Details
Slab
Roof
Composition
Architectural Style
Contemporary Modern, Ranch, Traditional, Detached
Utilities & Energy
Laundry Features
Washer Hookup, Dryer Hookup, Electric Dryer Hookup, Laundry In Utility Room
Pool Features
Fenced, Gunite, In Ground, Pool, Pool Spa Combo
Fireplace Features
Family Room, Masonry
Utilities
Natural Gas Available, Sewer Available, Water Available, Cable Available
Water Source
Public
Parking Features
Alley Access, Concrete, Door Multi, Driveway, Garage, Garage Door Opener, Kitchen Level
Other Features
Patio And Porch Features
Covered
Community Features
Curbs
Lot Features
Landscaped, Level, Subdivision, Few Trees
Subdivision Name
Cloisters (cpl)
Price History
| Date | Event | Price |
|---|---|---|
09/25/2026 Source: | Price Decreased | $545,000 -0.73% $236/sqft |
09/10/2026 Source: | Price Decreased | $549,000 -1.96% $238/sqft |
08/22/2026 Source: | Listed for Sale | $560,000 +3.90% $243/sqft |
08/22/2026 Source: | Price Increased | $539,000 +8.89% $234/sqft |
05/09/2026 Source: | Off Market | $495,000 $215/sqft |

Show more
Nearby Homes
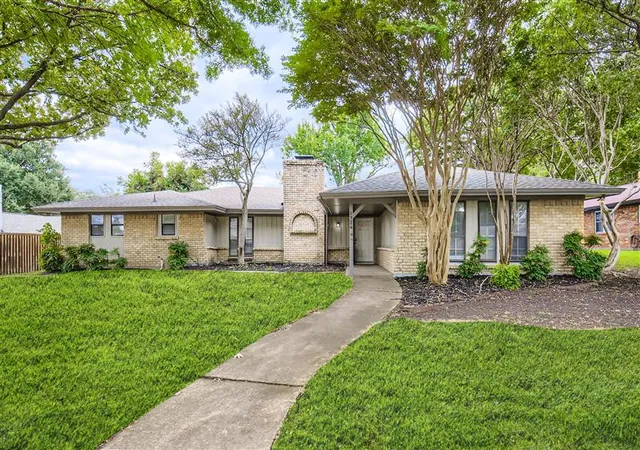
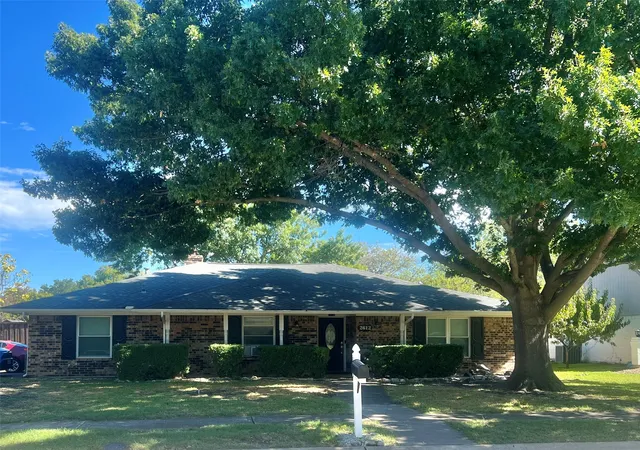
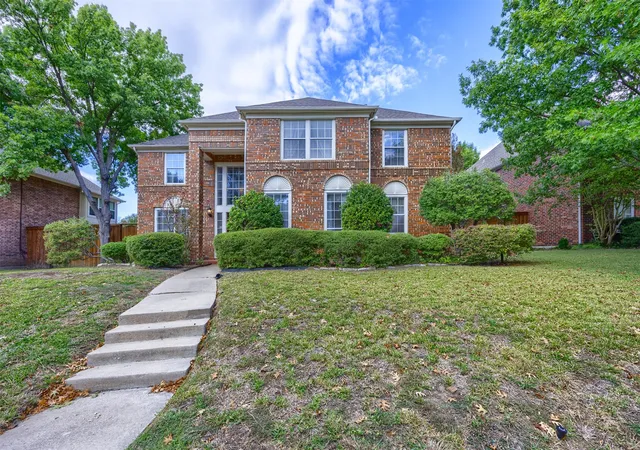
Find Homes by Property Features in Plano, TX
Nearby New Homes For Sale

Based on information from the North Texas Real Estate Information Systems, Inc., through Nov 11, 2026, 03:15AM. Information is provided exclusively for consumers’ personal, non-commercial use. It may not be used for any purpose other than to identify prospective properties consumers may be interested in purchasing. Data is deemed reliable but is not guaranteed accurate. This website may not include listings or property addresses of sellers who have directed their listing brokers to withhold their listing or their property address from display on the Internet. ©2026 North Texas Real Estate Information Systems, Inc. All Rights Reserved.
 Advertising Broker: Michelle Brecker | Pathway To Home Realty
