- Overview
- Description
- Property Details
- Location
- HOA Management
- Facts & Features
- Getting Around
- Nearby Homes



$399,000
Monthly Est:$1,986
 2 Beds
 3 Baths
2 full baths + 1 half bath
 2,634sqft
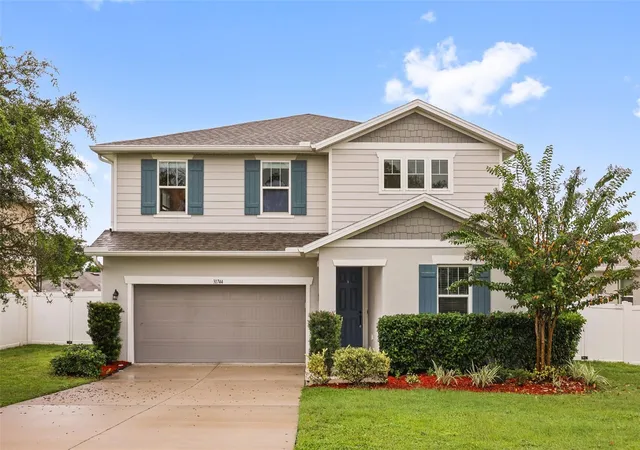
24044 Peekskill St, Leesburg, FL 34748
$399,000
$1,986/moEst:
Get Pre-Approved
Single Family Residence
Built in 2005
$180/mo HOA
9,616 sqft lot
$151/sq.ft
Description
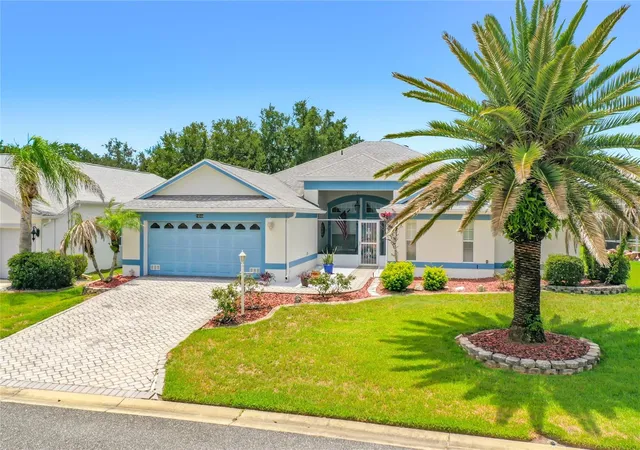
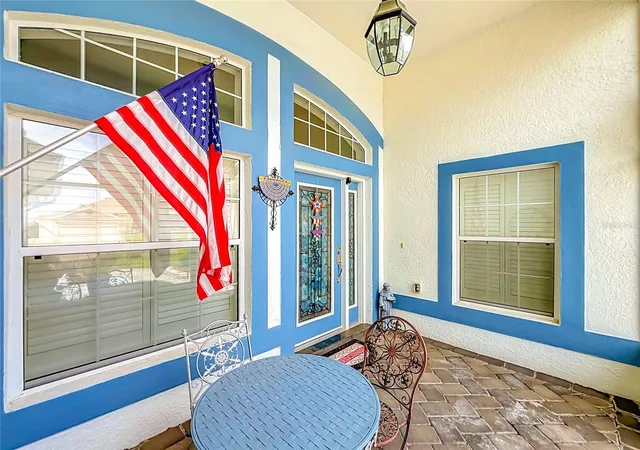
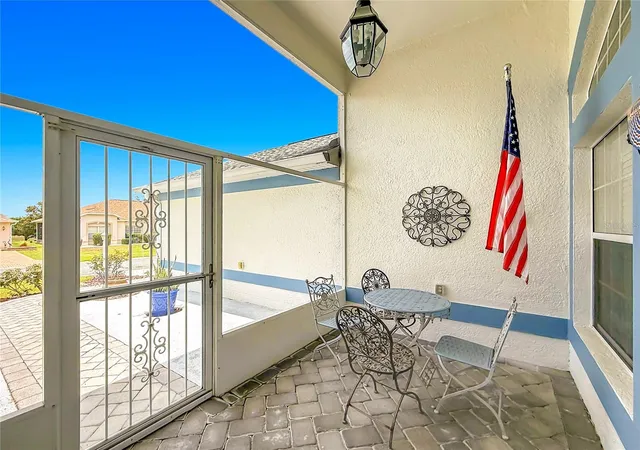
Welcome to this beautifully appointed Geranium floor plan, where timeless elegance meets the active Florida lifestyle. Begin your day on the inviting screened and covered front porch, the perfect place to enjoy your morning coffee while taking in the peaceful surroundings.
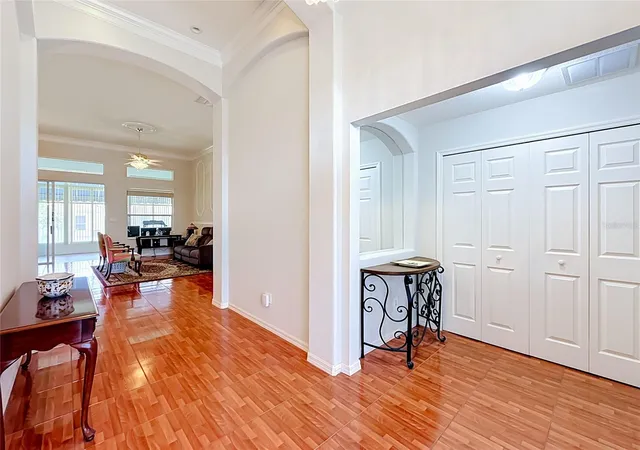
Step inside to a welcoming foyer with soaring ceilings that opens to elegant formal living and dining rooms, creating a bright and spacious atmosphere ideal for entertaining. This thoughtfully designed split-bedroom floor plan features two private primary suites, each with a spacious en-suite bath and generous walk-in closet, offering exceptional comfort and privacy for homeowners and guests alike. A large office/den with double doors provides the perfect space for a home office, library, or hobby room.
NEW ROOF 2023
The chef-inspired kitchen is the heart of the home, featuring 42-inch cabinetry, a center island, decorative tile backsplash, abundant counter space, a large pantry, and an open-concept design that flows seamlessly into the comfortable family room, making it perfect for entertaining or everyday living.
Enjoy Florida living year-round in the enclosed lanai, or host family and friends on the separate paver barbecue patio overlooking the beautifully landscaped yard.
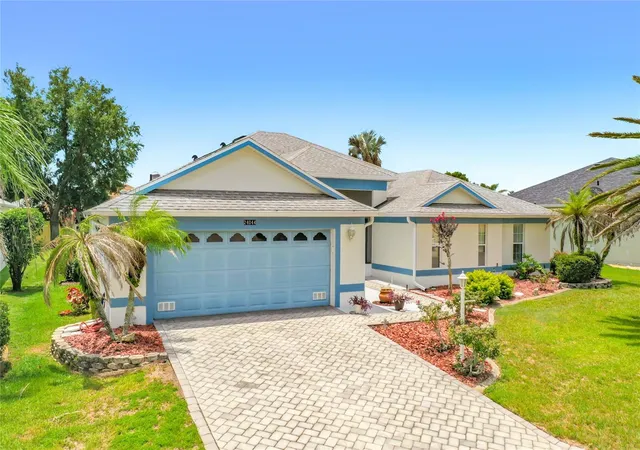
This home is loaded with premium upgrades, including tile flooring throughout, crown molding, plantation shutters, decorative chair rail, gutters, a paver driveway and walkway, Tailored Foam insulation, Solar Board® radiant barrier insulation, and meticulously maintained landscaping. Every detail reflects quality craftsmanship, energy efficiency, and pride of ownership.
Located in The Plantation at Leesburg, one of Central Florida’s premier gated 55+ communities, residents enjoy an unparalleled resort lifestyle featuring two championship 18-hole golf courses, a driving range, three activity centers, three swimming pools, tennis and pickleball courts, bocce, shuffleboard, softball, horseshoes, state-of-the-art fitness centers, and over 100 clubs, activities, and social events each week.
This exceptional home offers the perfect blend of luxury, comfort, and an incredible community lifestyle. Schedule your private tour today and discover why so many are proud to call The Plantation home.
- Houzeo last checked: 8 minutes ago
- Listing updated: July 21, 2026 at 10:17 pm
- Listing Provided by: Gretchen Rose-Zagame (352) 536-0100 | CENTURY 21 MYERS ROSE REALTY (352) 717-2000
- Source: Stellar MLS-FL | MLS#: G5114627

Property Details
Status
Active
Type
Single Family Residence
No. of Stories
-
County
City
Neighborhood
--
Year Built
2005
HOA Fees
$180/mo
Finished Area
2,634 sqft
Lot Size
9,616 sqft lot
Basement Area
- sqft
MLS Name
Stellar MLS
MLS Number
G5114627
MLS Status
Active
Days on Market
95
Cumulative Days on Market
15

Continue Your Journey in App
Find your dream home, receive real-time updates, and many more!
Download App
Continue Your Journey in App
Find your dream home, receive real-time updates, and many more!
Location
HOA Management
HOA
HOA Fees
$180/ Monthly
Amenities
 Amenities and services may be covered by one or multiple associations and service providers.
 Pool
Pool
 Security Guard
 Recreational Facilities
Disclaimer: Amenities are based on third-party information and may vary; buyers must independently verify all amenities, as information is deemed reliable but not guaranteed.
Facts & Features
Rooms
Bedrooms & bathrooms
Bedrooms: 2
Bathrooms: 3
Balcony/Porch/Lanai
Level: First
Area: 264.00 Square Feet
Dimensions: 24x11
Bedroom 2
Level: First
Area: 247.00 Square Feet
Dimensions: 13x19
Primary Bedroom
Level: First
Area: 360.00 Square Feet
Dimensions: 18x20
Dinette
Level: First
Area: 120.00 Square Feet
Dimensions: 15x8
Office
Level: First
Area: 143.00 Square Feet
Dimensions: 13x11
Dining Room
Level: First
Area: 112.00 Square Feet
Dimensions: 8x14
Kitchen
Level: First
Area: 180.00 Square Feet
Dimensions: 15x12
Living Room
Level: First
Area: 320.00 Square Feet
Dimensions: 16x20
Family Room
Level: First
Area: 180.00 Square Feet
Dimensions: 15x12
Interior
Sewer
Public Sewer
Interior Features
Ceiling Fans(s), Solid Surface Counters, Walk In Closet(s), Window Treatments
Cooling
Central Air
Flooring
Ceramic Tile
Heating
Central
Exterior Features
Rain Gutters, Sliding Doors
Appliances
Dishwasher, Range, Refrigerator
Construction
Year Built
Year Built: 2005
Home type
Single Family Residence
Property Condition
Completed
Roof
Shingle
Foundation Details
Slab
Construction Materials
Block, Stucco
Utilities & Energy
Laundry Features
Inside
Water Source
Public
Utilities
Cable Connected, Electricity Connected, Public, Sewer Connected
Parking Features
Driveway
Other Features
Subdivision Name
Plantation At Leesburg Brampton
Lot Features
Landscaped, Paved
Community Features
Buyer Approval Required, Fitness Center, Gated Community Guard, Golf, Pool, Tennis Court(s)
Price History
| Date | Event | Price |
|---|---|---|
07/06/2026 Source: #MFRG5114627 | Listed for Sale | $399,000 $151/sqft |
06/24/2023 Source: | Listing Removed | $399,000 +17.39% $151/sqft |
06/23/2021 Source: | Sold | $339,900 +3.00% $129/sqft |
06/23/2021 Source: | Price Decreased | $330,000 -17.48% $125/sqft |
01/01/2016 Source: | Listing Removed | $399,900 $152/sqft |

Nearby Homes






Find Homes by Property Features in Leesburg, FL
Nearby New Homes For Sale

Based on information from Stellar MLS® through Oct 10, 2026, 07:00PM as submitted to and distributed by MLS GRID. All data is obtained from various sources and may not have been verified by the broker or MLS GRID. Supplied Open House Information is subject to change without notice. All information should be independently reviewed and verified for accuracy. Properties may or may not be listed by the office/agent presenting the information. IDX information is provided exclusively for consumers’ personal non-commercial use. It may not be used for any purpose other than to identify prospective properties consumers may be interested in purchasing. The data is deemed reliable but is not guaranteed by MLS GRID. The use of the MLS GRID Data may be subject to an end-user license agreement prescribed by the Member Participant’s applicable MLS, if any, and as amended from time to time. © 2026 Stellar MLS. All Rights Reserved.
 Advertising Broker: Fred McGill | Simple Showing, Inc