Andover RE
Powered by 
- 0
- 6
- Overview
- Description
- Property Details
- Location
- Facts & Features
- Getting Around
- Nearby Homes

Street View
$2,300,000
Monthly Est:$11,448
 3 Beds
 3 Baths
3 full baths
 4,624sqft
2405 Nicholson Ln, Albion, MI 49224
$2,300,000
$11,448/moEst:
Get Pre-Approved
Single Family Residence
Built in 2007
$-- HOA
57.46 acres lot
$497/sq.ft
Description
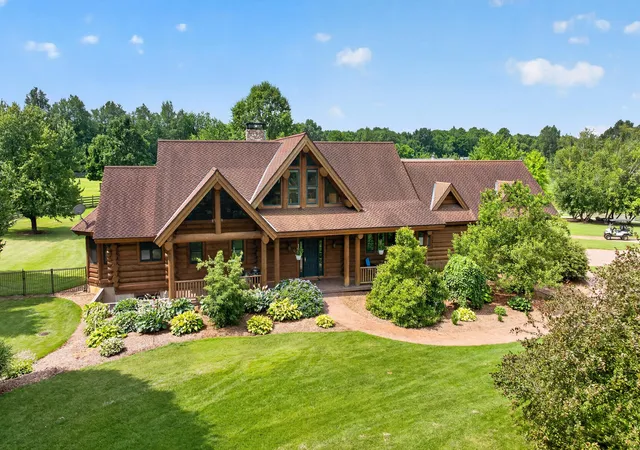
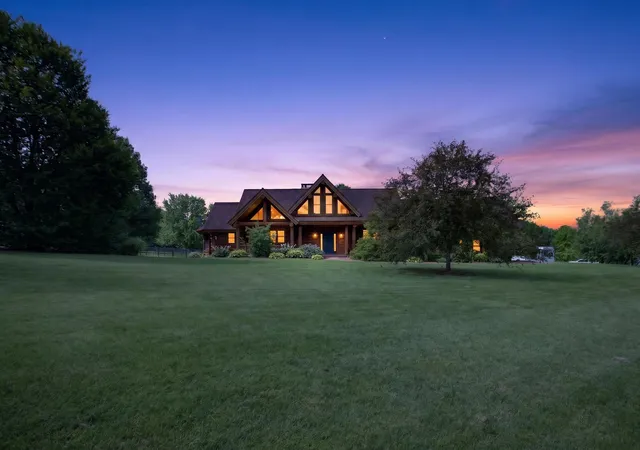
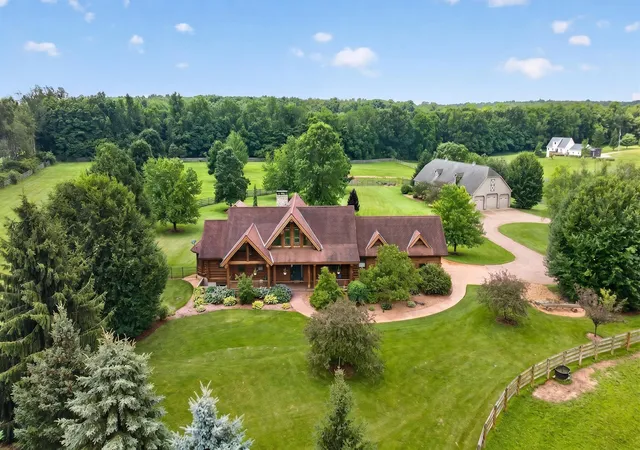
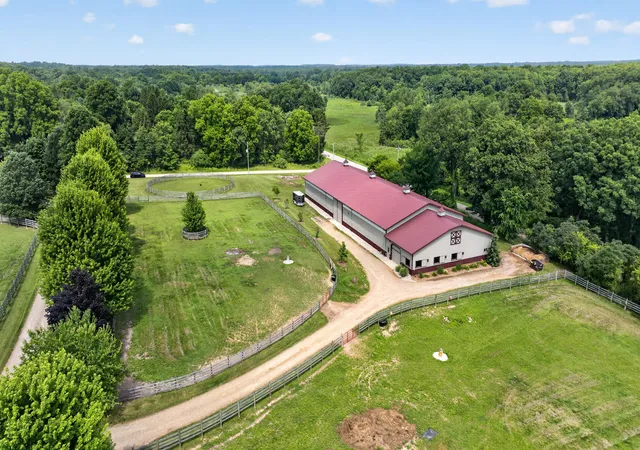
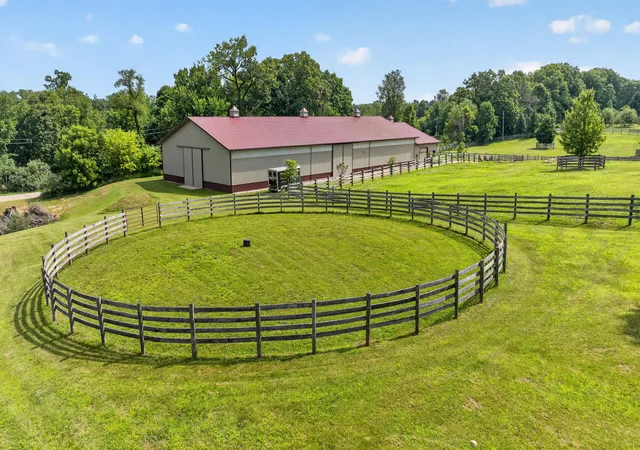
Experience the warmth, craftsmanship, and versatility of true Spruce log-home living on 57 picturesque acres. Built in 2007 with impressive 14-inch logs throughout, this one-of-a-kind property blends authentic rustic character with modern comfort and exceptional equestrian amenities. The home offers 3 bedrooms and 3 full bathrooms, including a spacious main-floor primary suite. The primary bathroom and convenient main-floor laundry with full bath both have heated floors. At the heart of the home, dramatic 23-foot vaulted ceilings create a stunning sense of openness, complemented by a beautiful tuli kivi soapstone fireplace built in Finland. Several flexible areas throughout the home would make ideal home offices, reading nooks, or creative spaces. The finished basement provides even more living space with heated floors, two bedrooms - each with its own fire escape - a full bathroom, and a generous entertainment area. A separate stairway with Bilco doors provides direct outdoor access.An additional room in the basement could easily become a fourth bedroom with a few finishing touches. Outside, an in-ground salt water swimming pool is surrounded by approximately 60 feet of stamped-concrete entertaining space that extends to the driveway and wraps around to the welcoming front porch. Every tree on the property, including a selection of fruit trees, was lovingly planted by the owners, adding beauty, shade, and a personal touch to the landscape. Designed with horses, livestock, and farming in mind, the property includes abundant pastures and two paddocks. The impressive 40' X 96' barn features a concrete floor, electricity, water, and a dedicated work area with cabinets. It also includes two permanent 14' X 16' stalls and two temporary 10' X 20' stalls. The 65' X 160' indoor riding arena offers year-round riding and training opportunities along with a 90' round pin. Oversized doors on three sides make it easy to move equipment in and out. The arena barn includes three permanent 12' X 14' stalls, three temporary 10' X
- Houzeo last checked: 1 minute ago
- Listing updated: September 25, 2026 at 4:15 pm
- Listing Provided by: Erica Osborne (269) 317-9525 | eXp Realty LLC (269) 600-4397
- Source: Realcomp MLS-MI | MLS#: 66026038737

- Originating MLS: Greater Kalamazoo Association of REALTORS
Property Details
Status
Active
Type
Single Family Residence
No. of Stories
2
County
City
Neighborhood
--
Year Built
2007
HOA Fees
-
Finished Area
4,624 sqft
Lot Size
57.46 acres lot
Basement Area
- sqft
MLS Name
Realcomp MLS
MLS Number
66026038737
MLS Status
Active
Days on Market
74
Cumulative Days on Market
60

Continue Your Journey in App
Find your dream home, receive real-time updates, and many more!
Download App
Continue Your Journey in App
Find your dream home, receive real-time updates, and many more!
Location
Facts & Features
Rooms
Bedrooms & bathrooms
Bedrooms: 3
Bathrooms: 3
Interior
Sewer
Septic Tank
Window Features
Insulated Windows
Cooling
Ceiling Fans, Central Air
Exterior Features
Garden
Interior Features
Pantry, Vaulted Ceilings
Heating
Ductless, Geothermal
Appliances
Cooktop, Dishwasher, Dryer, Microwave, Refrigerator, Washer, Water Purifier, Water Softener Owned
Flooring
Tile, Wood
Construction
Year Built
Year Built: 2007
Home type
Single Family Residence
Roof
Metal
Architectural Style
Log Home
Foundation Details
Basement
Construction Materials
Log
Utilities & Energy
Security Features
Smoke Detectors
Parking Features
Attached, Garage Door Opener, Garage Faces Side, Unpaved
Pool Features
In Ground, Outdoor Pool
Water Source
Well
Fireplace Features
Living Room, Wood Burning
Basement
Daylight, Finished, Full, Sump Pump, Walk Out Access
Laundry Features
In Bathroom, Laundry Room, Main Level
Other Features
Patio And Porch Features
Covered, Patio
Lot Features
Level, Sprinklers, Tillable
Price History
| Date | Event | Price |
|---|---|---|
06/17/2026 Source: | Listed for Sale | $2,300,000 $497/sqft |

Nearby Homes




Find Homes by Property Features in Albion, MI
Nearby New Homes For Sale


Based on information from the Board/Association of REALTORS® (alternatively, from the Realcomp II Ltd. MLS) through Oct 10, 2026, 12:15PM. All information provided is deemed reliable, but is not guaranteed to be accurate and should be independently verified. IDX provided courtesy of Realcomp II Ltd. via Andover Real Estate & Houzeo, Copyright 2026 Realcomp II Ltd. Shareholders Any use of search facilities of data on the site, other than by a consumer looking to purchase real estate, is prohibited. IDX information is provided exclusively for consumers' personal, noncommercial use and may not be used for any purpose other than to identify prospective properties consumers may be interested in purchasing. The accuracy of all information, regardless of source, is not guaranteed or warranted. All information should be independently verified. Listing Information presented by local MLS brokerage: Andover Real Estate, local REALTOR®- Scott Rubin - (248)206-3666 . Any use of search facilities of data on the site, other than by a consumer looking to purchase real estate, is prohibited. © 2024 Realcomp II Ltd. MLS. All Rights Reserved.
 Advertising Broker: Andover Real Estate | Andover Real Estate