Realty Solution
Powered by 
- 14
- Overview
- Description
- Property Details
- Location
- Facts & Features
- Getting Around
- Nearby Homes


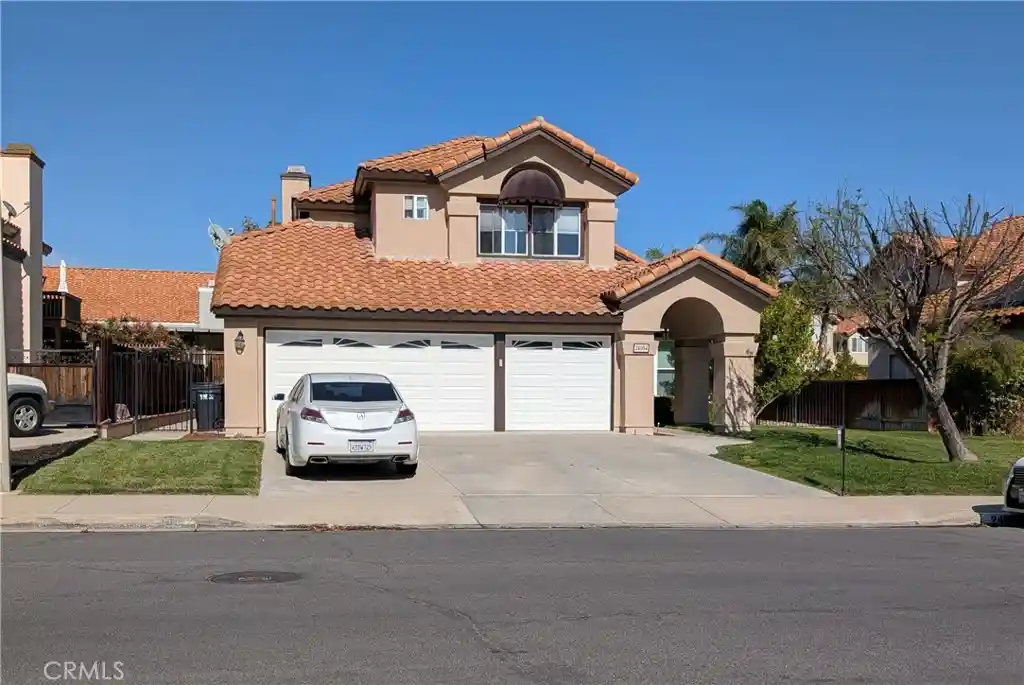


Listed by: VIRGINIA SCHUMM (951) 453-6122 DRE #00921138 | SPECTRUM CAPITAL GROUP (951) 905-8718
$649,000
Monthly Est:$3,230
 4 Beds
 3 Baths
2 full baths
 2,447sqft
24054 Bearskin, Murrieta, CA 92562
$649,000
$3,230/moEst:
Get Pre-Approved
Single Family Residence
Built in 1991
$-- HOA
7,405 sqft lot
$265/sq.ft
Description
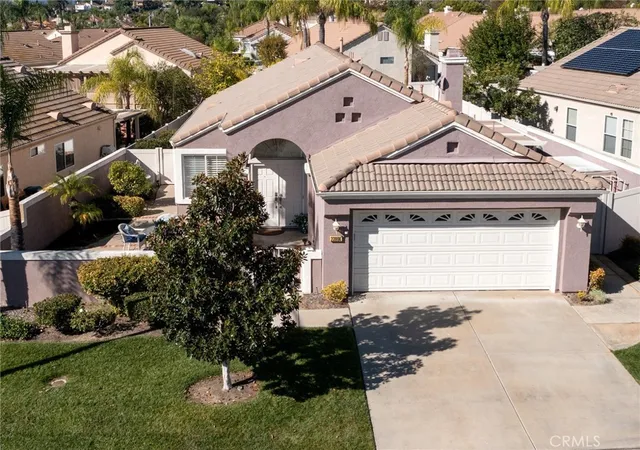
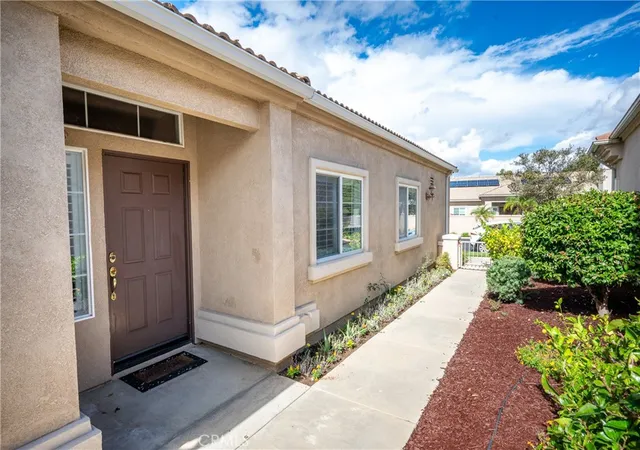
Wonderfully maintained home - your dollar will go farther with this Well-Designed home - HOME BUYERS LOOK NO MORE - Low monthly costs - with Upgrades! Solar panels providing most of the electricity-low-low Edison bill. NO HOA, NO Mello-Roos, No CDFs - Affordable Murrieta?!? Move-In Ready! Sun-Drenched 24' Living Room with Custom Oak Details! Step into a bright, versatile 12' x 24' great room flooded with natural light from five large windows and a sliding glass door. This inviting space showcases beautiful custom oak window sills and a striking centerpiece oak staircase. The flexible layout features a clever 4' x 8' alcove perfect for a hidden media zone or home office, leaving the main area wide open for entertaining. Enjoy seamless flow directly into the foyer, kitchen, and outdoor patio. Luxurious Primary just for you and a RARE MAIN-LEVEL BEDROOM AND BATH, perfect for guests or multi-generational living. Upstairs, the oversized primary suite feels like a private retreat, featuring a double-sided fireplace for bedroom and a spa-inspired bathroom with a soaking tub—ideal for unwinding on cool winter nights. Upstairs is easily modified for ADU minded investors! The open kitchen and family room create a warm gathering space, complete with a cozy fireplace. The separate large formal living and dining area add flexibility and room for entertaining, plus a Great Room! Step outside to an entertainer’s backyard with a low-maintenance patio cover, built-in BBQ island, and thoughtfully designed landscaping that makes outdoor living effortless. Great location close to parks, schools(but not too close), and shopping, this home blends comfort, convenience, and charm. Beautiful 4-Bedroom Home in a Highly Desirable Neighborhood! Amazing Manor - Affordable Murrieta!
- Houzeo last checked: 1 hour ago
- Listing updated: October 20, 2026 at 6:53 pm
- Source: California Regional MLS-CA | MLS#: IV26017252

Property Details
Status
Active Under Contract
Type
Single Family Residence
No. of Stories
2
County
City
Neighborhood
--
Year Built
1991
HOA Fees
-
Finished Area
2,447 sqft
Lot Size
7,405 sqft lot
Basement Area
- sqft
MLS Name
California Regional MLS
MLS Number
IV26017252
MLS Status
ActiveUnderContract
Days on Market
86
Cumulative Days on Market
243

Continue Your Journey in App
Find your dream home, receive real-time updates, and many more!
Continue Your Journey in App
Find your dream home, receive real-time updates, and many more!
Location
Facts & Features
Rooms
Bedrooms & bathrooms
Bedrooms: 4
Bathrooms: 3
Interior
Interior Features
Cathedral Ceilings, Solid Surface Counters, Jack And Jill Bath
Heating
Central
Cooling
Central Air
Sewer
Public Sewer
Utilities & Energy
Pool Features
None
Laundry Features
Washer Hookup, Electric Dryer Hookup, Gas Dryer Hookup, Laundry Room
Fireplace Features
Family Room, Primary Bedroom
Parking Features
Driveway Up Slope From Street, Garage Faces Front
Water Source
Public
Other Features
Lot Features
Back Yard, Front Yard, Garden, Landscaped
Patio And Porch Features
Covered, Patio
Community Features
Street Lights, Suburban, Sidewalks
Price History
| Date | Event | Price |
|---|---|---|
10/20/2026 Source: | Contingent (Active Under Contract) | $649,000 $265/sqft |
08/29/2026 Source: | Price Decreased | $649,000 -0.15% $265/sqft |
08/10/2026 Source: | Price Decreased | $650,000 -5.37% $266/sqft |
07/27/2026 Source: | Price Decreased | $686,900 -1.73% $281/sqft |
03/23/2026 Source: | Price Decreased | $699,000 -1.55% $286/sqft |

Show more
Nearby Homes
Find Homes by Property Features in Murrieta, CA
Nearby New Homes For Sale


Based on information from California Regional Multiple Listing Service, Inc. as of Nov 05, 2026, 12:45PM and /or other sources. All data, including all measurements and calculations of area, is obtained from various sources and has not been, and will not be, verified by broker or MLS. All information should be independently reviewed and verified for accuracy. Properties may or may not be listed by the office/agent presenting the information. Information being provided is for consumers’ personal, non-commercial use and may not be used for any purpose other than to identify prospective properties consumers may be interested in purchasing. This website may not include listings or property addresses of sellers who have directed their listing brokers to withhold their listing or their property address from display on the Internet. © 2026 California Regional Multiple Listing Service. All Rights Reserved.
 Advertising Broker: William Johnson DRE #01463271 | William Johnson Brokerage
