Realty Solution
Powered by 
- 25
- Overview
- Description
- Property Details
- Location
- HOA Management
- Facts & Features
- Getting Around
- Nearby Homes
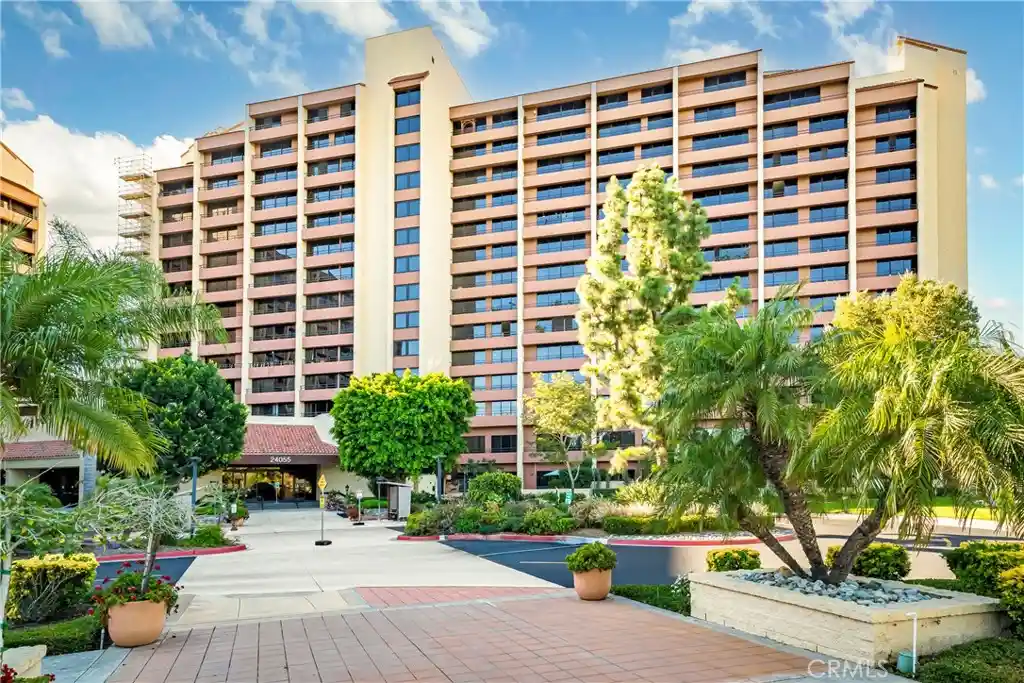


Street View
Listed by: John Sturdevant (949) 584-5619 DRE #01193545 | Regency Real Estate Brokers (949) 707-4400
$30,000
Monthly Est:$149
 1 Bed
 1 Bath
1 full bath
 625sqft
24055 Paseo Del Lago #608, Laguna Woods, CA 92637
$30,000
$149/moEst:
Get Pre-Approved
Condominium
Built in 1974
$2,791/mo HOA
-- sqft lot
$48/sq.ft
Description
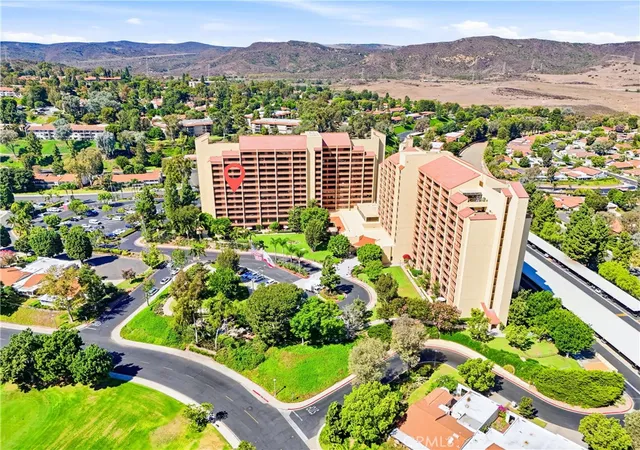
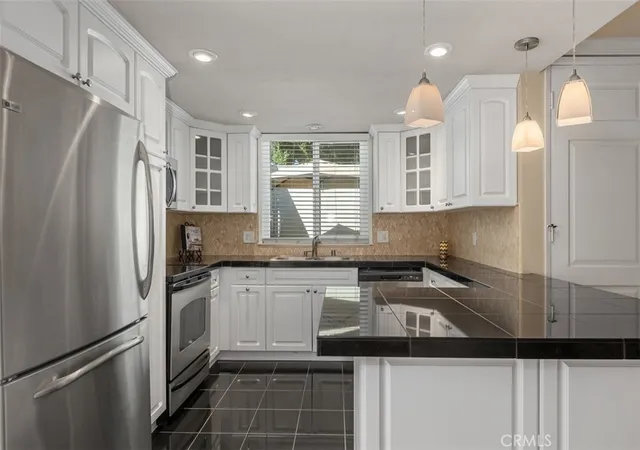
Beautifully remodeled one-bedroom residence located on the sixth floor of The Towers at the premier guard gated 55+ community, Laguna Woods Village. Ideally situated adjacent to the elevator for added convenience, this light-filled home enjoys sweeping views including the Par 3 golf course, surrounding hills, trees, landscaped grounds, lights and amazing sunrises through expansive floor-to-ceiling windows with sliding patio doors to enjoy the ocean breezes. Featuring brand new attractive wood-look vinyl plank flooring throughout, neutral paint finishes and abundant natural light. The remodeled kitchenette offers white shaker cabinetry, gorgeous granite countertops, smooth electric cooktop, a decorative tile backsplash, recessed lighting and a stainless-steel refrigerator. The spacious bedroom provides generous closet storage, room for a desk or sitting area, an inviting place to relax and enjoy the view with a sliding glass door for ocean air breezes. The updated bathroom features a granite-topped white shaker vanity, and a shower with a handheld showerhead and grab bars. The residence also includes one covered end-space carport and a storage unit located within the building. The Towers lifestyle offers exceptional convenience and a wonderful sense of community. The monthly maintenance fee includes a $500 monthly dining credit for use in the two wonderful on-site dining rooms, hot/cold water, sewer, electricity, heat, air conditioning, basic cable television, free use of laundry facilites, building insurance, building maintenance, biweekly housekeeping, annual deep cleaning, biannual window washing. Residents also enjoy community events, lush outdoor spaces and complimentary community bus service. Plus, enjoy all the world-class amenities of guard-gated Laguna Woods Village, including 27 holes of golf plus a nine-hole executive course, tennis and pickleball courts, five swimming pools, fitness centers, seven clubhouses, an equestrian center, gardening plots, a performing arts center, library, arts and crafts facilities, walking trails and more than 200 clubs and organizations.
- Houzeo last checked: 5 hours ago
- Listing updated: October 20, 2026 at 11:56 pm
- Source: California Regional MLS-CA | MLS#: OC26165305

This condo is in:
 Golf Course / Putting Green
 Paddle Tennis
 Pickleball Court
 Racquetball Court
 Tennis Court
 Hot Tub / Spa
 Sauna / Steam Room
 Billiards Room
 Clubhouse
 Fire Pit / Outdoor Fireplace
Property Details
Status
Pending
Type
Condominium
No. of Stories
14
County
City
Neighborhood
--
Year Built
1974
HOA Fees
$2791/mo
Finished Area
625 sqft
Lot Size
-- sqft lot
Basement Area
- sqft
MLS Name
California Regional MLS
MLS Number
OC26165305
MLS Status
Pending
Days on Market
41
Cumulative Days on Market
48

Continue Your Journey in App
Find your dream home, receive real-time updates, and many more!
Continue Your Journey in App
Find your dream home, receive real-time updates, and many more!
Location
HOA Management
The Towers Mutual 50
HOA Fees
$2,791.41/ Monthly
Amenities
 Amenities and services may be covered by one or multiple associations and service providers.
 Maintenance
 Water
 Insurance
 Tennis
 Security Gate
 Club House
 Pool
 Sewer
 Gym
 Bike Trails
 Golf
 Electricity
 Game Room
Meeting Room
Sports Court
BilliardRoom
Management
CallForRules
MaidService
PetRestrictions
Disclaimer: Amenities are based on third-party information and may vary; buyers must independently verify all amenities, as information is deemed reliable but not guaranteed.
Facts & Features
Rooms
Bedrooms & bathrooms
Bedroom: 1
Bathroom: 1
Interior
Flooring
Vinyl
Interior Features
Separate Formal Dining Room, Elevator, Open Floorplan, Pantry, Recessed Lighting, Storage, All Bedrooms Down, Bedroom On Main Level, Entrance Foyer, Main Level Primary
Sewer
Public Sewer
Appliances
Electric Cooktop, Refrigerator
Cooling
Central Air
Heating
Central, Forced Air
Window Features
Screens
Construction
Year Built
Year Built: 1974
Home type
Condominium
Property Condition
Updated Remodeled, Turnkey
Architectural Style
Modern
Roof
Flat, Tile
Utilities & Energy
Security Features
Carbon Monoxide Detectors, Security Gate, Gated Community, Gated With Attendant, Twenty Four Hour Security, Smoke Detectors
Laundry Features
Common Area, Laundry Room
Association Amenities
Bocce Court, Billiard Room, Call For Rules, Clubhouse, Controlled Access, Electricity, Fitness Center, Golf Course, Maintenance Grounds, Game Room, Horse Trails, Hot Water, Insurance, Meeting Room, Management, Meeting Banquet Party Room, Maid Service, Paddle Tennis, Pickleball, Pool, Pet Restrictions
Utilities
Cable Connected, Electricity Connected, Natural Gas Not Available, Phone Available, Sewer Connected, Water Connected
Pool Features
Heated, Association
Water Source
Public
Fireplace Features
None
Parking Features
Covered, Carport, Detached Carport, Guest, Rv Access Parking
Other Features
Disclosures
Covenants Restrictions Disclosure, Hoa Disclosure
Community Features
Biking, Curbs, Dog Park, Golf, Gutters, Hiking, Horse Trails, Stables, Lake, Park, Storm Drains, Street Lights, Suburban, Sidewalks, Gated
Subdivision Name
Leisure World (lw)
Price History
| Date | Event | Price |
|---|---|---|
10/20/2026 Source: | Pending | $30,000 $48/sqft |
09/24/2026 Source: | Listed for Sale | $30,000 $48/sqft |
09/14/2026 Source: | Off Market | $30,000 $48/sqft |
07/29/2026 Source: | Coming Soon | $30,000 -33.33% $48/sqft |
06/03/2022 Source: | Price Increased | $45,000 +400.00% $72/sqft |

Show more
Nearby Homes
Find Homes by Property Features in Laguna Woods, CA
Nearby New Homes For Sale


Based on information from California Regional Multiple Listing Service, Inc. as of Nov 04, 2026, 12:45PM and /or other sources. All data, including all measurements and calculations of area, is obtained from various sources and has not been, and will not be, verified by broker or MLS. All information should be independently reviewed and verified for accuracy. Properties may or may not be listed by the office/agent presenting the information. Information being provided is for consumers’ personal, non-commercial use and may not be used for any purpose other than to identify prospective properties consumers may be interested in purchasing. This website may not include listings or property addresses of sellers who have directed their listing brokers to withhold their listing or their property address from display on the Internet. © 2026 California Regional Multiple Listing Service. All Rights Reserved.
 Advertising Broker: William Johnson DRE #01463271 | William Johnson Brokerage
