Realty Solution
Powered by 
- 14
- Overview
- Description
- Property Details
- Location
- HOA Management
- Facts & Features
- Getting Around
- Nearby Homes


Listed by: Jennifer Heflin (949) 648-0329 DRE #01225015 | Laguna Premier Realty Inc. (949) 900-6930
$398,000
Monthly Est:$1,981
 3 Beds
 2 Baths
2 full baths
 1,267sqft
24055 Paseo Del Lago W #1406, Laguna Woods, CA 92637
$398,000
$1,981/moEst:
Get Pre-Approved
Condominium
Built in 1974
$2,998/mo HOA
-- sqft lot
$314/sq.ft
Description
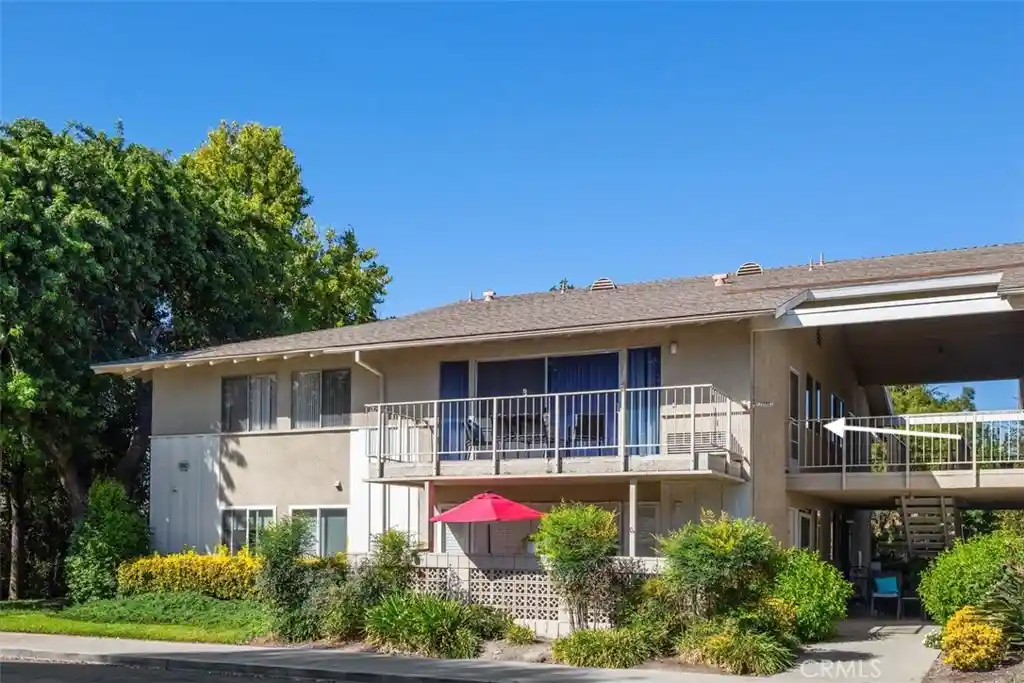
LAGUNA WOODS VILLAGE... Orange County's best-kept secret for premier 55+ living! Enjoy resort-style living in this beautifully upgraded 3-bedroom condo with panoramic views of Saddleback Mountain and beyond. Stunning views can be enjoyed from nearly every room, creating a true vacation-like atmosphere. Floor-to-ceiling sliders and balconies accessible from the living room and bedrooms provide seamless indoor-outdoor living and refreshing afternoon breezes. Upgrades include laminate wood flooring throughout, scraped ceilings, crown molding, baseboards, central heat and air, and an open, modern feel. The upgraded kitchenette features granite countertops, a two-burner cooktop, a refrigerator, additional storage, and extra counter space. The spacious primary suite offers a walk-in closet, an additional mirrored closet, balcony access, beautiful views, and a remodeled, large en-suite walk-in shower. The second bedroom also features mirrored closets, balcony access, and a remodeled en-suite stall shower. The third bedroom/den includes a closet and balcony access—ideal for guests, an office, or a hobby room. Both bathrooms have been tastefully remodeled with granite countertops, custom tile showers, frameless shower doors, and tile flooring. The Towers offers a full-service lifestyle including utilities (except phone, internet, and non-basic cable), central heat and air, twice-monthly housekeeping, maintenance, and a $500 monthly dining credit at Crystal Dining Room and Latitude 50. Residents also enjoy Laguna Woods Village amenities, including pools, fitness centers, golf, tennis, pickleball, clubhouses, over 200 clubs, transportation services, and more—all approximately 6 miles from beautiful Laguna Beach. COUNTRY CLUB LIVING AT ITS FINEST! See the 3D Tour and Video!
- Houzeo last checked: 2 hours ago
- Listing updated: October 27, 2026 at 7:51 am
- Source: California Regional MLS-CA | MLS#: OC26102976

This condo is in:
 Pickleball Court
 Racquetball Court
 Billiards Room
 Game Room
 Fitness Center
 Recreation Facilities
 Resident Storage
 Meeting Room
 Swimming Pool
 Bocce Ball
Property Details
Status
Active
Type
Condominium
No. of Stories
14
County
City
Neighborhood
--
Year Built
1974
HOA Fees
$2998/mo
Finished Area
1,267 sqft
Lot Size
-- sqft lot
Basement Area
- sqft
MLS Name
California Regional MLS
MLS Number
OC26102976
MLS Status
Active
Days on Market
163
Cumulative Days on Market
161

Continue Your Journey in App
Find your dream home, receive real-time updates, and many more!
Continue Your Journey in App
Find your dream home, receive real-time updates, and many more!
Location
HOA Management
Mutual 50
HOA Fees
$2,997.82/ Monthly
Amenities
 Amenities and services may be covered by one or multiple associations and service providers.
 Golf
 Club House
 Maintenance
 Park Playground
 Gym
 Electricity
 Tennis
 Lawn Care
 Spa
 Water
 Bike Trails
 Pool
 Storage
 Insurance
 Sewer
 Game Room
Sports Court
PestControl
PicnicArea
PetsAllowed
BilliardRoom
Disclaimer: Amenities are based on third-party information and may vary; buyers must independently verify all amenities, as information is deemed reliable but not guaranteed.
Facts & Features
Rooms
Bedrooms & bathrooms
Bedrooms: 3
Bathrooms: 2
Interior
Interior Features
Breakfast Bar, Built In Features, Balcony, Separate Formal Dining Room, Elevator, Granite Counters, Open Floorplan, Storage, Trash Chute, Bedroom On Main Level, Main Level Primary, Primary Suite, Walk In Closets
Window Features
Blinds, Screens
Cooling
Central Air
Appliances
Electric Cooktop, Disposal, Microwave, Refrigerator
Heating
Central
Sewer
Public Sewer
Flooring
Laminate, Tile
Construction
Year Built
Year Built: 1974
Home type
Condominium
Property Condition
Updated Remodeled, Turnkey
Architectural Style
Traditional
Roof
Tile
Utilities & Energy
Fireplace Features
None
Association Amenities
Bocce Court, Billiard Room, Clubhouse, Electricity, Fitness Center, Golf Course, Maintenance Grounds, Game Room, Horse Trails, Hot Water, Insurance, Maintenance Front Yard, Picnic Area, Paddle Tennis, Pickleball, Pool, Pets Allowed, Rv Parking, Sauna, Spa Hot Tub, Storage
Pool Features
Community, Heated, Lap, Pool Cover, Association
Parking Features
Assigned, Covered, Carport, Detached Carport, Guest
Security Features
Fire Sprinkler System, Security Gate, Gated With Guard, Gated Community, Gated With Attendant, Twenty Four Hour Security, Resident Manager, Smoke Detectors
Laundry Features
Common Area
Water Source
Public
Utilities
Cable Connected, Electricity Connected, Sewer Connected, Water Connected
Other Features
Disclosures
Covenants Restrictions Disclosure, Hoa Disclosure
Lot Features
Close To Clubhouse
Subdivision Name
Laguna Woods Village
Community Features
Golf, Hiking, Horse Trails, Stables, Storm Drains, Street Lights, Sidewalks, Gated, Pool
Price History
| Date | Event | Price |
|---|---|---|
05/19/2026 Source: | Listed for Sale | $398,000 $314/sqft |

Getting Around 24055 Paseo Del Lago W
Bike Score®

Somewhat Bikeable
25/100
Walk Score®

Car-Dependent
7/100
Data provided by Redfin
Nearby Homes



Find Homes by Property Features in Laguna Woods, CA
Nearby New Homes For Sale


Based on information from California Regional Multiple Listing Service, Inc. as of Oct 29, 2026, 02:15PM and /or other sources. All data, including all measurements and calculations of area, is obtained from various sources and has not been, and will not be, verified by broker or MLS. All information should be independently reviewed and verified for accuracy. Properties may or may not be listed by the office/agent presenting the information. Information being provided is for consumers’ personal, non-commercial use and may not be used for any purpose other than to identify prospective properties consumers may be interested in purchasing. This website may not include listings or property addresses of sellers who have directed their listing brokers to withhold their listing or their property address from display on the Internet. © 2026 California Regional Multiple Listing Service. All Rights Reserved.
 Advertising Broker: William Johnson DRE #01463271 | William Johnson Brokerage
