- Overview
- Description
- Property Details
- Location
- HOA Management
- Facts & Features
- Getting Around
- Nearby Homes




$1,025,000
Monthly Est:$5,102
 5 Beds
 5 Baths
4 full baths + 1 half bath
 3,967sqft
24069 Bobcat Trl, Saucier, MS 39574
$1,025,000
$5,102/moEst:
Get Pre-Approved
Single Family Residence
Built in 2024
$8.33/mo HOA
2.8 acres lot
$258/sq.ft
Description
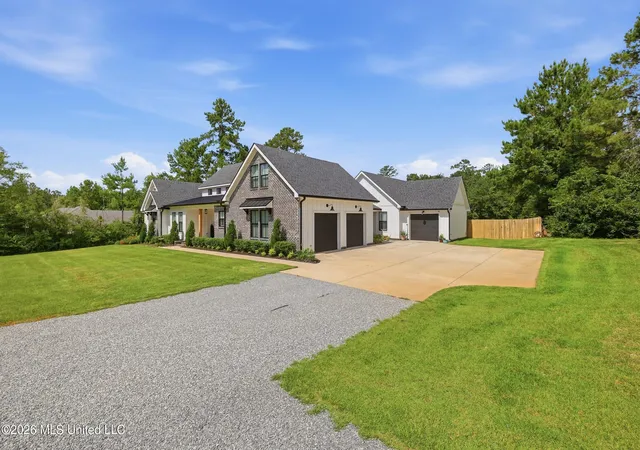
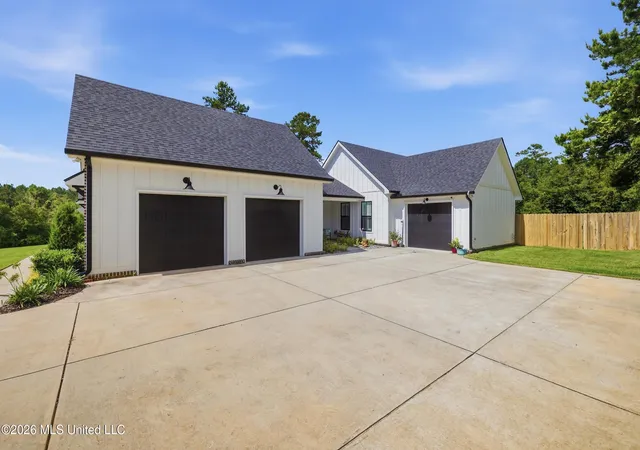
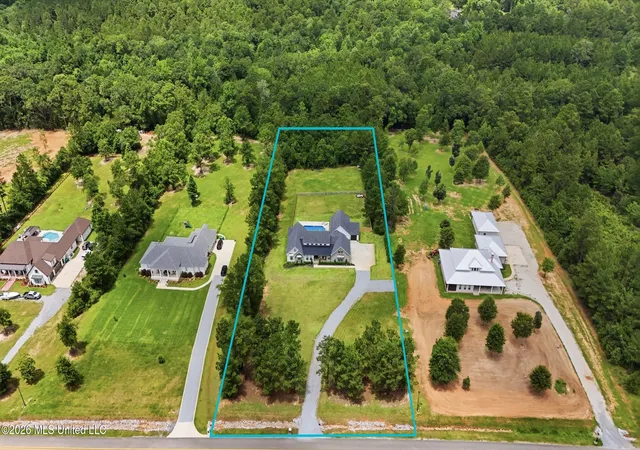
LUXURY COUNTRY LIVING ON 2.8 ACRES! Stunning custom-built home, 2.5 years old. Situated on acreage with approximately 1.5 acres cleared, this property offers plenty of room to enjoy country living while providing all the modern conveniences of a luxury home. Main residence features 2,600 square feet with 4 bedrooms and 3.5 bathrooms including a 400-square-foot bonus room over the garage. An attached 960-square-foot mother-in-law suite/guest suite provides an additional bedroom, bathroom, laundry room, walk-in closet, and private patio access and single car garage. Inside the main home, you'll find high-end finishes throughout, including LVP flooring, custom built-ins, plantation shutters, electric blinds, under-stair storage, and an electric fireplace. The chef's kitchen features beautiful Dolomite countertops, a farmhouse sink, gas cooktop, pot filler, under-cabinet lighting, and a spacious commercial-style kitchen feel. The adjoining butler's pantry has storage, an office/workspace, and convenient "Costco door" access directly from the garage. Primary suite with a large custom walk-in closet complete with built-in vanity and a luxurious two-person shower. The convenient walk-through laundry room connects directly to the primary closet and includes a dedicated dog bath. Additional interior features include custom closets throughout, cultured marble showers, tankless water heaters, Ethernet connections in every bedroom, built-in speakers, abundant walk-in attic storage, and multiple storage solutions. This home is designed for comfort and efficiency with four HVAC units, a whole-home generator, water filtration system, security system with cameras (contract negotiable), and gutters that drain underground. The outdoor living space is equally impressive! Relax on the covered front porch overlooking the in-ground saltwater swimming pool. The property also includes front and backyard sprinkler systems, partial fencing, and beautifully usable acreage. Parking and storage are abundant with an attached 2-car garage serving the main home plus an additional 1-car garage for the mother-in-law suite.
- Houzeo last checked: 12 hours ago
- Listing updated: October 13, 2026 at 7:16 pm
- Listing Provided by: Taryn P Flynt (228) 697-3862 DRE #B23218, Laura M Bryan | Stars and Stripes Realty, LLC. (228) 219-7653
- Source: MLS United-MS | MLS#: 4153971

Property Details
Status
Active
Type
Single Family Residence
No. of Stories
-
County
City
Neighborhood
--
Year Built
2024
HOA Fees
$8.33/mo
Finished Area
3,967 sqft
Lot Size
2.8 acres lot
Basement Area
- sqft
MLS Name
MLS United
MLS Number
4153971
MLS Status
Active
Days on Market
131

Continue Your Journey in App
Find your dream home, receive real-time updates, and many more!
Continue Your Journey in App
Find your dream home, receive real-time updates, and many more!
Location
HOA Management
N/A
HOA Fees
$100/ Annually
Amenities
 Amenities and services may be covered by one or multiple associations and service providers.
 Other
Disclaimer: Amenities are based on third-party information and may vary; buyers must independently verify all amenities, as information is deemed reliable but not guaranteed.
Facts & Features
Rooms
Bedrooms & bathrooms
Bedrooms: 5
Bathrooms: 5
Interior
Appliances
Dishwasher, Gas Cooktop, Microwave, Oven, Range Hood, Refrigerator, Water Purifier
Exterior Features
Lighting, Private Entrance, Private Yard, Rain Gutters
Heating
Central
Sewer
Private Sewer
Cooling
Central Air, Electric
Construction
Year Built
Year Built: 2024
Home type
Single Family Residence
Roof
Architectural Shingles
Construction Materials
Brick, Hardi Plank Type
Property Condition
Move In Ready
Foundation Details
Slab
Utilities & Energy
Pool Features
In Ground, Salt Water
Parking Features
Driveway, Direct Access, Gravel
Fireplace Features
Living Room
Water Source
Public
Utilities
Cable Available, Electricity Connected, Propane Connected, Sewer Connected, Back Up Generator Ready, Propane
Security Features
Security System, Security System Leased
Other Features
Subdivision Name
The Woods Saucier
Patio And Porch Features
Rear Porch
Lot Features
Fenced, Front Yard, Sprinklers In Front, Sprinklers In Rear, Wooded
Disclosures
None
Price History
| Date | Event | Price |
|---|---|---|
10/13/2026 Source: | Price Decreased | $1,025,000 -2.38% $258/sqft |
09/24/2026 Source: | Price Decreased | $1,050,000 -0.47% $265/sqft |
07/30/2026 Source: | Price Decreased | $1,055,000 -1.86% $266/sqft |
06/25/2026 Source: | Listed for Sale | $1,075,000 $271/sqft |

Nearby Homes

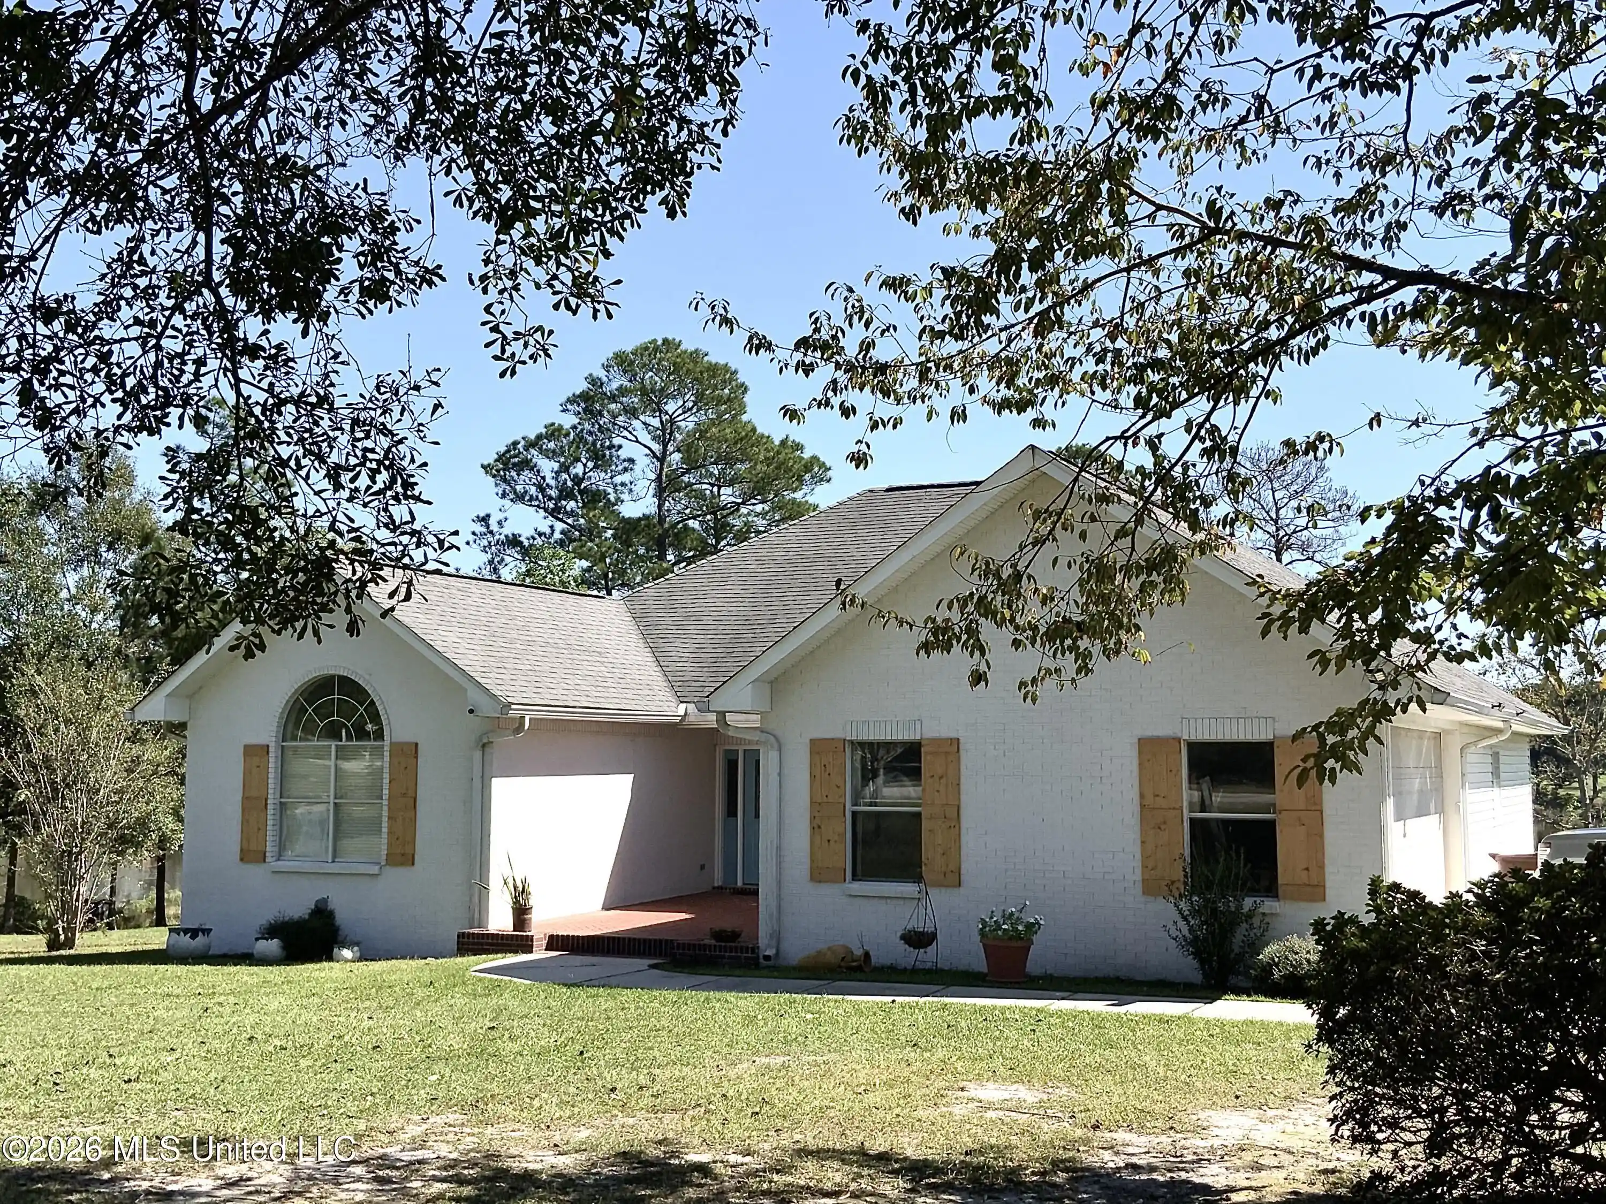
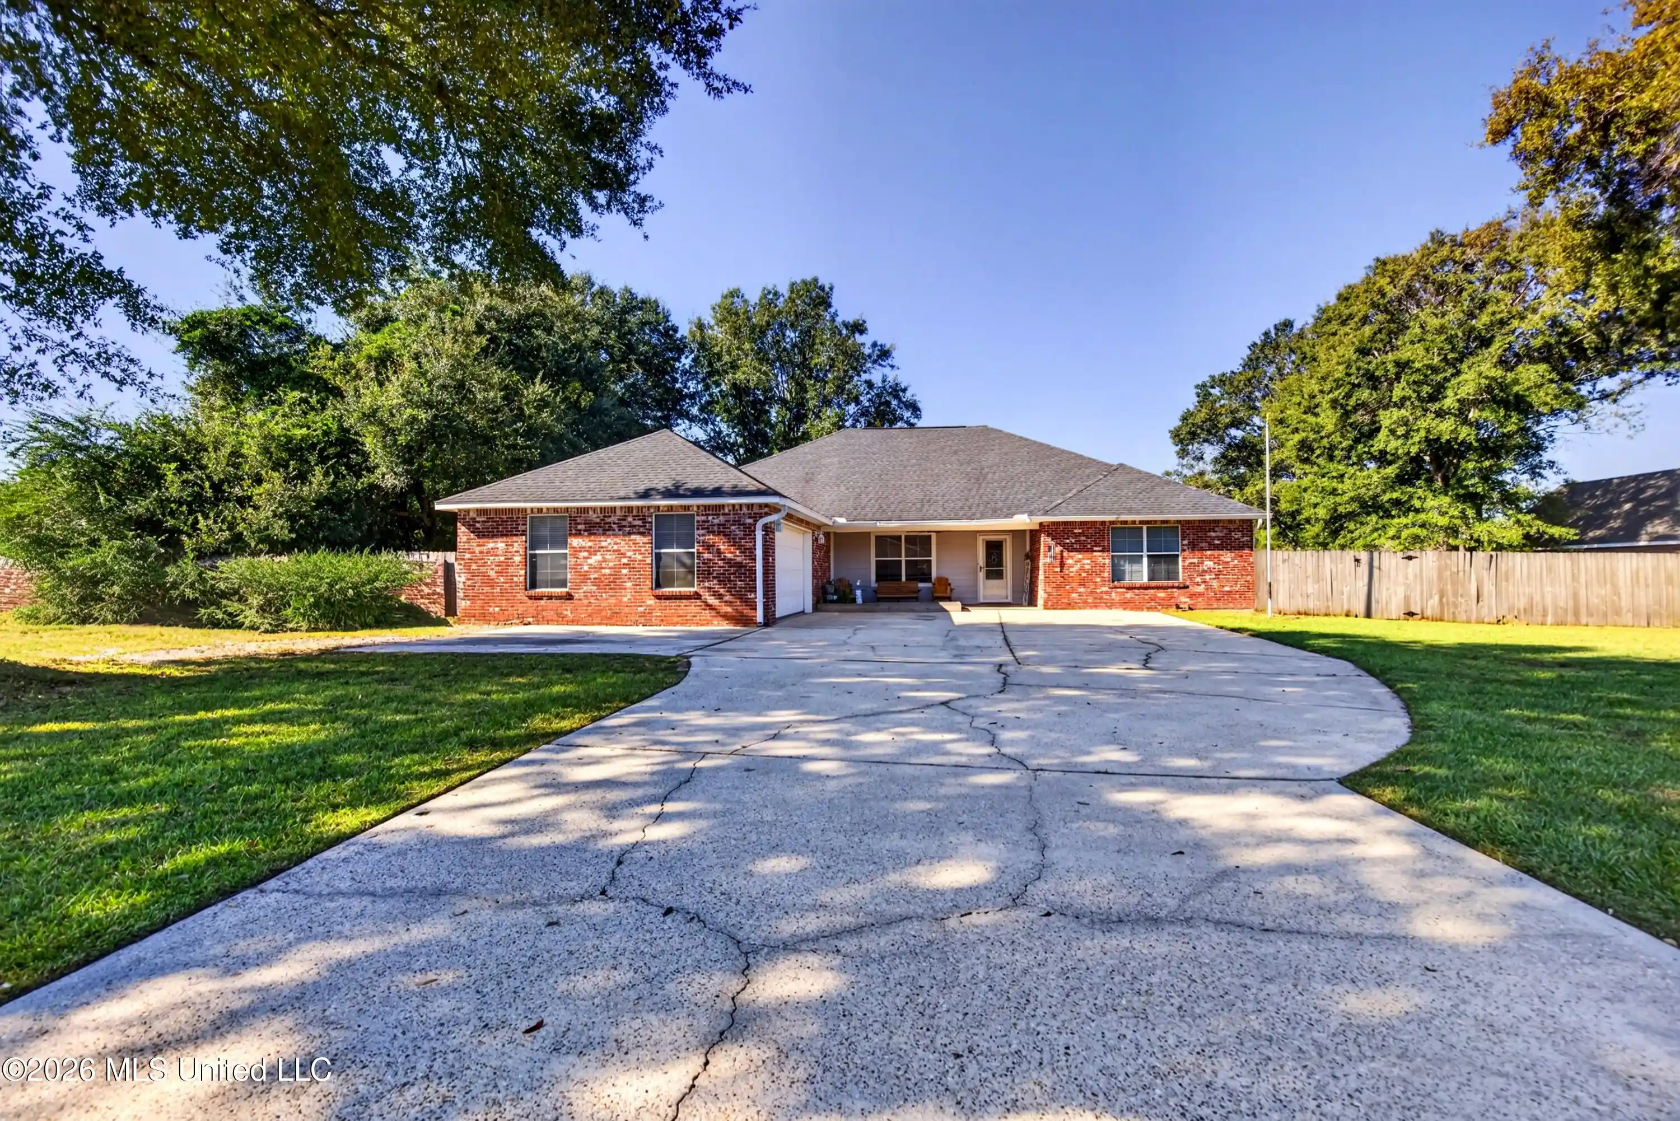
Find Homes by Property Features in Saucier, MS
Nearby New Homes For Sale


Based on information from MLS United, LLC. through Nov 02, 2026, 02:15PM. IDX information is provided exclusively for consumers' personal, non-commercial use, that it may not be used for any purpose other than to identify prospective properties consumers may be interested in purchasing, and that the data is deemed reliable but is not guaranteed accurate by the MLS. © 2026 MLS United, LLC. All Rights Reserved.
 Advertising Broker: Daniel Demers | Sell Your Home Services
