- Overview
- Description
- Property Details
- Location
- Facts & Features
- Getting Around
- Nearby Homes

Street View
$467,900
Monthly Est:$2,329
 6 Beds
 3 Baths
1 full bath
 2,694sqft
2407 Boise St, Richland, WA 99352
$467,900
$2,329/moEst:
Get Pre-Approved
Single Family Residence
Built in 1952
$-- HOA
5,663 sqft lot
$174/sq.ft
Description
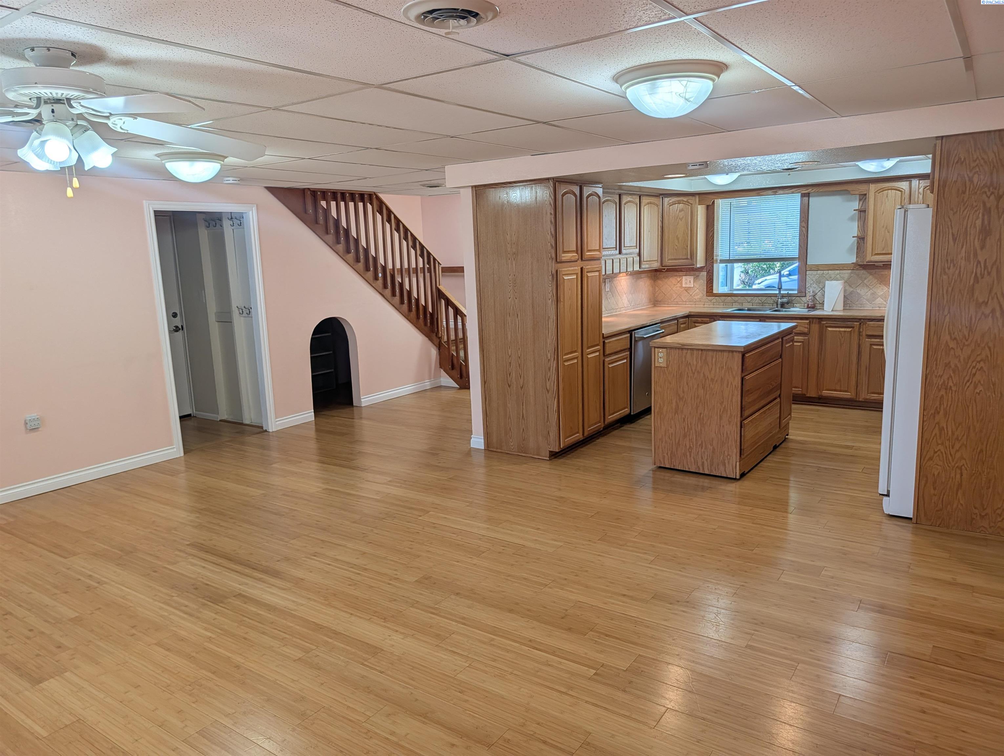
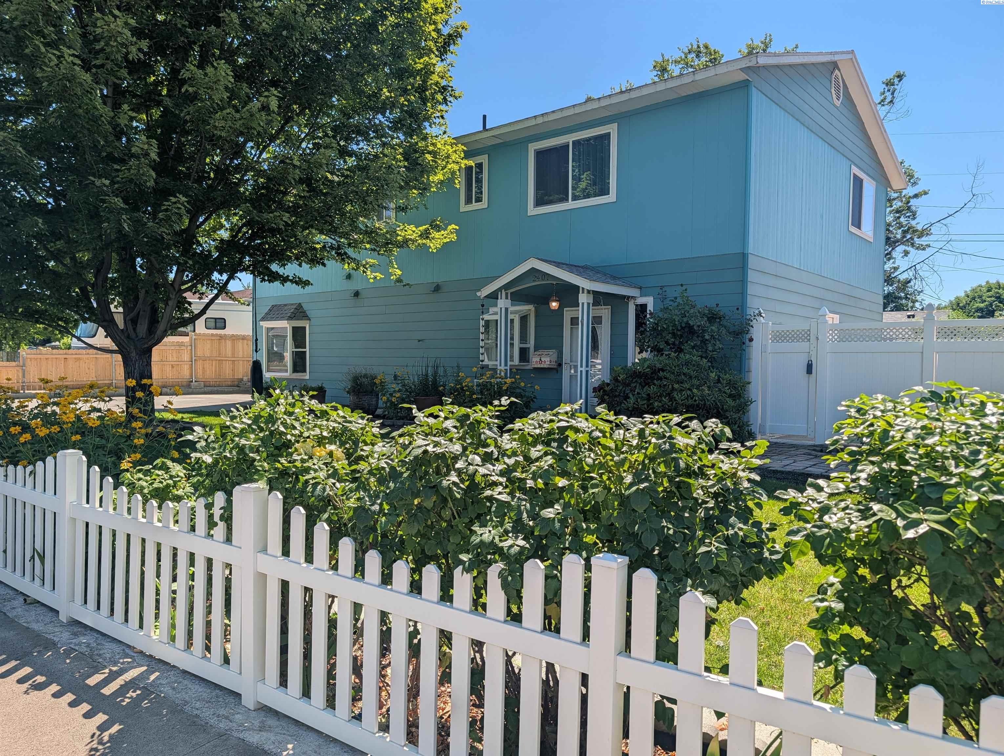
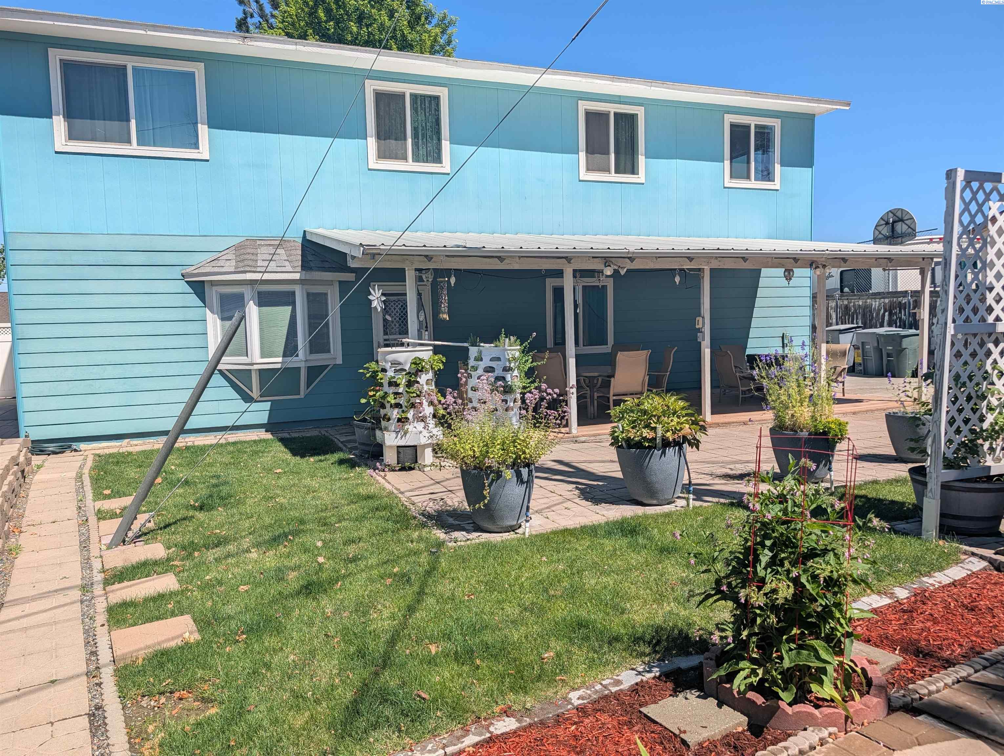
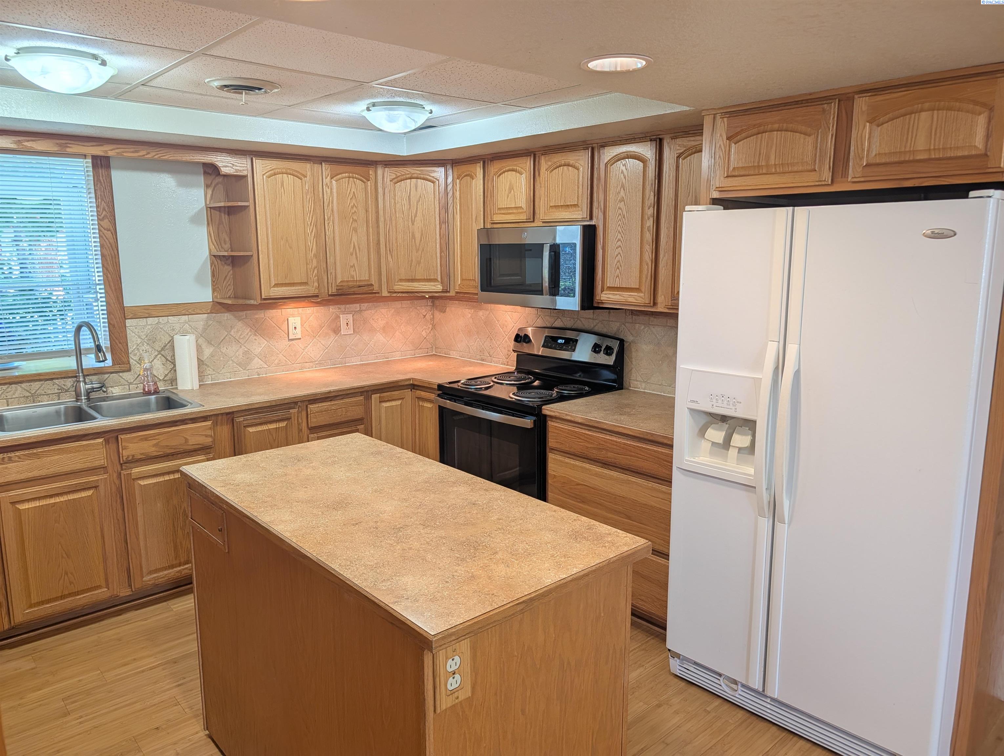
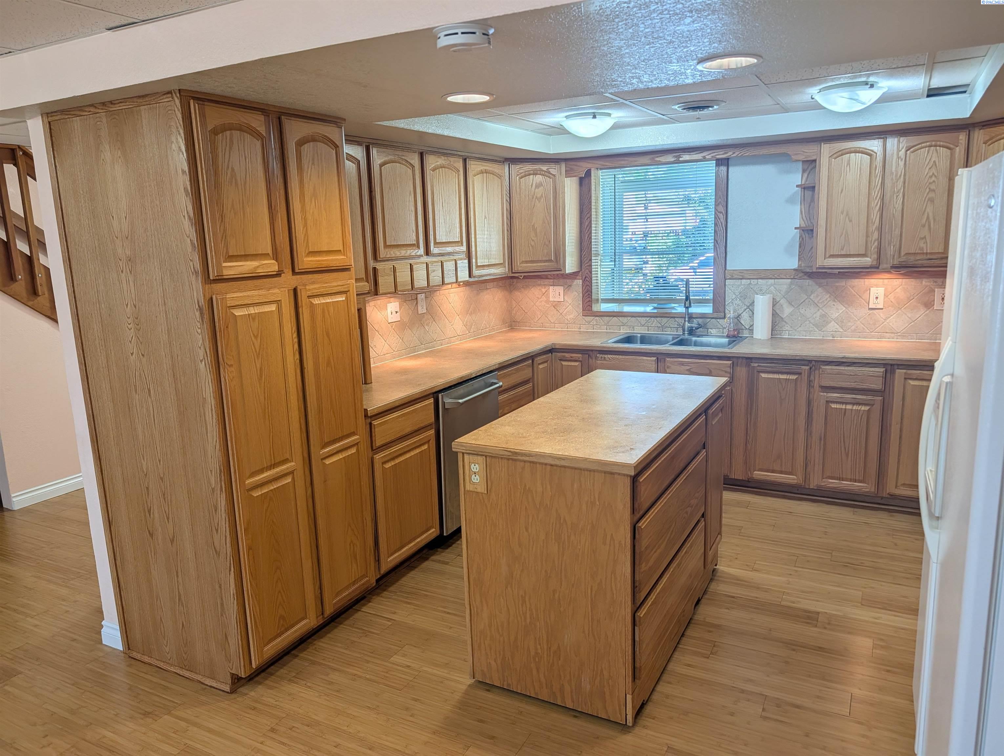
MLS 293932 **Need room for everyone? This updated 2,694 sq ft home offers 6 bedrooms, 3 bathrooms, flexible living space, and the peace of mind of major system updates already completed.** Completely rewired with upgraded copper plumbing, this home also features new Hardi-plank siding, newer windows, added insulation in the exterior walls and attic, a newer sewer main with approximately 9 years of warranty remaining, whole-house water filtration, and updated appliances. The versatile floor plan includes a separate mother-in-law area with a bedroom and sitting area, making it ideal for multigenerational living, extended guests, a home office, or hobbies. The kitchen features a tile backsplash, garden window, and a movable island with power that can be rolled outside for entertaining. A large formal dining room, spacious mud room that doubles as a pantry, bay window in the living room, built-in shelving in the upstairs sitting area, and the primary bedroom with two walk-in closets provide both character and everyday functionality. Upstairs you'll also find the laundry room with a folding area and nearby storage, while capped plumbing downstairs provides the option for future laundry. The upstairs is plumbed for an additional water heater that can operate separately or with the existing unit. Step outside to enjoy a very large covered Trex deck, two patios, a fenced backyard with beautiful landscaping, raised garden beds, timed underground sprinklers, RV parking, a 12x12 shed, and an Autumn Blaze hybrid maple tree. Additional features include bamboo flooring downstairs, laminate flooring upstairs, under-stair storage with archway access, extra-wide stairs for easier furniture moving, backup generator wiring, and a new west-side exterior door. Located within walking distance to parks, schools, walking paths, shopping, and everyday amenities, this home offers the space, flexibility, and major improvements that are difficult to find in one property.
- Houzeo last checked: 3 hours ago
- Listing updated: August 28, 2026 at 3:01 am
- Listing Provided by: Burt Lovejoy (509) 308-2188 | HomeSmart Elite Brokers (509) 371-9085
- Source: Pacific Regional MLS-WA | MLS#: PAC293932

Property Details
Status
Active
Type
Single Family Residence
No. of Stories
-
County
City
Neighborhood
--
Year Built
1952
HOA Fees
-
Finished Area
2,694 sqft
Lot Size
5,663 sqft lot
Basement Area
- sqft
MLS Name
Pacific Regional MLS
MLS Number
PAC293932
MLS Status
Active
Days on Market
125
Cumulative Days on Market
72

Continue Your Journey in App
Find your dream home, receive real-time updates, and many more!
Download App
Continue Your Journey in App
Find your dream home, receive real-time updates, and many more!
Location
Facts & Features
Rooms
Bedrooms & bathrooms
Bedrooms: 6
Bathrooms: 3
Living Room
Level: Main
Dining Room
Level: Main
Den
Level: Main
Family Room
Level: Main
Kitchen
Level: Main
Utility Room
Level: Upper
Bedroom 1
Level: Main
Bedroom 2
Level: Upper
Bedroom 3
Level: Upper
Bedroom 4
Level: Upper
Bedroom 5
Level: Upper
Bedroom 6
Level: Upper
Interior
Appliances
Dishwasher, Dryer, Microwave, Range/oven, Refrigerator, Washer, Water Filter
Exterior Features
Shed(s), Storage, Fenced, Lighting
Window Features
Double Pane Windows, Vinyl Windows
Interior Features
Drapes/blinds, Ceiling Fan(s)
Heating
Electric, Forced Air, Heat Pump, Central
Cooling
Forced Air, Central Air, Heat Pump, Electric
Sewer
Sewer Connected
Flooring
Laminate, Tile, Wood
Construction
Year Built
Year Built: 1952
Home type
Single Family Residence
Roof
Composition
Construction Materials
Cement Board
Foundation Details
Concrete, Slab
Utilities & Energy
Water Source
Public
Utilities
Appliances Electric, Cable Connected, Electricity Connected
Parking Features
Off Street, Rv Access/parking
Other Features
Subdivision Name
Columbia Addn
Lot Features
Located In City Limits, Plat Map Recorded, Garden
Patio And Porch Features
Covered, Patio
Price History
| Date | Event | Price |
|---|---|---|
08/27/2026 Source: | Off Market | $467,900 -1.49% $174/sqft |
07/18/2026 Source: | Price Decreased | $474,999 -1.04% $176/sqft |
06/17/2026 Source: | Listed for Sale | $479,999 $178/sqft |

Nearby Homes
Find Homes by Property Features in Richland, WA
Nearby New Homes For Sale


Based on information from the Pacific Regional Multiple Listing Service through Oct 20, 2026, 04:47PM. All Information is provided exclusively for consumers’ personal, non-commercial use and that it may not be used for any purpose other than to identify prospective properties consumers may be interested in purchasing and that the data is deemed reliable but is not guaranteed accurate by the MLS. © 2026 Pacific Regional Multiple Listing Service. All Rights Reserved.
 Advertising Broker: William Johnson | William Johnson Brokerage
