- Overview
- Description
- Property Details
- Location
- HOA Management
- Facts & Features
- Getting Around
- Nearby Homes

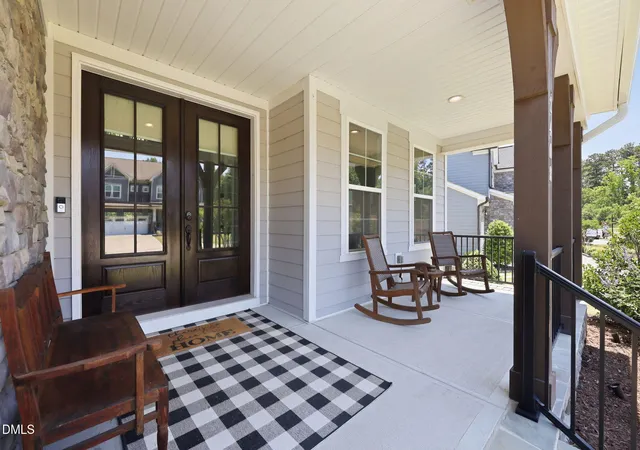


$1,350,000
Monthly Est:$6,719
 5 Beds
 6 Baths
5 full baths + 1 half bath
 4,474sqft
2408 Canoe Crk Ln, Apex, NC 27523
$1,350,000
$6,719/moEst:
Get Pre-Approved
Single Family Residence
Built in 2018
$42.83/mo HOA
0.22 acre lot
$302/sq.ft
Description
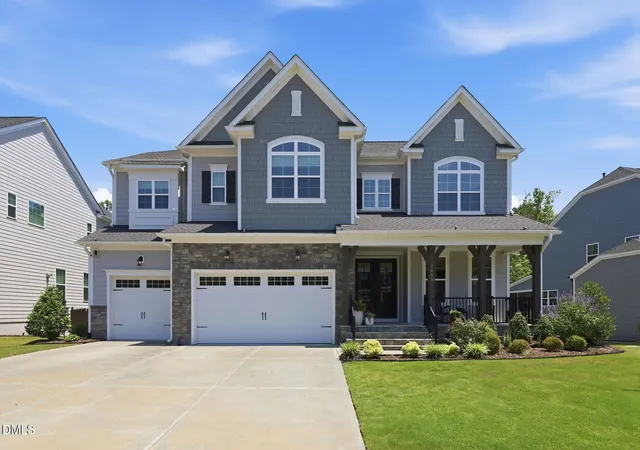
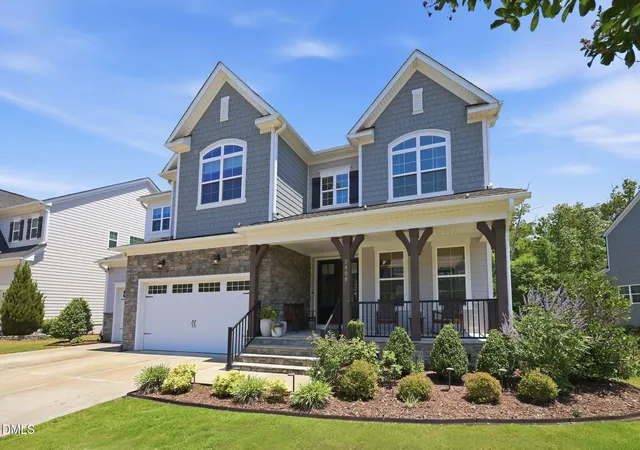
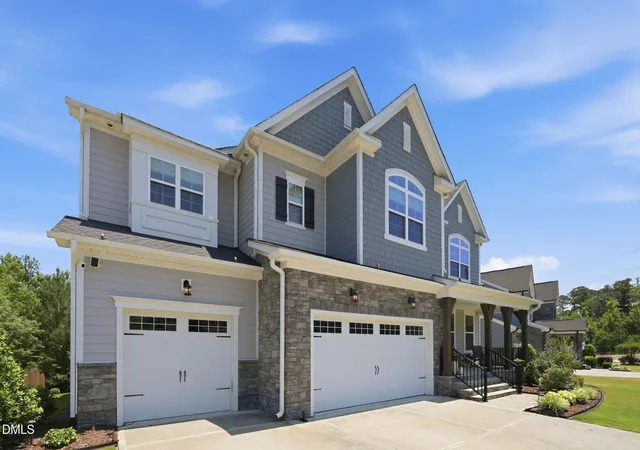
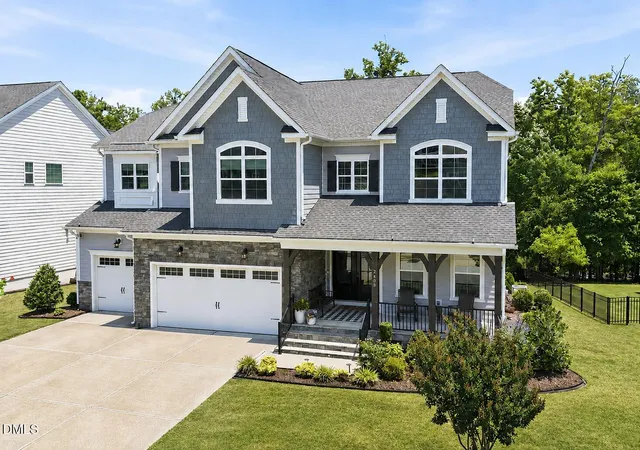
Welcome to 2408 Canoe Creek Lane in the desirable Crestmont Estates community. This exceptional home offers luxury living and modern comfort with 5 bedrooms, 5.5 baths, a 3-car garage, custom window treatments, beautifully landscaped grounds, and thoughtfully designed spaces for both everyday living and entertaining. Enjoy easy access to the greenway, which connects to the renowned American Tobacco Trail, providing miles of scenic paths for walking, running, and cycling. The open-concept floor plan features 10-foot ceilings on the main living level and is filled with abundant natural light. Designed for flexibility and convenience, the main floor includes a private guest suite with its own full bath, providing the perfect space for visitors or multi-generational living. At the heart of the home is a true chef's kitchen featuring premium appliances, including a 5-burner gas range with baking drawer, a microwave/convection oven, an electric oven with convection, and a slow cooker with warming drawer below. This unique second-oven configuration makes this the only home in Crestmont Estates with this feature. Additional highlights include custom cabinetry with under-cabinet lighting, quartz countertops, a spacious center island, and a walk-in pantry. The oversized owner's suite offers a private sitting area, creating a peaceful retreat. The spa-inspired bath and generous walk-in closet complete this luxurious space. Generously sized secondary bedrooms and flexible living areas provide endless possibilities for home offices, fitness rooms, playrooms, or hobby spaces. The dedicated home theater room with surround sound creates the perfect setting for movie nights and entertaining. The outdoor spaces are equally impressive, featuring professionally landscaped grounds enhanced by low-voltage lighting in both the front and back yards. Whether relaxing on the screened porch, enjoying quiet evenings on the patio, or hosting gatherings with family and friends, the outdoor living areas have been thoughtfully designed to extend the home's comfort and functionality while providing privacy and relaxation. Ideally located with convenient access to premier shopping, dining, recreation, and community amenities. Residents enjoy proximity to highly regarded schools as well as the convenience of nearby Cary and Apex destinations, offering an exceptional lifestyle opportunity in one of the area's most desirable communities.
- Houzeo last checked: 2 minutes ago
- Listing updated: September 18, 2026 at 9:04 pm
- Listing Provided by: Jim Allen | Coldwell Banker HPW (919) 876-8824
- Source: Doorify MLS-NC | MLS#: 10174996

Property Details
Status
Pending
Type
Single Family Residence
No. of Stories
2
County
City
Neighborhood
Year Built
2018
HOA Fees
$42.83/mo
Finished Area
4,474 sqft
Lot Size
0.22 acre lot
Basement Area
- sqft
MLS Name
Doorify MLS
MLS Number
10174996
MLS Status
Pending

Continue Your Journey in App
Find your dream home, receive real-time updates, and many more!
Continue Your Journey in App
Find your dream home, receive real-time updates, and many more!
Location
HOA Management
Crestmont HOA
HOA Fees
$256.54/ Semi-Annually
Disclaimer: Amenities are based on third-party information and may vary; buyers must independently verify all amenities, as information is deemed reliable but not guaranteed.
Facts & Features
Rooms
Bedrooms & bathrooms
Bedrooms: 5
Bathrooms: 6
Interior
Flooring
Carpet, Hardwood, Tile
Interior Features
Built In Features, Double Vanity, Eat In Kitchen, High Ceilings, High Speed Internet, Kitchen Island, Open Floorplan, Pantry, Quartz Counters, Recessed Lighting, Separate Shower, Smooth Ceilings, Soaking Tub, Sound System, Tray Ceiling(s), Walk In Closet(s), Walk In Shower, Water Closet
Sewer
Public Sewer
Exterior Features
Private Yard, Rain Gutters, Smart Camera(s)/recording, Smart Light(s)
Appliances
Convection Oven, Dishwasher, Disposal, Double Oven, Gas Oven, Gas Range, Gas Water Heater, Microwave, Plumbed For Ice Maker, Range Hood, Self Cleaning Oven, Stainless Steel Appliance(s), Warming Drawer
Cooling
Ceiling Fan(s), Central Air, Dual
Heating
None
Window Features
Double Pane Windows, Window Treatments
Construction
Year Built
Year Built: 2018
Home type
Single Family Residence
Architectural Style
Transitional
Construction Materials
Engineered Wood, Fiber Cement, Stone
Roof
Shingle
Utilities & Energy
Security Features
Carbon Monoxide Detector(s), Fire Alarm, Prewired, Smoke Detector(s)
Laundry Features
Electric Dryer Hookup, Laundry Room, Upper Level, Washer Hookup
Water Source
Public
Fireplace Features
Family Room, Gas
Parking Features
Attached, Concrete, Driveway, Garage Faces Front, Parking Pad
Other Features
Lot Features
Back Yard, Front Yard, Landscaped
Subdivision Name
Crestmont
Patio And Porch Features
Covered, Deck, Front Porch, Screened
Price History
| Date | Event | Price |
|---|---|---|
08/14/2026 Source: | Pending | $1,350,000 -1.82% $302/sqft |
06/18/2026 Source: | Listed for Sale | $1,375,000 -1.79% $307/sqft |
06/18/2026 Source: | Price Increased | $1,400,000 +1.82% $313/sqft |
06/18/2026 Source: | Off Market | $1,375,000 $307/sqft |

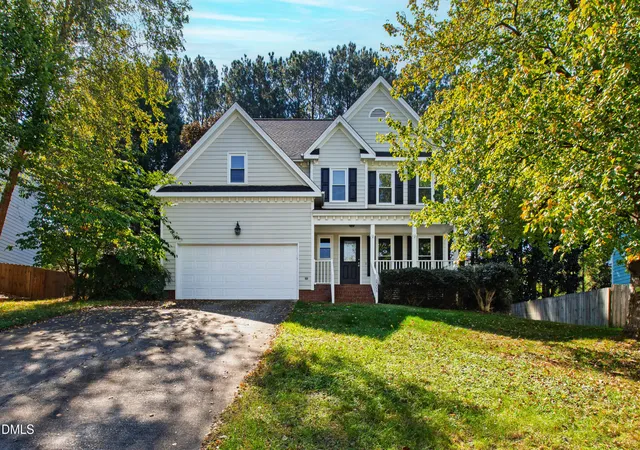
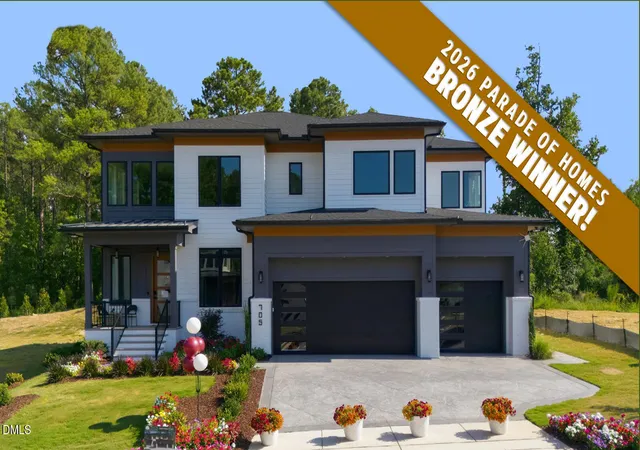
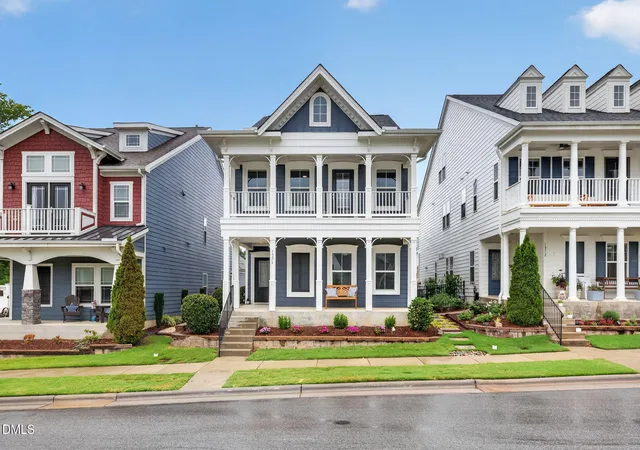
Nearby Homes
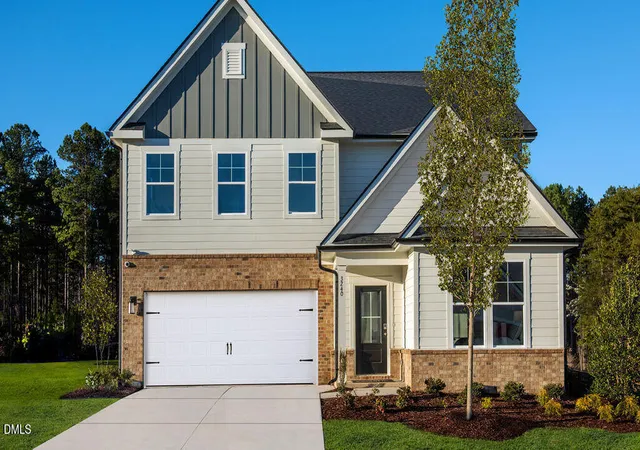
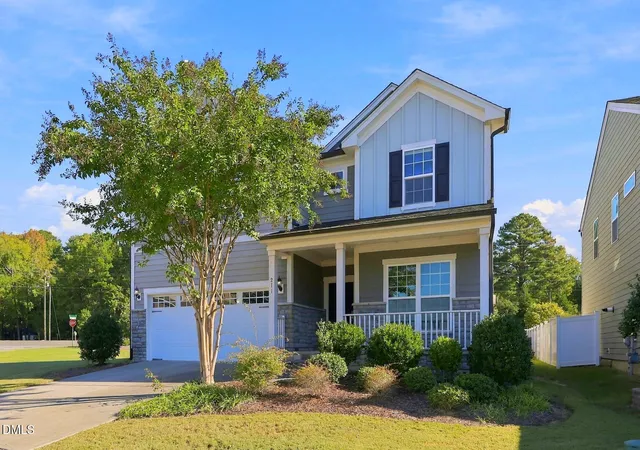
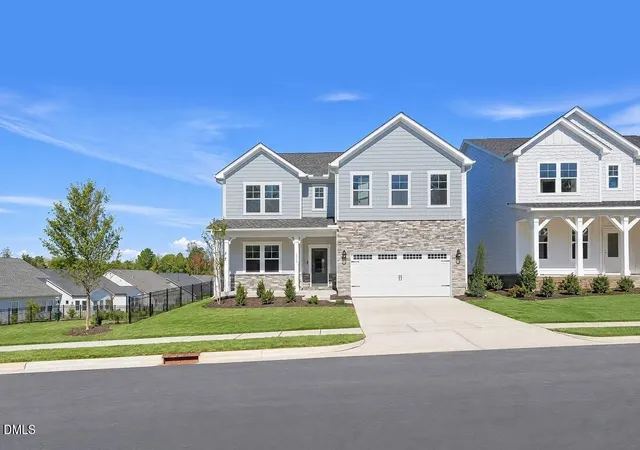
Find Homes by Property Features in Apex, NC
Nearby New Homes For Sale


Based on information from the Doorify MLS (Triangle MLS, Inc.) through Nov 04, 2026, 11:45PM. All information provided is deemed reliable but is not guaranteed and should be independently verified. Some IDX listings have been excluded from this IDX display. Brokers make an effort to deliver accurate information, but buyers should independently verify any information on which they will rely in a transaction. The listing broker shall not be responsible for any typographical errors, misinformation, or misprints, and they shall be held totally harmless from any damages arising from reliance upon this data. This data is provided exclusively for consumers’ personal, non-commercial use. Listings marked with an icon are provided courtesy of the Doorify MLS, Inc. of North Carolina, Internet Data Exchange Database. Closed (sold) listings may have been listed and/or sold by a real estate firm other than the firm(s) featured on this website. Closed data is not available until the sale of the property is recorded in the MLS. Home sale data is not an appraisal, CMA, competitive or comparative market analysis, or home valuation of any property. © 2026 Doorify MLS, Inc. of North Carolina. All rights reserved. Non-MLS properties are not included. Properties sold were listed/sold by various MLS participating offices. © 2026 Doorify MLS, Inc. of North Carolina. All Rights Reserved.
 Advertising Broker: Nicholas Huscroft | Chosen Realty
