Realty Solution
Powered by 
- 1
- Overview
- Description
- Property Details
- Location
- HOA Management
- Facts & Features
- Getting Around
- Nearby Homes




Listed by: Gregg Phillipson (619) 507-3166 DRE #01153857 | Keller Williams Realty (619) 469-0700
$1,395,000
Monthly Est:$6,943
 6 Beds
 6 Baths
4 full baths + 2 half baths
 3,930sqft
2409 Nido Aguila, Alpine, CA 91901
$1,395,000
$6,943/moEst:
Get Pre-Approved
Single Family Residence
Built in 1965
$182/mo HOA
2.5 acres lot
$355/sq.ft
Description
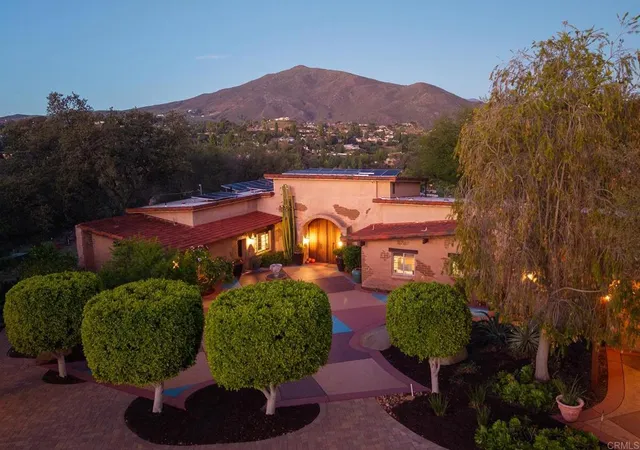
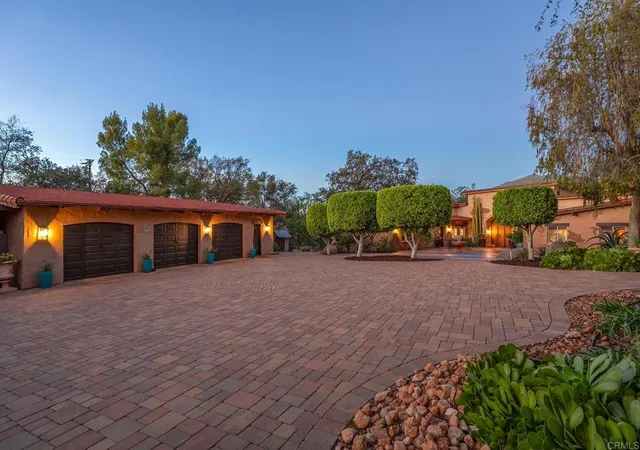
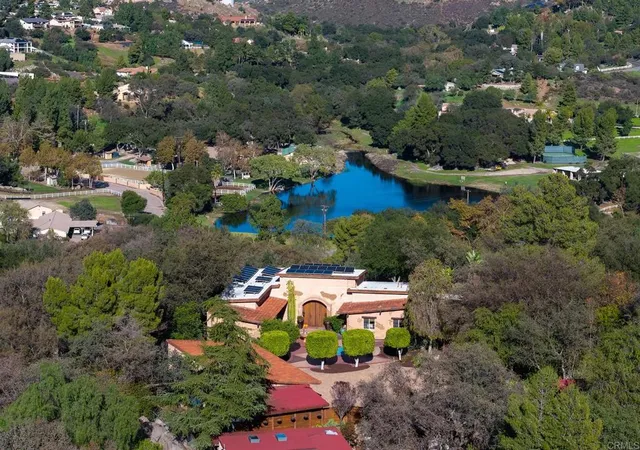
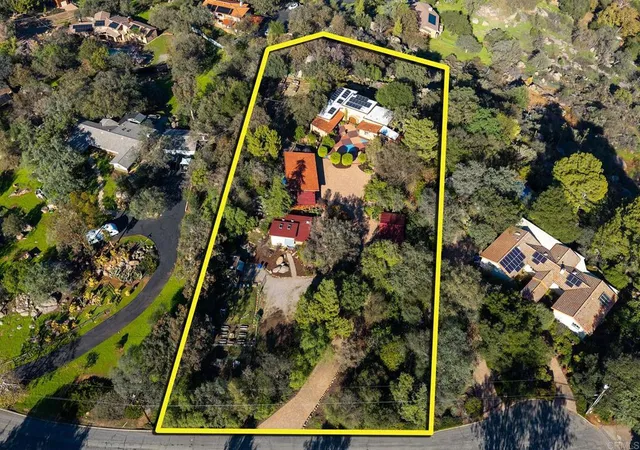
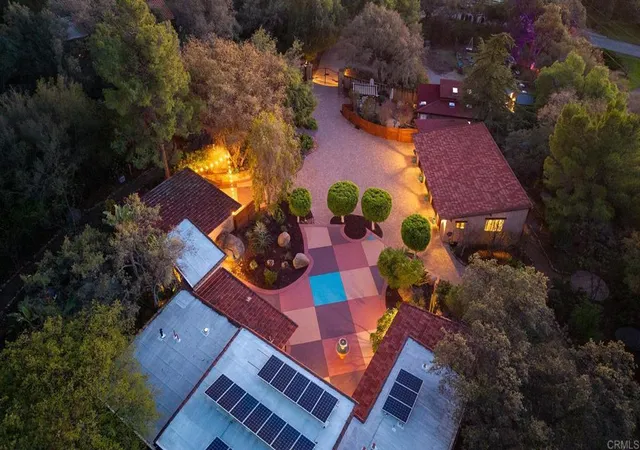
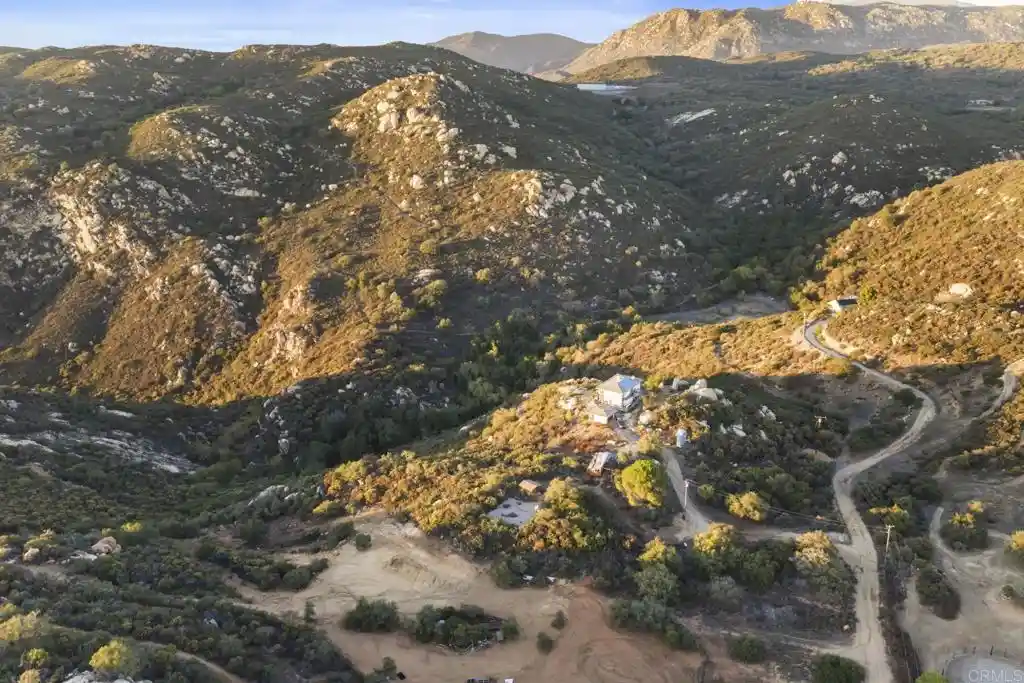
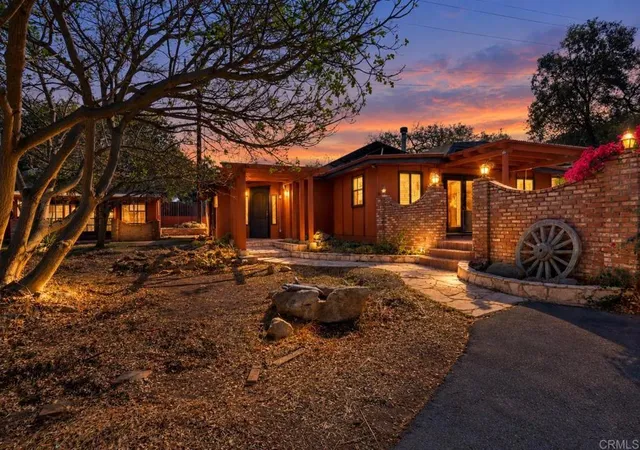
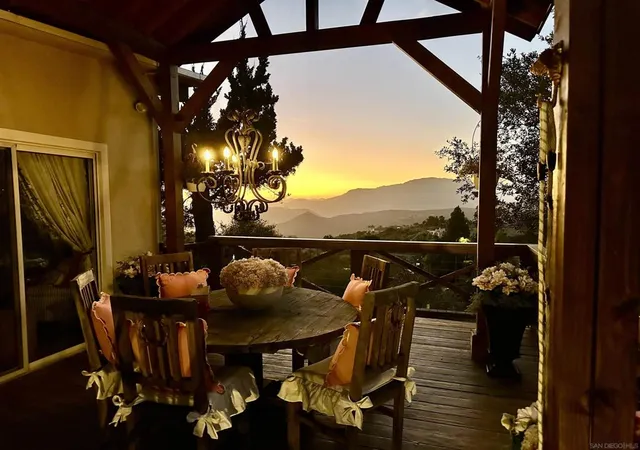
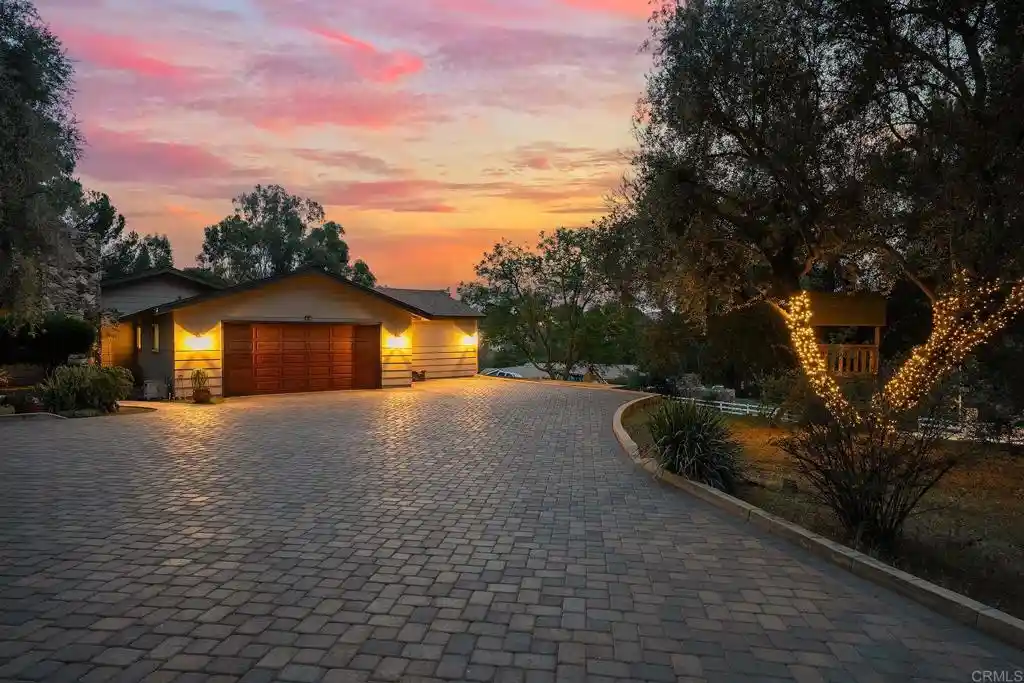
WELCOME TO AN EXTRAORDINARY OPPORTUNITY IN THE HIGHLY SOUGHT AFTER PALO VERDE RANCH COMMUNITY OF ALPINE! THIS STUNNING 3930 SQUARE-FOOT, SINGLE-STORY ADOBE-STYLE RESIDENCE ON 2.5 ACRES ALONG WITH DETACHED 2 BEDROOM, 1 BATH ADU CAPTURES THE ESSENCE OF SOUTHERN CALIFORNIA LIVING, OFFERING BREATHTAKING PANORAMIC VIEWS OF THE LAKE, SURROUNDING MOUNTAINS, AND PICTURESQUE COUNTRYSIDE. THE BEAUTIFULLY APPOINTED MAIN RESIDENCE FEATURES 4 BEDROOMS AND 3.5 BATHROOMS, WITH SOARING EXPOSED WOOD BEAM CEILINGS, CROWN MOLDINGS, EXPANSIVE PICTURE WINDOWS, AND AN ABUNDANCE OF NATURAL LIGHT THAT PERFECTLY FRAMES THE SPECTACULAR VIEWS. THE THOUGHTFULLY REMODELED KITCHEN IS A TRUE SHOWPIECE, FEATURING QUARTZ COUNTERTOPS, AN OVERSIZED ISLAND, BREAKFAST BAR, PANTRY AND STAINLESS STEEL APPLIANCES. LUXURY VINYL PLANK FLOORING, PAID-FOR-SOLAR, AND EXCEPTIONAL ARCHITECTURAL DETAILS ADD TO THE HOME'S APPEAL. THERE IS A LARGE FAMILY ROOM WITH FIREPLACE, FORMAL DINING AREA ALONG WITH SPACIOUS GUEST BEDROOMS. THE PRIMARY BEDROOM IS LARGE AND HAS A WALK-IN CLOSET. THE PRIMARY BATH HAS A DUAL VANITY AND WALK-IN SHOWER. A UNIQUE FEATURE OF THE MAIN RESIDENCE IS A PRIVATE STUDIO AREA WITH IT'S OWN SEPARATE ENTRANCE, JACUZZI AND PRIVATE COURTYARD, OFFERING INCREDIBLE FLEXIBILITY FOR EXTENDED FAMILY, GUESTS, OR POTENTIAL ADDITIONAL RENTAL INCOME. THE PROPERTY MAKES AN UNFORGETTABLE FIRST IMPRESSION WITH ITS LONG, PRIVATE GATED DRIVEWAY, MORE THAN 7,000 SQUARE FEET OF PAVERS, DETACHED 3 CAR GARAGE, 2 CARPORTS, RV PARKING, A WELL, MAJESTIC OAK TREES, AND DRAMATIC NATURAL BOULDERS THROUGHOUT THE LANDSCAPE. ADDING EVEN MORE VALUE AND VERSATILITY IS A DETACHED UPDATED TWO-BEDROOM, ONE-BATHROOM ADU, COMPLETE WITH SALTILLO TILE FLOORS, SPANISH STYLE TILE COUNTERS IN THE KITCHEN ALONG WITH HIGH CEILINGS AND ITS OWN PRIVATE YARD, IDEAL FOR MULTIGENERATIONAL LIVING, GUESTS, OR ANOTHER ADDITIONAL INCOME POTENTIAL. LIFE AT PALO VERDE RANCH OFFERS AN EXCEPTIONAL LIFESTYLE WITH COMMUNITY AMMENITIES THAT INCLUDE, TENNIS AND PICKLEBALL COURTS, HORSE FACILITIES, PRIVATE LAKE, CLUBHOUSE, GYM, SAUNA AND MUCH MORE.
- Houzeo last checked: 10 minutes ago
- Listing updated: November 5, 2026 at 5:45 pm
- Source: California Regional MLS-CA | MLS#: PTP2608154

Property Details
Status
Active
Type
Single Family Residence
No. of Stories
1
County
City
Neighborhood
--
Year Built
1965
HOA Fees
$182/mo
Finished Area
3,930 sqft
Lot Size
2.5 acres lot
Basement Area
- sqft
MLS Name
California Regional MLS
MLS Number
PTP2608154
MLS Status
Active
Days on Market
1
Open House

Continue Your Journey in App
Find your dream home, receive real-time updates, and many more!
Continue Your Journey in App
Find your dream home, receive real-time updates, and many more!
Location
HOA Management
PALO VERDE RANCH HOA
HOA Fees
$182/ Monthly
Amenities
 Amenities and services may be covered by one or multiple associations and service providers.
 Club House
 Security Gate
 Bike Trails
 Gym
 Meeting Room
LakeOrPond
Other
Dock
CallForRules
Barbecue
PicnicArea
Disclaimer: Amenities are based on third-party information and may vary; buyers must independently verify all amenities, as information is deemed reliable but not guaranteed.
Facts & Features
Rooms
Bedrooms & bathrooms
Bedrooms: 6
Bathrooms: 6
Interior
Appliances
Dishwasher, Electric Oven, Disposal, Ice Maker, Microwave, Propane Cooktop, Water Softener, Trash Compactor, Tankless Water Heater, Warming Drawer, Dryer, Washer
Window Features
Blinds, Double Pane Windows
Cooling
Central Air, Dual, Whole House Fan, Zoned
Flooring
Carpet, Tile, Vinyl
Interior Features
Beamed Ceilings, Breakfast Bar, Ceiling Fans, Separate Formal Dining Room, High Ceilings, Recessed Lighting, All Bedrooms Down, Bedroom On Main Level, Main Level Primary, Walk In Pantry, Walk In Closets
Heating
Electric, Forced Air, Heat Pump, Propane
Exterior Features
Rain Gutters
Construction
Year Built
Year Built: 1965
Home type
Single Family Residence
Construction Materials
Adobe, Drywall, Concrete
Roof
Rolled Hot Mop, Spanish Tile
Property Condition
Turnkey
Architectural Style
Spanish, See Remarks
Foundation Details
Concrete Perimeter
Utilities & Energy
Pool Features
None
Security Features
Carbon Monoxide Detectors, Smoke Detectors
Laundry Features
Washer Hookup, Laundry Room, Propane Dryer Hookup
Utilities
Cable Connected, Electricity Connected, Propane
Water Source
Well
Parking Features
Door Multi, Driveway, Garage, Private
Fireplace Features
Living Room
Association Amenities
Call For Rules, Clubhouse, Controlled Access, Dock, Fitness Center, Lake Or Pond, Meeting Room, Meeting Banquet Party Room, Barbecue, Other, Picnic Area, Trails
Electric
Volts220in Laundry
Other Features
Disclosures
Covenants Restrictions Disclosure, Hoa Disclosure
Patio And Porch Features
Rear Porch, Open, Patio, Porch
Community Features
Curbs, Rural
Lot Features
Two To Five Units Acre, Cul De Sac
Price History
| Date | Event | Price |
|---|---|---|
11/04/2026 Source: | Listed for Sale | $1,395,000 $355/sqft |
11/02/2026 Source: | Coming Soon | $1,395,000 +249.62% $355/sqft |
02/07/2012 Source: | Sold | $399,000 $102/sqft |

Nearby Homes

Find Homes by Property Features in Alpine, CA


Based on information from California Regional Multiple Listing Service, Inc. as of Nov 06, 2026, 07:00PM and /or other sources. All data, including all measurements and calculations of area, is obtained from various sources and has not been, and will not be, verified by broker or MLS. All information should be independently reviewed and verified for accuracy. Properties may or may not be listed by the office/agent presenting the information. Information being provided is for consumers’ personal, non-commercial use and may not be used for any purpose other than to identify prospective properties consumers may be interested in purchasing. This website may not include listings or property addresses of sellers who have directed their listing brokers to withhold their listing or their property address from display on the Internet. © 2026 California Regional Multiple Listing Service. All Rights Reserved.
 Advertising Broker: William Johnson DRE #01463271 | William Johnson Brokerage
