- Overview
- Description
- Property Details
- Location
- Facts & Features
- Getting Around
- Nearby Homes





$999,000
Monthly Est:$4,972
 4 Beds
 3 Baths
3 full baths
 3,349sqft
241 Bramlett Rd, Greer, SC 29651
$999,000
$4,972/moEst:
Get Pre-Approved
Single Family Residence
Built in 1990
$-- HOA
5.15 acres lot
$298/sq.ft
Description
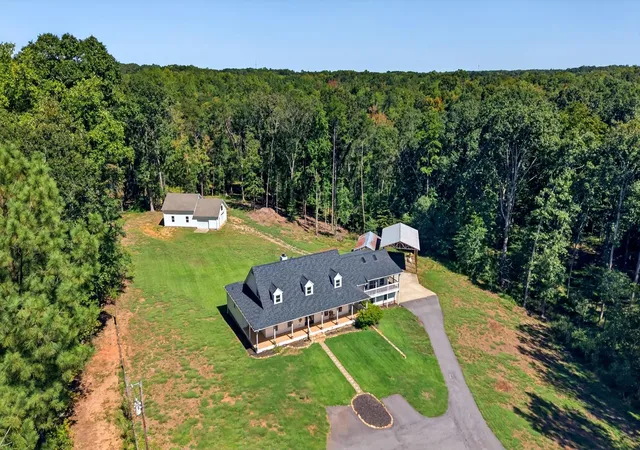
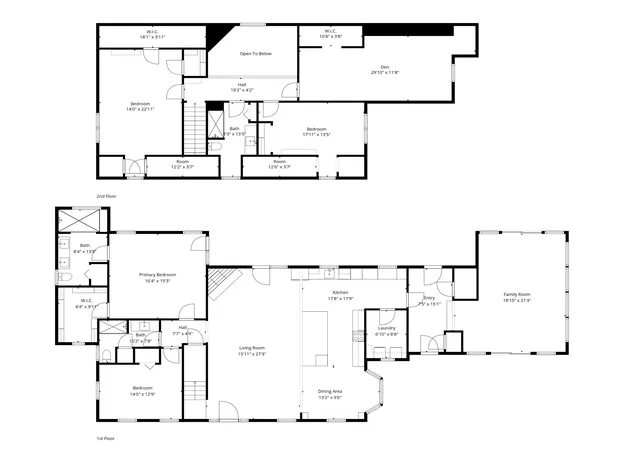
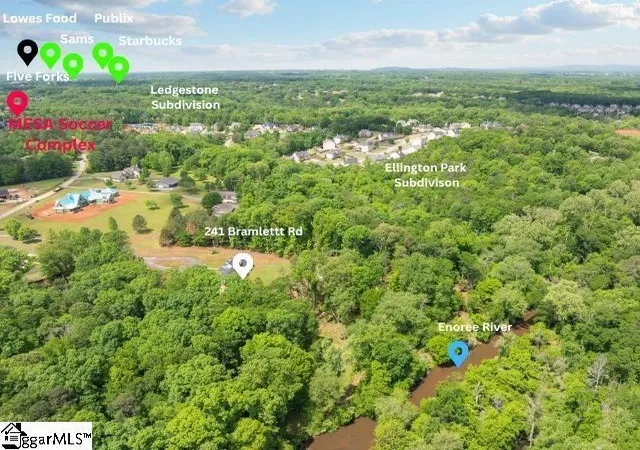
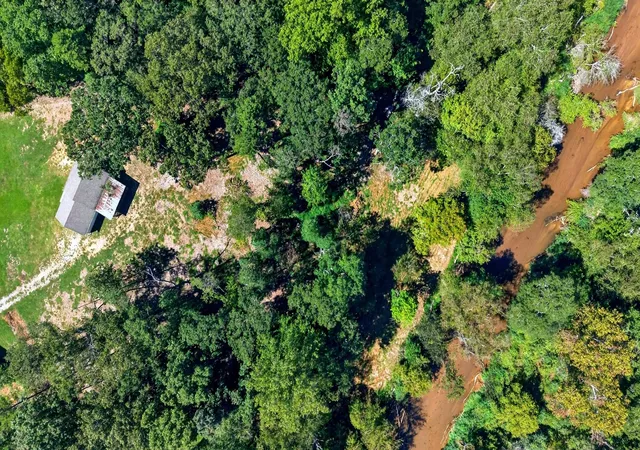
If you’re dreaming of the lifestyle that Five Forks offers—but crave space, privacy, and something truly one-of-a-kind—this property delivers the best of every world. This is more than a home—it’s a rare opportunity to enjoy luxury, land, and location without compromise. Set on over 5 acres with 354 feet of frontage along the scenic Enoree River, this completely renovated over 3,300+ sq ft estate is just 8 minutes from the heart of Five Forks, placing you moments from top dining, shopping, and everyday conveniences—yet feels like you're worlds away in peace and seclusion. Completely renovated in 2025, the home showcases a full exterior transformation with new siding, new roof, new gutters, new lighting , 20 new windows, and a stunning new front entry door with sidelights that sets the tone for what is inside. Step through the door and experience a light-filled, modern interior featuring new wide-plank LVP flooring throughout, new smooth ceilings, and new designer lighting throughout (all in 2025). The showpiece of the home is the fully reconfigured, with a wall removed to open directly into the luxury kitchen—where over $138,000 was invested to create an exceptional gathering space. Custom soft-close cabinetry, elevated granite countertops, upscale backsplash, double ovens, and a tucked-away microwave in the oversized island make this kitchen both a chef’s dream and an entertainer’s centerpiece. Just beyond, a sunlit dining area with bay windows offers the perfect spot for morning coffee overlooking the natural surroundings and perfect for bird watching. The main living area is anchored by a striking stone fireplace and flows seamlessly to an expansive wraparound porch and rear deck—inviting indoor-outdoor living at its finest. A dramatic sunroom with soaring ceilings, skylights, and walls of windows creates an unforgettable space to relax, host, or simply take in the views of your private acreage and night skies. The main level also features a secondary bedroom and a beautifully renovated full bath with new vanity, new fixtures, new walk-in tiled shower, along with a serene primary suite tucked privately at the rear of the home. Here, you’ll find direct deck access, custom closet systems, and a spa-like bathroom with new vanity with double sink, new fixtures and a massive double-headed tiled shower overlooking the property—an incredibly rare and peaceful retreat. Upstairs, 2 generously sized bedrooms with custom storage, charming dormers, and multiple finished attic spaces provide flexibility for guests, hobbies, or work-from-home needs. The bedrooms share a full bathroom suite with new tiled floors, new walk-in tiled shower, new vanity, and fixtures. A large newly refinished Flex room completes the upper level, ideal for a media room, playroom, or additional lounge space. Outside, the lifestyle continues with a 44x24 detached garage with two garage doors featuring an above loft heated and cooled by mini-split system—perfect for a studio, workshop, or entertaining space—along with two carports ideal for RV or boat storage (40.5x24 & 20.6x13.8). The property itself has been thoughtfully improved with over $50,000 in land enhancements in 2025, offering a blend of open space, new grass seed and mature wooded areas leading to your private river frontage—perfect for fishing, exploring, or simply unwinding. Additional upgrades include a new crawlspace vapor barrier, an additional water heater added so there are two for the house, refreshed decking, new attic insulation with a solar fan, and the sellers paid to tap into public water for the home, but there is a well that can be used for irrigating the property. All of this, just minutes from Five Forks and within easy reach of major employers like BMW Manufacturing & Michelin, right near the MESA Soccer Complex and zoned for highly sought-after schools including Bells Crossing Elementary, Riverside Middle, and Mauldin High. Some photos are digitally enhanced and virtually staged.
- Houzeo last checked: 1 minute ago
- Listing updated: October 9, 2026 at 1:04 am
- Listing Provided by: Tasha Ellison (864) 706-6974 | Ellison Real Estate Co. LLC (864) 706-6974
- Source: Spartanburg MLS-SC | MLS#: SPN342614

Property Details
Status
Active
Type
Single Family Residence
No. of Stories
-
County
City
Neighborhood
--
Year Built
1990
HOA Fees
-
Finished Area
3,349 sqft
Lot Size
5.15 acres lot
Basement Area
- sqft
MLS Name
Spartanburg MLS
MLS Number
SPN342614
MLS Status
Active
Days on Market
1

Continue Your Journey in App
Find your dream home, receive real-time updates, and many more!
Download App
Continue Your Journey in App
Find your dream home, receive real-time updates, and many more!
Location
Facts & Features
Rooms
Bedrooms & bathrooms
Bedrooms: 4
Bathrooms: 3
Bedroom 2
Level: 1
Area: 182.00 Square Feet
Dimensions: 14x13
Bedroom 3
Level: 2
Area: 322.00 Square Feet
Dimensions: 23x14
Bedroom 4
Level: 2
Area: 252.00 Square Feet
Dimensions: 18x14
Bonus Room
Level: 2
Area: 360.00 Square Feet
Dimensions: 30x12
Deck
Level: 1
Area: 360.00 Square Feet
Dimensions: 60x6
Dining Room
Level: 1
Area: 117.00 Square Feet
Dimensions: 13x9
Kitchen
Level: 1
Area: 324.00 Square Feet
Dimensions: 18x18
Laundry
Level: 1
Area: 63.00 Square Feet
Dimensions: 9x7
Living Room
Level: 1
Area: 432.00 Square Feet
Dimensions: 27x16
Loft
Level: 2
Area: 120.00 Square Feet
Dimensions: 12x10
Primary Bedroom
Level: 1
Area: 208.00 Square Feet
Dimensions: 16x13
Sun Room
Level: 1
Area: 399.00 Square Feet
Dimensions: 21x19
Interior
Flooring
Ceramic Tile, Luxury Vinyl
Interior Features
Ceiling Fan(s), Cathedral Ceiling(s), Ceilings Some 9 Ft +, Fireplace, Walk In Closet(s), Ceiling Smooth, Solid Surface Counters, Open Floorplan, Pantry
Sewer
Septic Tank
Appliances
Cooktop, Dishwasher, Disposal, Microwave, Convection Oven, Double Oven, Electric Oven, Self Cleaning Oven, Wall Oven, Electric Range, Range Hood
Heating
Multi Units
Cooling
Multi Units
Construction
Year Built
Year Built: 1990
Home type
Single Family Residence
Architectural Style
Cape Cod, Traditional
Foundation Details
Basement, Crawl Space
Roof
Architectural
Construction Materials
Stone, Vinyl Siding
Utilities & Energy
Basement
Inside Entrance, Partial, Unfinished, Walk Out Access
Water Source
Public
Laundry Features
1st Floor, Electric Dryer Hookup, Walk In, Washer Hookup
Parking Features
Attached, 2 Car Attached, Basement, Carport, 3 Car Carport, Detached, Detached Garage 1 2 Car, Garage Door Opener, Driveway, Garage, Garage Faces Side, Workshop In Garage, Yard Door
Other Features
Community Features
None
Patio And Porch Features
Deck, Covered Patio, Porch, Wrap Around
Lot Features
Level, River, Sloped, Some Trees, Water Access, Waterfront, Water View, Wooded
Subdivision Name
Other
Price History
| Date | Event | Price |
|---|---|---|
10/07/2026 Source: | Listed for Sale | $999,000 $298/sqft |
10/07/2026 Source: | Listing Removed | $999,000 $298/sqft |
09/15/2026 Source: | Off Market | $999,000 -2.54% $298/sqft |
08/12/2026 Source: | Price Decreased | $1,025,000 -6.81% $306/sqft |
06/22/2026 Source: | Listed for Sale | $1,099,900 $328/sqft |


Show more
Nearby Homes




Find Homes by Property Features in Greer, SC
Nearby New Homes For Sale
Nearby Pre-Owned Homes For Sale


Based on information from the MLS through Oct 09, 2026, 09:01AM. The information provided by this website is for the personal, non-commercial use of consumers and may not be used for any purpose other than to identify prospective properties consumers may be interested in purchasing. The data is deemed reliable but is not guaranteed accurate by the Spartanburg MLS. The data relating to real estate for sale on this web site comes in part from the IDX program of the Spartanburg MLS. Real estate listings held by brokerage firms other than are marked with the IDX mark and the information about them includes the name of the listing broker. © 2026 Spartanburg Association of REALTORS® Multiple Listing Service. All Rights Reserved.
 Advertising Broker: Randy Longo | iSave Realty