- Overview
- Description
- Property Details
- Location
- HOA Management
- Facts & Features
- Getting Around
- Nearby Homes



$635,000
Monthly Est:$3,161
 5 Beds
 5 Baths
4 full baths + 1 half bath
 --sqft
2630 Stavordale Ct, Greer, SC 29651
$635,000
$3,161/moEst:
Get Pre-Approved
Single Family Residence
Built in -
$47.75/mo HOA
17,424 sqft lot
--/sqft
Description
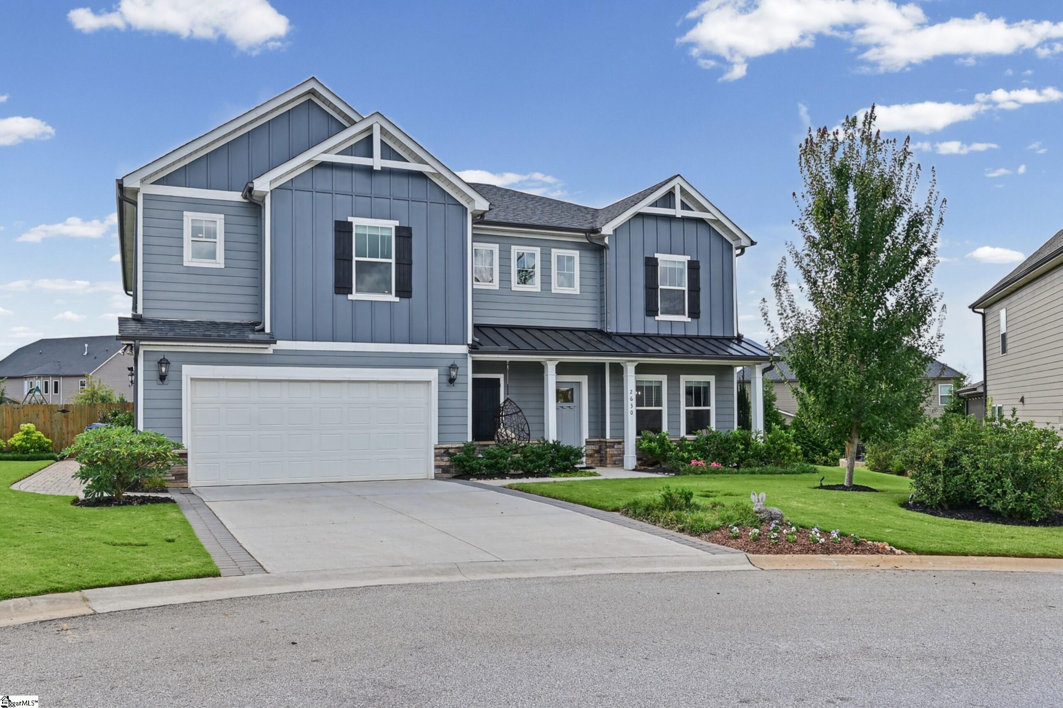
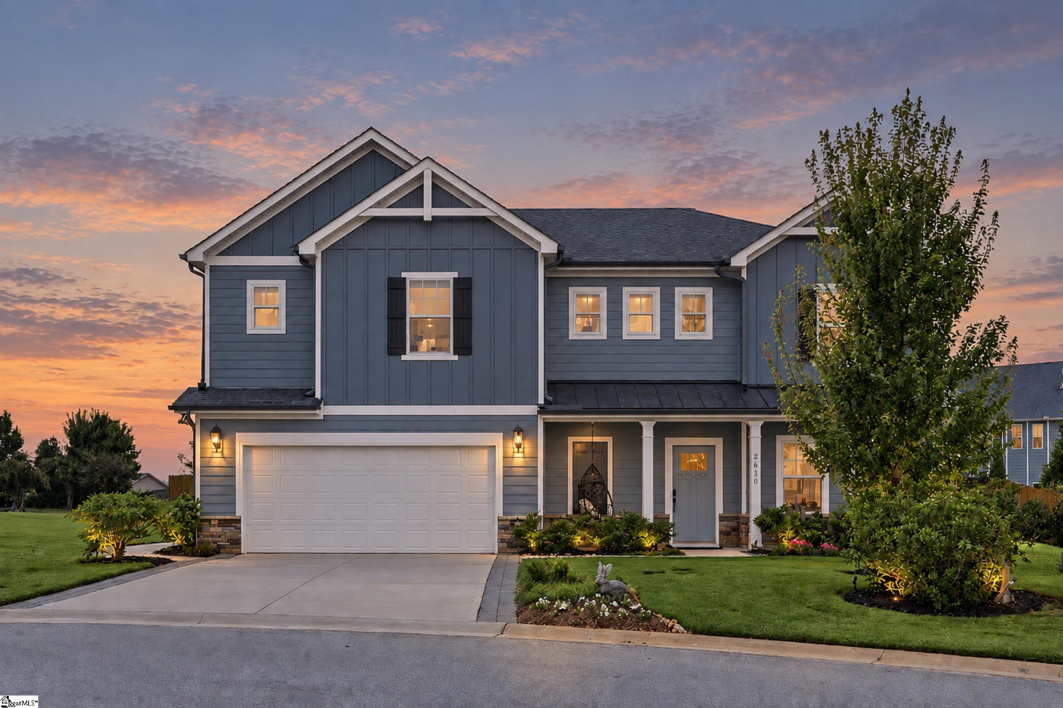
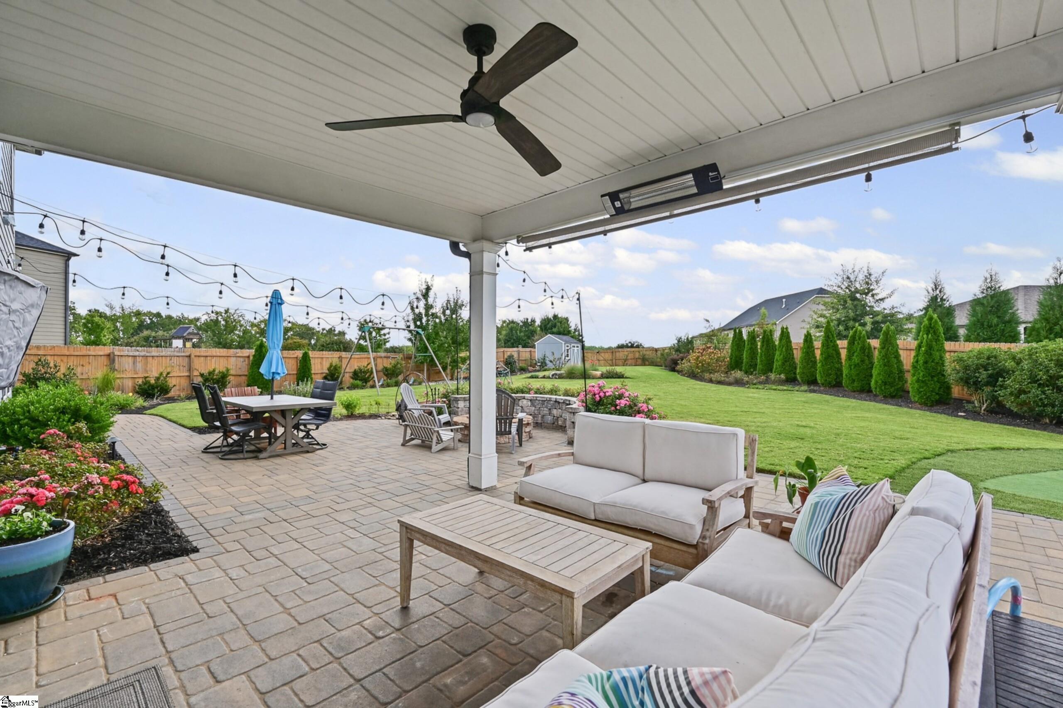
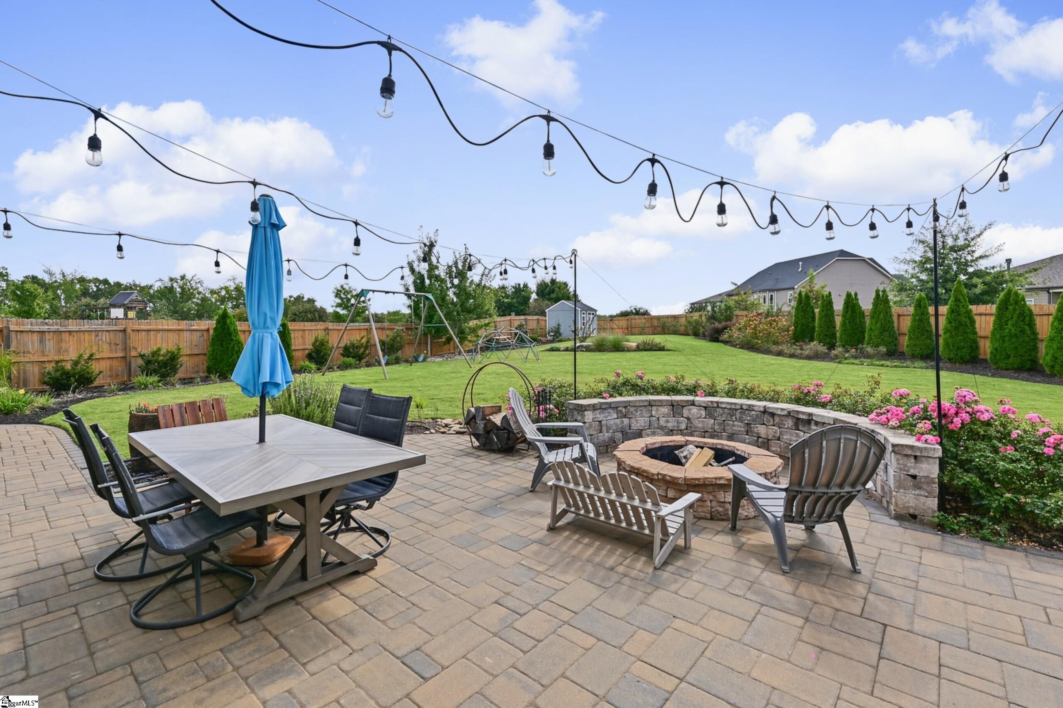
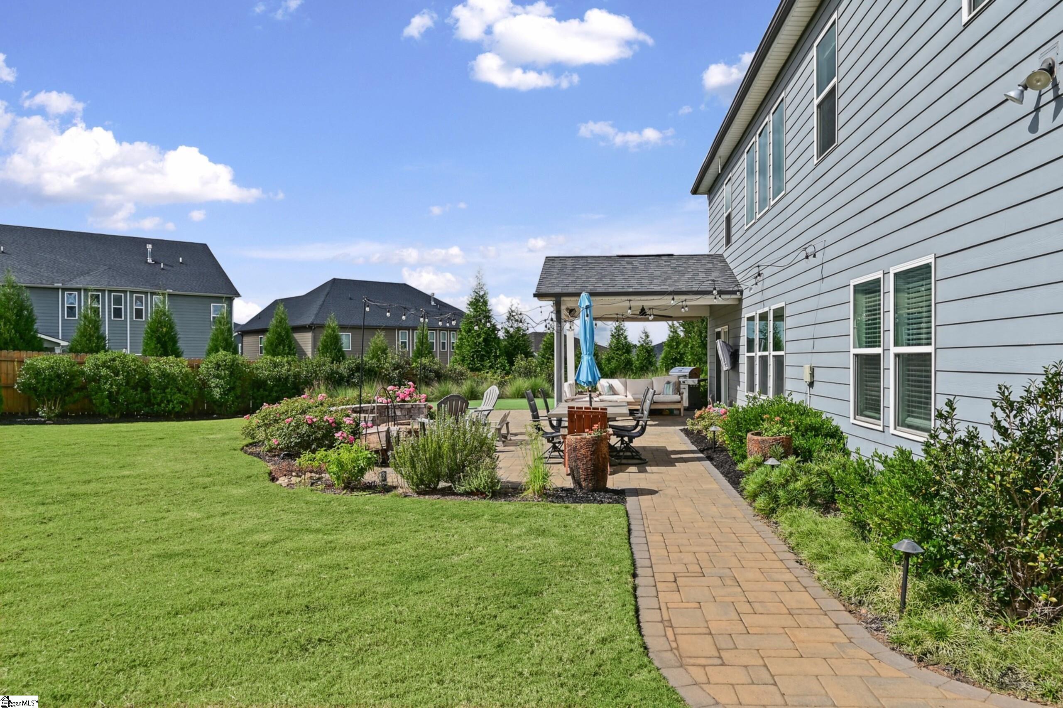
Welcome to 2630 Stavordale Court! This exceptional 5-bedroom, 4½-bath home offers nearly 3,400 square feet of living space and an impressive list of upgrades and features that are hard to find elsewhere. Situated on an oversized cul-de-sac lot directly adjacent to the paved path leading to the community pool, this home offers both privacy and one of the most convenient locations in the neighborhood. The owners have made extensive enhancements throughout the property, with the backyard truly standing out. Outdoor features include an extended paver patio and sidewalk wrapping around to the front of the home, professionally installed landscaping, a wood-burning firepit with gas starter, putting green, privacy fencing, outdoor storage shed, full irrigation, freshly sodded yard, landscape lighting, and French drains. Inside, the main level features engineered vinyl plank flooring, an open floor plan, 9-foot-plus ceilings, and abundant natural light. The beautifully appointed kitchen offers granite countertops, stainless steel appliances, a 6-burner gas cooktop, built-in microwave, double wall ovens, and a large center island with bar seating that opens to the breakfast area and family room. The impressive two-story family room features a stone gas fireplace extending to the ceiling, accented by a cedar mantle, along with a wall of windows that fills the space with natural light. One of the home's most desirable features is the flexible main-level space that can serve as an in-law suite, guest suite, home office, or additional living area. This versatile space includes a private full bath and a large wet bar, providing exceptional flexibility for today's lifestyle. Upstairs, you'll find four additional bedrooms along with a spacious bonus/loft area that provides plenty of room for recreation, media, or additional living space. The large primary suite features a trey ceiling and a luxurious bathroom with tile flooring, dual granite-topped vanities, a spacious walk-in closet, and a walk-in spa-style shower. Three of the five bedrooms offer private full bathrooms, while the fourth and fifth bedrooms share a convenient Jack-and-Jill bath arrangement. Additional highlights include a well-designed mudroom just off the garage, a dramatic two-story foyer, pre-wired for EV charger in garage, and a spacious walk-in laundry room conveniently located on the second level. With its extensive upgrades, flexible floor plan, exceptional outdoor living space, oversized cul-de-sac lot, and incredibly convenient location just a short walk along the paved path to the community pool, 2630 Stavordale Court truly offers something special. Don't miss the opportunity to see all this wonderful home has to offer. Schedule your private showing today!
- Houzeo last checked: 0 minutes ago
- Listing updated: October 7, 2026 at 2:39 pm
- Listing Provided by: J.J. Bowers (864) 483-6172 | Rosenfeld Realty Group (864) 561-3557
- Source: Greater Greenville MLS-SC | MLS#: 1605964

Property Details
Status
Active
Type
Single Family Residence
No. of Stories
2
County
City
Neighborhood
--
Year Built
-
HOA Fees
$47.75/mo
Finished Area
- sqft
Lot Size
17,424 sqft lot
Basement Area
- sqft
MLS Name
Greater Greenville MLS
MLS Number
1605964
MLS Status
Active
Days on Market
1

Continue Your Journey in App
Find your dream home, receive real-time updates, and many more!
Download App
Continue Your Journey in App
Find your dream home, receive real-time updates, and many more!
Location
HOA Management
N/A
HOA Fees
$573/ Annually
Amenities
 Amenities and services may be covered by one or multiple associations and service providers.
 Pool
Pool
 Recreation Facilities
Disclaimer: Amenities are based on third-party information and may vary; buyers must independently verify all amenities, as information is deemed reliable but not guaranteed.
Facts & Features
Rooms
Bedrooms & bathrooms
Bedrooms: 5
Bathrooms: 5
Interior
Exterior Features
Outdoor Fireplace
Sewer
Public Sewer
Interior Features
High Ceilings, Ceiling Fan(s), Vaulted Ceiling(s), Ceiling Smooth, Tray Ceiling(s), Granite Counters, Walk In Closet(s), Wet Bar
Heating
Electric, Forced Air
Flooring
Carpet, Ceramic Tile, Luxury Vinyl
Appliances
Gas Cooktop, Dishwasher, Disposal, Free Standing Gas Range, Double Oven, Microwave, Tankless Water Heater
Cooling
Central Air, Electric
Window Features
Tilt Out Windows, Vinyl/aluminum Trim, Insulated Windows
Construction
Year Built
-
Home type
Single Family Residence
Foundation Details
Slab
Property Condition
1 5
Architectural Style
Traditional
Roof
Architectural
Construction Materials
Concrete, Stone
Utilities & Energy
Basement
None
Water Source
Public
Utilities
Underground Utilities
Laundry Features
2nd Floor, Walk In, Laundry Room
Fireplace Features
Gas Log
Parking Features
Attached, Paved, Garage Door Opener, Yard Door
Other Features
Disclosures
Seller Disclosure
Lot Features
1/2 Acre Or Less, Cul De Sac, Few Trees, Sprklr In Grnd Full Yard
Subdivision Name
Redcroft
Community Features
Street Lights, Playground, Pool
Patio And Porch Features
Patio, Front Porch
Price History
| Date | Event | Price |
|---|---|---|
10/07/2026 Source: | Listed for Sale | $635,000 $0/sqft |

Nearby Homes




Find Homes by Property Features in Greer, SC
Nearby New Homes For Sale
Nearby Pre-Owned Homes For Sale

Based on information from the Multiple Listing Service of Greenville, South Carolina, Inc. through Oct 09, 2026, 04:15AM. IDX information is provided exclusively for consumers’ personal, non-commercial use, it may not be used for any purpose other than to identify prospective properties consumers may be interested in purchasing, and that the data is deemed reliable but is not guaranteed accurate by the MLS. The listing broker’s offer of compensation is made only to participants of the MLS where the listing is filed.
 Advertising Broker: Nicholas Huscroft | Chosen Realty