- Overview
- Description
- Property Details
- Location
- Facts & Features
- Getting Around
- Nearby Homes
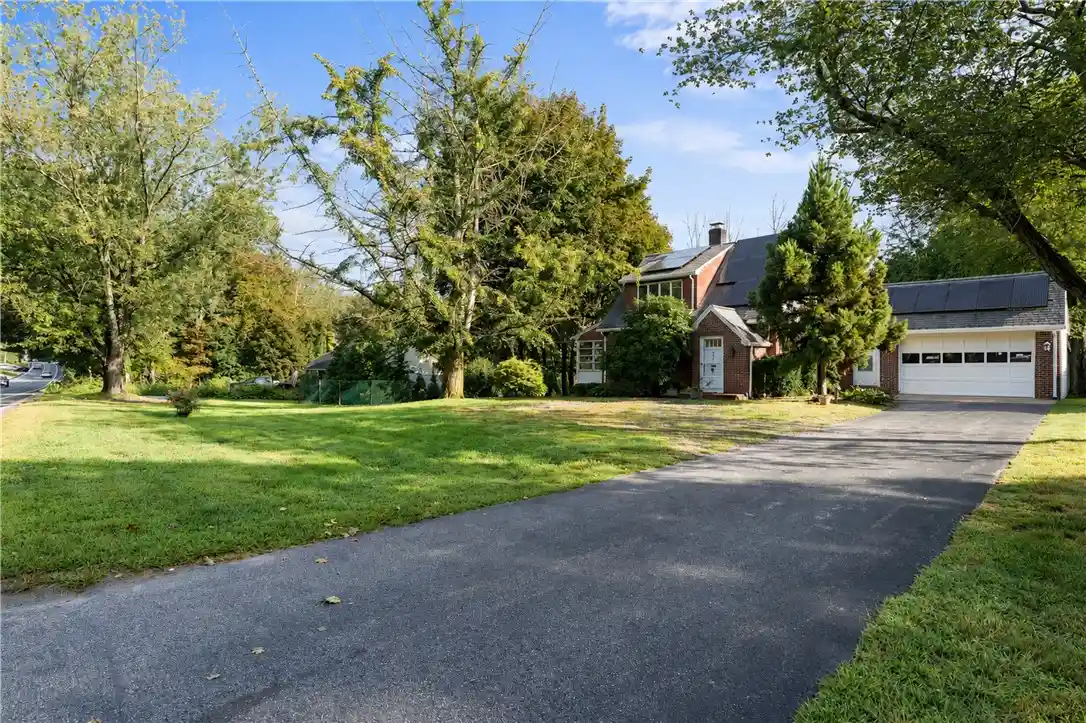


Street View
$529,900
Monthly Est:$2,638
 3 Beds
 3 Baths
2 full baths + 1 half bath
 1,873sqft
241 Douglas Pike, Smithfield, RI 02917
$529,900
$2,638/moEst:
Get Pre-Approved
Single Family Residence
Built in 1948
$-- HOA
20,038 sqft lot
$283/sq.ft
Description
Stately 3 bed 2 and 1/2 bath brick and vinyl dormered cape situated on private 1/2 acre lot.
9 year old 1st floor addition with master bedroom with ensuite bath, Jacuzzi tub, shower, and laundry. First floor also boasts living room with fireplace, new kitchen with stainless appliances, formal dining room, tiled 1.2 bath, 3 season porch and breezeway attached to large oversized 1 car garage.
Second floor has brand new full bath, 2 large bedrooms with walk in cedar closets. Pull down stairs to access attic storage.
Entire living area has hardwood flooring, and ceramic tile. Whole house fan in upstairs center hall.
Solar panels installed and fully paid for with a program that RI energy PAYS the homeowner residuals for 15 years with approximately 4 years left of the contract.
Central Air, Full basement with brand new oil tank and 9 year old oil fired heating system.
Nothing to do but move in. Easy access to Bryant College, Route 146, and Mineral Spring Avenue
- Houzeo last checked: 2 minutes ago
- Listing updated: October 25, 2026 at 4:32 am
- Listing Provided by: Pam Reis (401) 368-2402 DRE #RES.0022580 | Mateus Realty (401) 434-8399
- Source: RI StateWide MLS-RI | MLS#: 1425995

Property Details
Status
Active
Type
Single Family Residence
No. of Stories
2
County
City
Neighborhood
--
Year Built
1948
HOA Fees
-
Finished Area
1,873 sqft
Lot Size
20,038 sqft lot
Basement Area
- sqft
MLS Name
RI StateWide MLS
MLS Number
1425995
MLS Status
Active
Days on Market
15

Continue Your Journey in App
Find your dream home, receive real-time updates, and many more!
Continue Your Journey in App
Find your dream home, receive real-time updates, and many more!
Location
Facts & Features
Rooms
Bedrooms & bathrooms
Bedrooms: 3
Bathrooms: 3
Bathroom
Level: Second
Bedroom3
Level: Second
Bedroom2
Level: Second
MudRoom
Level: First
Porch
Level: First
Laundry
Level: First
HalfBath
Level: First
LivingRoom
Level: First
Kitchen
Level: First
DiningRoom
Level: First
PrimaryBedroom
Level: First
Interior
Cooling
Central Air, Whole House Fan
Appliances
Dryer, Dishwasher, Exhaust Fan, Microwave, Oven, Oil Water Heater, Range, Refrigerator, Tankless Water Heater, Washer
Sewer
Septic Tank
Heating
Hot Water, Oil
Window Features
Storm Windows, Thermal Windows
Exterior Features
Breezeway, Porch, Paved Driveway
Interior Features
Attic, Bathtub, Permanent Attic Stairs, Stall Shower, Tub Shower
Flooring
Ceramic Tile, Hardwood
Construction
Year Built
Year Built: 1948
Home type
Single Family Residence
Construction Materials
Plaster, Brick, Vinyl Siding
Architectural Style
Cape Cod
Foundation Details
Concrete Perimeter
Utilities & Energy
Electric
Amps100
Basement
Full, Interior Entry, Unfinished
Fireplace Features
Masonry
Water Source
Connected
Parking Features
Attached, Garage, Garage Door Opener
Other Features
Patio And Porch Features
Porch, Screened
Price History
| Date | Event | Price |
|---|---|---|
10/14/2026 Source: | Listed for Sale | $529,900 -8.48% $283/sqft |
09/13/2026 Source: | Off Market | $579,000 $309/sqft |
09/13/2026 Source: | Listed for Sale | $579,000 $309/sqft |

Nearby Homes



Find Homes by Property Features in Smithfield, RI
Nearby New Homes For Sale

Based on information from State-Wide MLS through Oct 30, 2026, 07:15AM. Information is provided exclusively for consumers’ personal, non-commercial use. It may not be used for any purpose other than to identify prospective properties that consumers may be interested in purchasing. Data is deemed reliable but is not guaranteed accurate by the MLS. This website may not include listings or property addresses of sellers who have directed their listing brokers to withhold their listing or their property address from display on the Internet. © 2026 State-Wide MLS, Inc. All rights reserved.
 Advertising Broker: Derek Greene | The Greene Realty Group
