- Overview
- Description
- Property Details
- Location
- HOA Management
- Facts & Features
- Getting Around
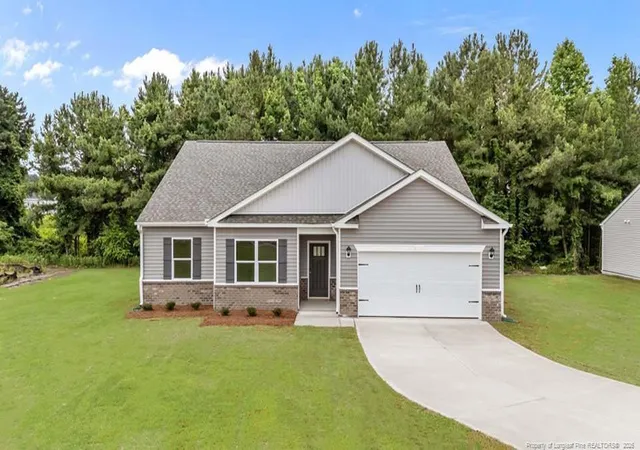
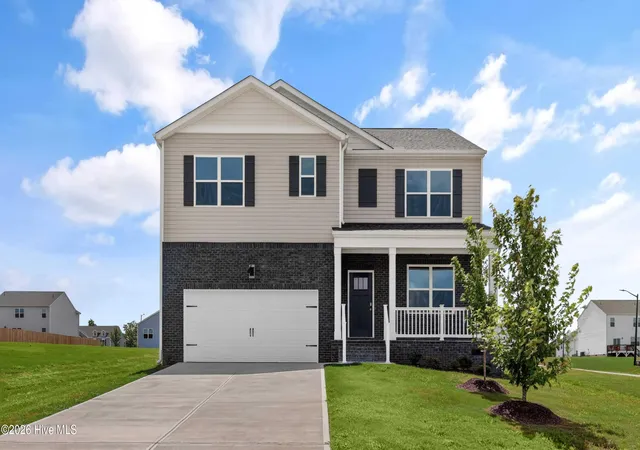
- Nearby Homes
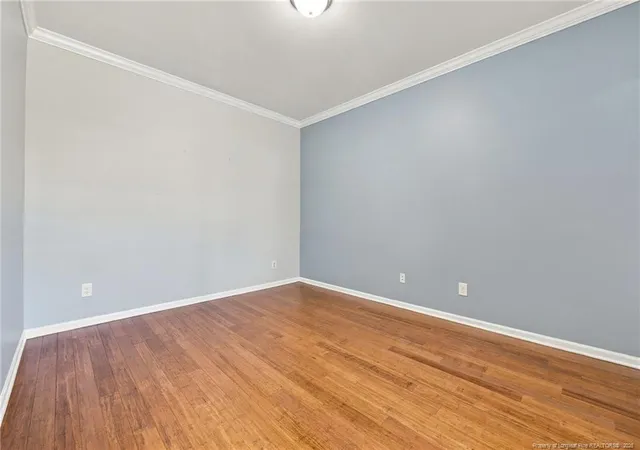

Street View
$399,900
Monthly Est:$1,990
 4 Beds
 3 Baths
2 full baths + 1 half bath
 3,410sqft
241 Heathrow Dr, Spring Lake, NC 28390
$399,900
$1,990/moEst:
Get Pre-Approved
Single Family Residence
Built in 2009
$16.67/mo HOA
0.4 acre lot
$117/sq.ft
Description
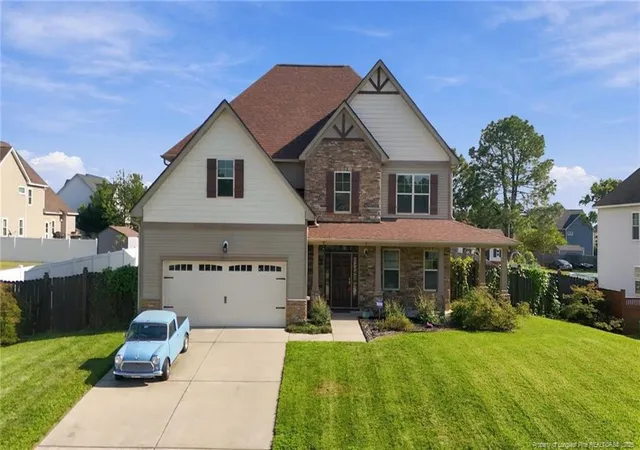
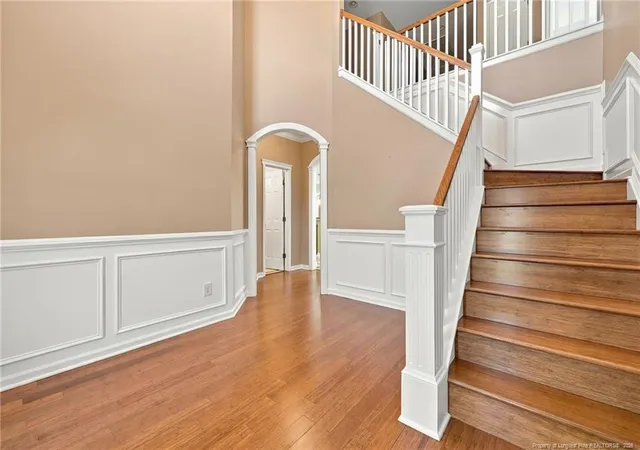
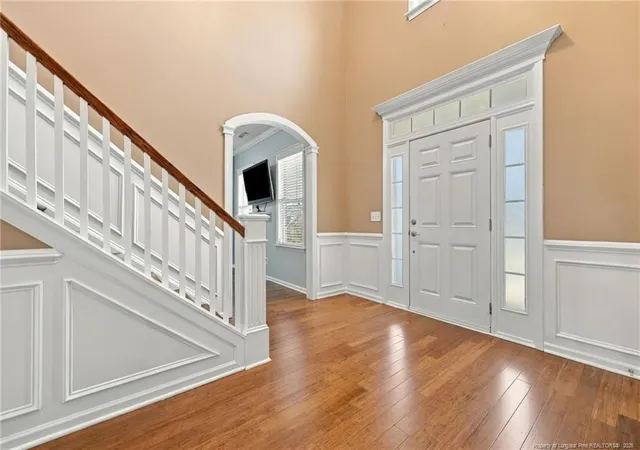
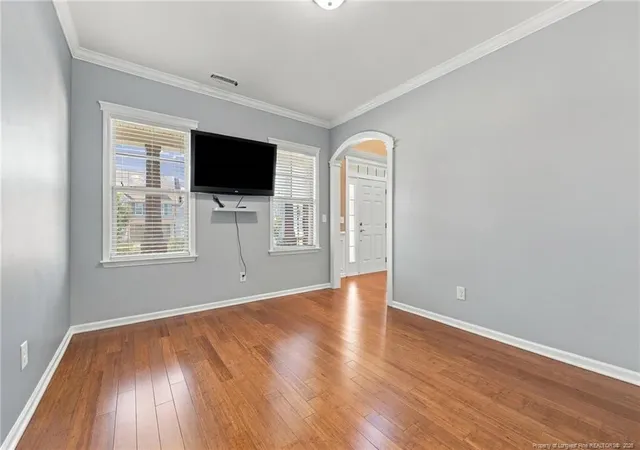
Space, character and thoughtful updates come together at 241 Heathrow Drive! Offering approximately 3,410 sq ft with 4 bedrooms, 2.5 baths, a den, sunroom, finished bonus room and multiple living spaces, this home sits on a .40-acre lot and offers room to spread out both inside and out.Architectural details begin at the front door with a gorgeous, tall, open foyer with stunning staircase and plenty of welcoming entry space, built-up surround, transom and sidelight windows, and continue throughout the first floor with crown molding, capped window moldings and hardwood floors installed in December 2020. Picture-frame molding and chair rail accent the stairwell and living room, while the formal dining room features a coffered ceiling, large chandelier, chair rail and additional picture-frame molding. The living room is anchored by a propane fireplace with mantel, gorgeous trim details, and the sunroom provides another light-filled space to relax or gather.The kitchen features travertine and espresso marble flooring, a travertine and ceramic tile backsplash, stainless steel refrigerator, dishwasher, range with stainless steel range hood. The refrigerator and range were installed in May 2026. A six-stage RO/DI water purification system provides dedicated purified drinking water from a countertop dispenser. The first-floor half bath carries the stone finishes through with marble flooring and a marble sink countertop.Stunning hardwood flooring installed in December 2020 continues throughout most of the second floor, with carpet in the primary closet and bonus room. The massive primary bedroom ensures you won't lack in space. It features crown molding, tall tray ceiling, a large sitting room, and the primary bath includes an oversized 6-foot jetted tub, a separate shower, and water closet. A finished bonus room located beyond the primary closet adds even more flexible space for an office, hobby room, exercise area or private retreat.Major improvements include BOTH first- and second-floor HVAC systems replaced in December 2023 with higher-SEER units and seller-reported transferable warranty coverage through December 2028, plus a new water heater installed in September 2026 with warranty.Outside, gorgeous stonework accents the front of the home, while a large, covered porch extends the front living space outdoors and a large, covered patio in the backyard provides shade from the heat of the North Carolina summer sun. The .40-acre property includes an irrigation system with timer and zone controls—and its own separate water meter—as well as an 8’ x 11’ wooden storage shed. A two-car garage with a freshly painted floor and plenty of additional shelving unit storage round out this beautiful home. A Terminix termite bond is also currently in place for your peace of mind and home protection.With 3,410 sq ft, 4 bedrooms, a den, sunroom, bonus room, covered outdoor living, extensive hardwood flooring, detailed millwork and significant recent mechanical and appliance updates, this home offers an impressive amount of space, versatility, character, and no deferred maintenance found here, for your peace of mind and integrity of the home. Come take a look and experience all 241 Heathrow Drive has to offer and make sure you visit the neighborhood pond and playground before or after your showing. This home is a short drive to all three Overhills Schools, shopping, and Fort Bragg. Don't miss this one! Schedule today!
- Houzeo last checked: 0 minutes ago
- Listing updated: October 27, 2026 at 1:59 pm
- Listing Provided by: TATIANA SCHLIENZ (910) 303-5136 | SOUTHERN PORCH REAL ESTATE LLC (910) 303-5136
- Source: Doorify MLS-NC | MLS#: 769485

Property Details
Status
Pending
Type
Single Family Residence
No. of Stories
-
County
City
Neighborhood
--
Year Built
2009
HOA Fees
$16.67/mo
Finished Area
3,410 sqft
Lot Size
0.4 acre lot
Basement Area
- sqft
MLS Name
Doorify MLS
MLS Number
769485
MLS Status
Pending

Continue Your Journey in App
Find your dream home, receive real-time updates, and many more!
Continue Your Journey in App
Find your dream home, receive real-time updates, and many more!
Location
HOA Management
Highgrove at Anderson Creek HOA
HOA Fees
$200/ Annually
Disclaimer: Amenities are based on third-party information and may vary; buyers must independently verify all amenities, as information is deemed reliable but not guaranteed.
Facts & Features
Rooms
Bedrooms & bathrooms
Bedrooms: 4
Bathrooms: 3
Interior
Flooring
Hardwood, Tile, Vinyl
Window Features
Blinds
Interior Features
Ceiling Fan(s), Double Vanity, Eat In Kitchen, Entrance Foyer, Granite Counters, Kitchen Island, Open Floorplan, Separate Shower, Walk In Closet(s), Water Closet, Whirlpool Tub
Appliances
Dishwasher, Range Hood, Refrigerator
Cooling
Central Air, Electric
Exterior Features
Playground, Rain Gutters
Heating
Heat Pump, Zoned
Construction
Year Built
Year Built: 2009
Home type
Single Family Residence
Construction Materials
Stone Veneer, Vinyl Siding
Utilities & Energy
Utilities
Propane
Security Features
Fire Alarm, Security System
Fireplace Features
Prefabricated
Laundry Features
Upper Level
Parking Features
Attached
Other Features
Subdivision Name
Highgrove At Anderson Creek
Patio And Porch Features
Covered, Patio
Price History
| Date | Event | Price |
|---|---|---|
10/27/2026 Source: | Pending | $399,900 $117/sqft |
09/16/2026 Source: | Listed for Sale | $399,900 $117/sqft |

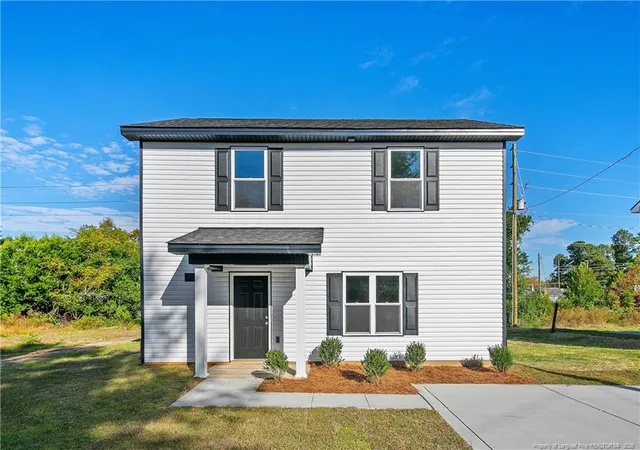
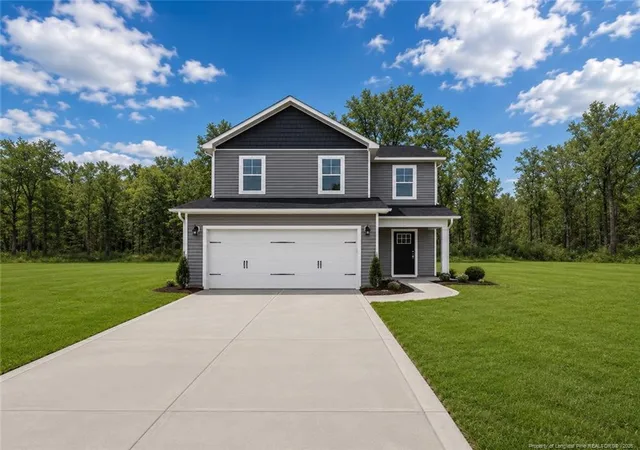
Nearby Homes


Find Homes by Property Features in Spring Lake, NC
Nearby New Homes For Sale


Based on information from the Doorify MLS (Triangle MLS, Inc.) through Nov 05, 2026, 04:45AM. All information provided is deemed reliable but is not guaranteed and should be independently verified. Some IDX listings have been excluded from this IDX display. Brokers make an effort to deliver accurate information, but buyers should independently verify any information on which they will rely in a transaction. The listing broker shall not be responsible for any typographical errors, misinformation, or misprints, and they shall be held totally harmless from any damages arising from reliance upon this data. This data is provided exclusively for consumers’ personal, non-commercial use. Listings marked with an icon are provided courtesy of the Doorify MLS, Inc. of North Carolina, Internet Data Exchange Database. Closed (sold) listings may have been listed and/or sold by a real estate firm other than the firm(s) featured on this website. Closed data is not available until the sale of the property is recorded in the MLS. Home sale data is not an appraisal, CMA, competitive or comparative market analysis, or home valuation of any property. © 2026 Doorify MLS, Inc. of North Carolina. All rights reserved. Non-MLS properties are not included. Properties sold were listed/sold by various MLS participating offices. © 2026 Doorify MLS, Inc. of North Carolina. All Rights Reserved.
 Advertising Broker: Nicholas Huscroft | Chosen Realty
