- Overview
- Description
- Property Details
- Location
- Facts & Features
- Getting Around
- Nearby Homes



$589,000
Monthly Est:$2,932
 2 Beds
 2 Baths
1 full bath + 1 half bath
 1,440sqft
241 Lexington Dr, Daytona Beach, FL 32114
$589,000
$2,932/moEst:
Get Pre-Approved
Single Family Residence
Built in 1937
$-- HOA
6,136 sqft lot
$409/sq.ft
Description
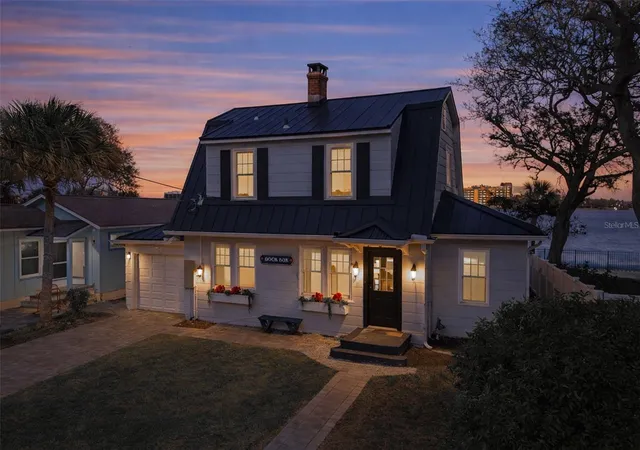
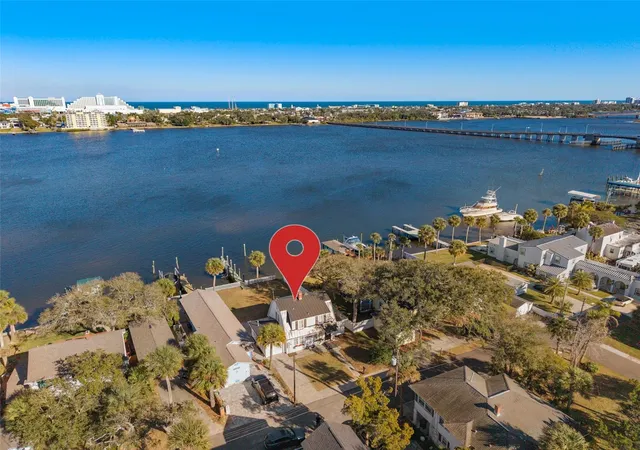
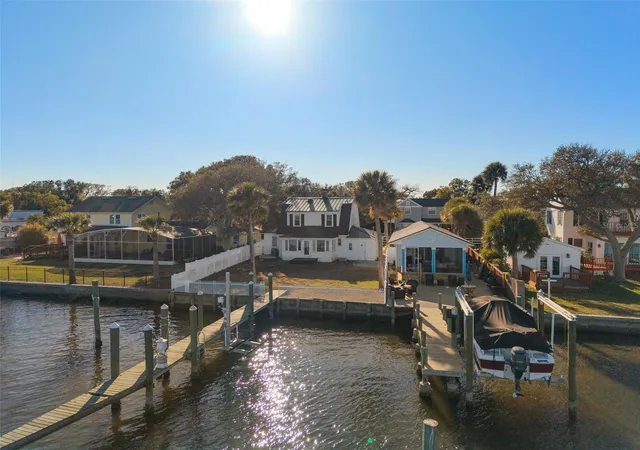
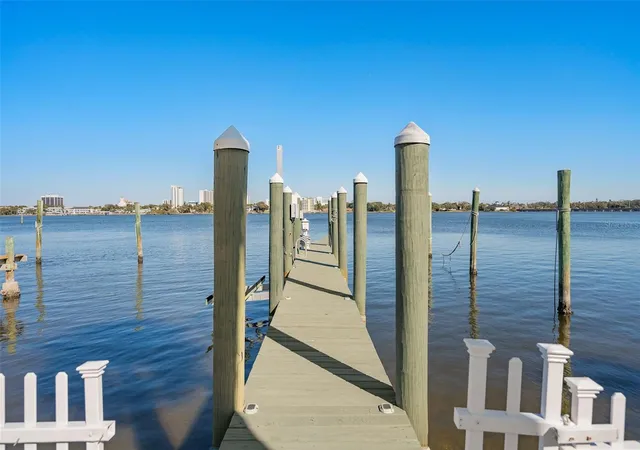
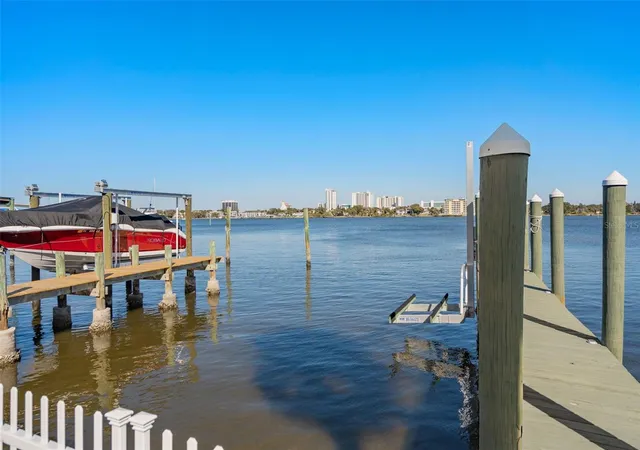
Experience true Florida waterfront living in this one of a kind Intracoastal retreat located in the sought after Virginia Park community of Daytona Beach. With direct frontage on the Intracoastal Waterway, this home offers private dock access with power. Bring your boat, jet ski, paddleboard, and enjoy unforgettable sunsets right in your backyard. Inside, the home features two bedrooms and two bathrooms, including a second bath in the garage that offers an opportunity to add value. Both bedrooms function as primary suites and have multiple closets along with tranquil water views. Real wood flooring flows throughout most of the home with no carpet, creating a warm and timeless feel. The layout includes a separate living and dining room, plus an additional sunroom or great room where nearly every window frames stunning riverfront views. The kitchen is equipped with stainless steel appliances and connects seamlessly to the main living spaces, making it ideal for everyday living and entertaining. Step outside to an oversized backyard that is partially fenced and features a patio and paved seating area. It is the perfect setting to relax and take in the calm and ever changing waterway, whether you are enjoying your morning coffee or watching the sun set in the evening. Major recent upgrades include a new metal roof, new water heater, updated electrical and recessed lighting, new upstairs HVAC, and fresh interior paint. The location is exceptional. The home is just minutes from historic downtown Daytona Beach with its shopping, dining, and entertainment. It is located next door to Caribbean Jack’s Marina and Restaurant and is a short walk or bike ride to the beach over the bridge. Quick access to Daytona International Speedway, Kennel Club and Poker Room, and more makes this an ideal primary residence or waterfront retreat. This is a rare opportunity to own a true waterfront lifestyle property in an established community. Schedule your private tour today.
- Houzeo last checked: 12 hours ago
- Listing updated: September 7, 2026 at 10:47 am
- Listing Provided by: Scott Brazdo (321) 432-3403 | EXP REALTY LLC (888) 883-8509
- Source: Stellar MLS-FL | MLS#: O6439704

Property Details
Status
Active
Type
Single Family Residence
No. of Stories
2
County
City
Neighborhood
--
Year Built
1937
HOA Fees
-
Finished Area
1,440 sqft
Lot Size
6,136 sqft lot
Basement Area
- sqft
MLS Name
Stellar MLS
MLS Number
O6439704
MLS Status
Active
Days on Market
33
Cumulative Days on Market
1

Continue Your Journey in App
Find your dream home, receive real-time updates, and many more!
Download App
Continue Your Journey in App
Find your dream home, receive real-time updates, and many more!
Location
Facts & Features
Rooms
Bedrooms & bathrooms
Bedrooms: 2
Bathrooms: 2
Living Room
Level: First
Area: 180.00 Square Feet
Dimensions: 15x12
Dining Room
Level: First
Area: 144.00 Square Feet
Dimensions: 12x12
Family Room
Level: First
Area: 132.00 Square Feet
Dimensions: 11x12
Kitchen
Level: First
Area: 240.00 Square Feet
Dimensions: 15x16
Great Room
Level: First
Area: 180.00 Square Feet
Dimensions: 18x10
Primary Bedroom
Level: Second
Area: 255.00 Square Feet
Dimensions: 17x15
Bedroom 2
Level: Second
Area: 255.00 Square Feet
Dimensions: 17x15
Interior
Sewer
Public Sewer
Cooling
Central Air, Wall/window Unit(s)
Exterior Features
Other, Private Mailbox, Rain Gutters
Interior Features
Primary Bedroom Upstairs, Solid Wood Cabinets
Heating
Central, Ductless
Appliances
Dishwasher, Microwave, Range, Refrigerator
Flooring
Wood
Construction
Year Built
Year Built: 1937
Home type
Single Family Residence
Roof
Metal
Architectural Style
Coastal
Foundation Details
Block, Concrete Perimeter
Construction Materials
Other, Frame
Utilities & Energy
Parking Features
Covered, Driveway
Water Source
Public
Utilities
Bb/hs Internet Available, Cable Available, Public
Laundry Features
Outside
Other Features
Vegetation
Mature Landscaping
Patio And Porch Features
Front Porch, Porch
Lot Features
City Limits, Near Marina, Near Public Transit, Oversized Lot, Paved
Subdivision Name
Virginia Park
Price History
| Date | Event | Price |
|---|---|---|
09/06/2026 Source: | Listed for Sale | $589,000 -1.01% $409/sqft |
04/07/2026 Source: | Listing Removed | $595,000 $413/sqft |
02/05/2026 Source: | Listed for Sale | $595,000 +0.85% $413/sqft |
12/25/2023 Source: | Sold | $590,000 +16757.14% $410/sqft |
10/22/2023 Source: | Listing Removed | $3,500 -99.42% $2/sqft |

Show more
Nearby Homes


Find Homes by Property Features in Daytona Beach, FL
Nearby New Homes For Sale

Based on information from Stellar MLS® through Oct 09, 2026, 02:30PM as submitted to and distributed by MLS GRID. All data is obtained from various sources and may not have been verified by the broker or MLS GRID. Supplied Open House Information is subject to change without notice. All information should be independently reviewed and verified for accuracy. Properties may or may not be listed by the office/agent presenting the information. IDX information is provided exclusively for consumers’ personal non-commercial use. It may not be used for any purpose other than to identify prospective properties consumers may be interested in purchasing. The data is deemed reliable but is not guaranteed by MLS GRID. The use of the MLS GRID Data may be subject to an end-user license agreement prescribed by the Member Participant’s applicable MLS, if any, and as amended from time to time. © 2026 Stellar MLS. All Rights Reserved.
 Advertising Broker: Fred McGill | Simple Showing, Inc