- Overview
- Description
- Property Details
- Location
- HOA Management
- Facts & Features
- Getting Around
- Nearby Homes

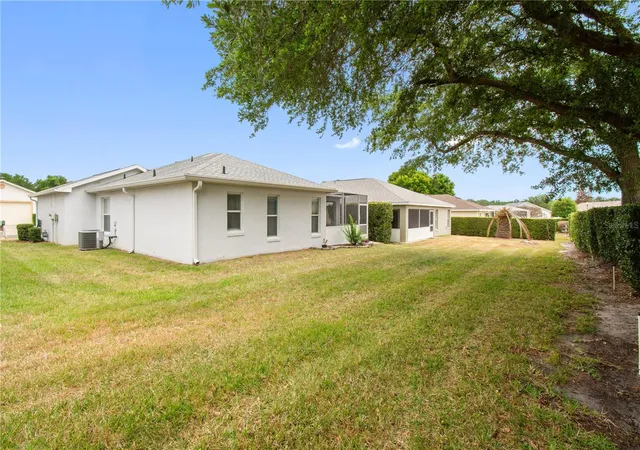


$289,000
Monthly Est:$1,438
 2 Beds
 2 Baths
2 full baths
 1,251sqft
241 Lourdes St, Lake Wales, FL 33859
$289,000
$1,438/moEst:
Get Pre-Approved
Single Family Residence
Built in 2006
$210/mo HOA
5,502 sqft lot
$231/sq.ft
Description
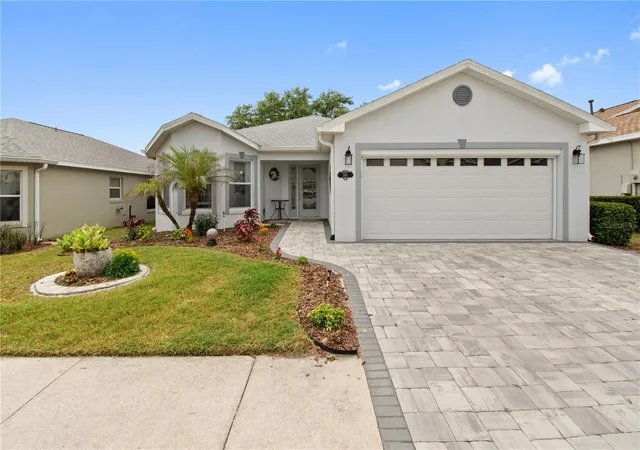
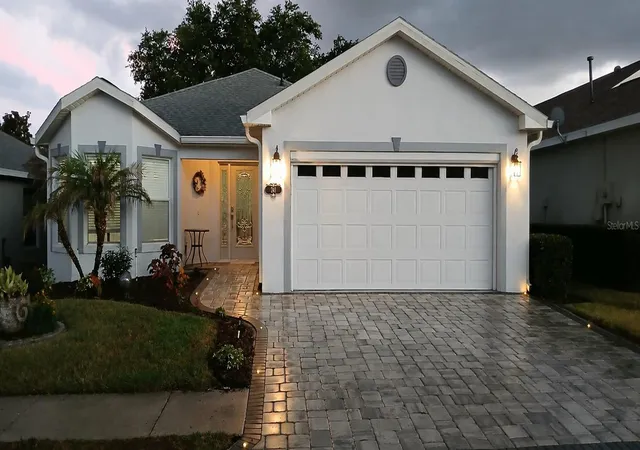
Renovated Gem in Lake Wales’ Coveted Chalet Estates!
Step inside this stunning, updated home where modern comfort meets Florida charm. From the moment you walk through the door, you’ll notice every detail has been thoughtfully refreshed—this home has truly been updated from top to bottom.
Home Highlights:
• Open-concept living spaces flooded with natural light, with a large screened in patio with firepit. Perfect for entertaining.
• Gourmet kitchen with sleek quartz countertops, contemporary cabinetry, a gas stove/cooktop and Samsung modern appliances
• Spa-inspired bathrooms featuring bidets by CoCo, beautiful walk-in showers with shower panels, stylish fixtures, gleaming title floors, and comfort height vanities
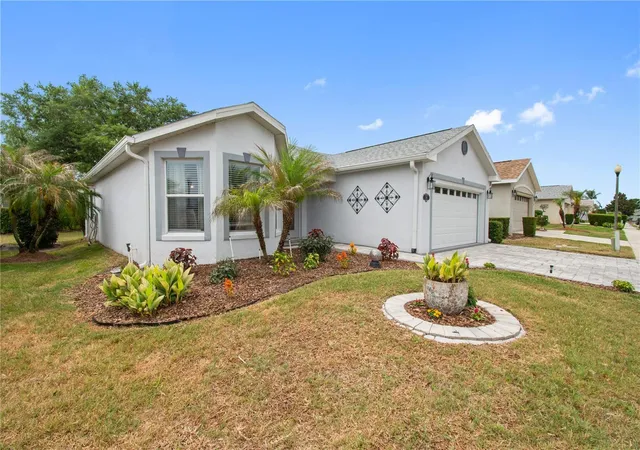
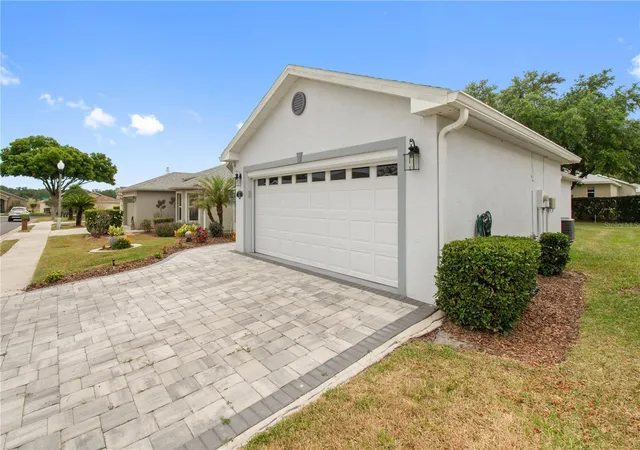
• Beautifully landscaped, perfect for entertaining, relaxing, or soaking up the Florida sun
• Lakefront Clubhouse with heated pool, fitness center, large patio area, with a beautiful covered gazebo overlooking Lake Suzanne.
Every corner of this home reflects a modern, move-in-ready lifestyle—whether you’re hosting family and friends, working from home, or enjoying quiet evenings in comfort.
Life in Chalet Estates:
Imagine a life where every day feels like a retreat. Chalet Estates offers a serene, friendly community with tree-lined streets, nearby parks, and scenic lakes. Conveniently located just minutes from shopping, dining, and schools, you’ll love the perfect blend of privacy and accessibility. Morning walks, weekend barbecues, and sunset strolls—this active neighborhood is designed for living your best life.
This is more than a home—it’s a lifestyle. Don’t miss your chance to live beautifully in Lake Wales. Schedule your private tour today!
- Houzeo last checked: 12 hours ago
- Listing updated: October 20, 2026 at 5:19 pm
- Listing Provided by: Joseph Hall (239) 823-2839 | LEGACY REAL ESTATE CENTER INC (863) 676-0200
- Source: Stellar MLS-FL | MLS#: K4903509

Property Details
Status
Active
Type
Single Family Residence
No. of Stories
1
County
City
Neighborhood
--
Year Built
2006
HOA Fees
$210/mo
Finished Area
1,251 sqft
Lot Size
5,502 sqft lot
Basement Area
- sqft
MLS Name
Stellar MLS
MLS Number
K4903509
MLS Status
Active
Days on Market
157
Cumulative Days on Market
73

Continue Your Journey in App
Find your dream home, receive real-time updates, and many more!
Download App
Continue Your Journey in App
Find your dream home, receive real-time updates, and many more!
Location
HOA Management
STAMBAUGH INC
HOA Fees
$210/ Monthly
Amenities
 Amenities and services may be covered by one or multiple associations and service providers.
 Maintenance
 Recreational Facilities
Private Road
Disclaimer: Amenities are based on third-party information and may vary; buyers must independently verify all amenities, as information is deemed reliable but not guaranteed.
Facts & Features
Rooms
Bedrooms & bathrooms
Bedrooms: 2
Bathrooms: 2
Interior
Heating
Central
Flooring
Ceramic Tile, Luxury Vinyl
Exterior Features
Lighting, Private Mailbox, Rain Gutters, Sidewalk
Sewer
Public Sewer
Cooling
Central Air
Interior Features
Ceiling Fans(s), Eat In Kitchen, Open Floorplan, Primary Bedroom Main Floor, Solid Wood Cabinets, Stone Counters, Thermostat, Vaulted Ceiling(s), Walk In Closet(s)
Appliances
Dishwasher, Disposal, Gas Water Heater, Microwave, Range, Refrigerator
Construction
Year Built
Year Built: 2006
Home type
Single Family Residence
Foundation Details
Slab
Roof
Shingle
Construction Materials
Block
Utilities & Energy
Water Source
Public
Laundry Features
In Garage
Utilities
Bb/hs Internet Available, Cable Connected, Natural Gas Connected, Phone Available, Sewer Connected, Sprinkler Meter, Underground Utilities, Water Connected
Parking Features
Garage Door Opener
Other Features
Community Features
Buyer Approval Required, Clubhouse, Deed Restrictions, Fitness Center, Gated Community No Guard, Golf Carts Ok, Pool, Sidewalks, Special Community Restrictions, Street Lights
Patio And Porch Features
Covered, Front Porch, Patio, Screened
Subdivision Name
Chalet Estates
Lot Features
Landscaped
Price History
| Date | Event | Price |
|---|---|---|
10/20/2026 Source: | Listed for Sale | $289,000 -2.69% $231/sqft |
08/25/2026 Source: | Listing Removed | $297,000 $237/sqft |
08/03/2026 Source: | Listed for Sale | $297,000 +130.77% $237/sqft |
03/18/2014 Source: | Listing Removed | $128,700 +76.30% $103/sqft |
06/27/2012 Source: | Price Decreased | $73,000 -7.59% $58/sqft |

Show more

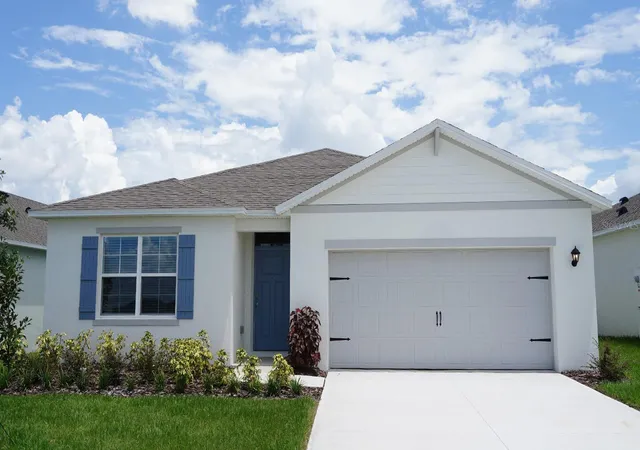
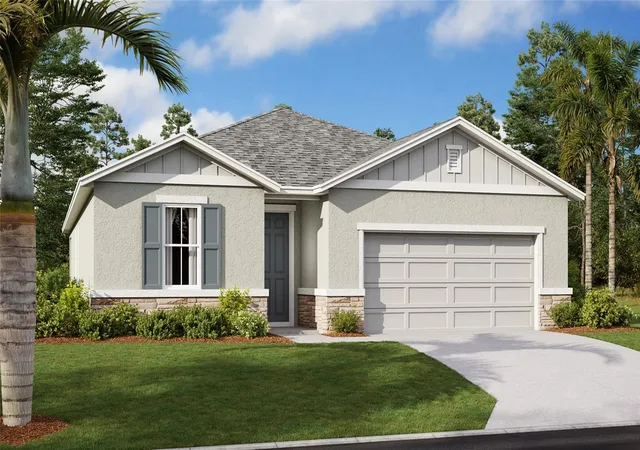
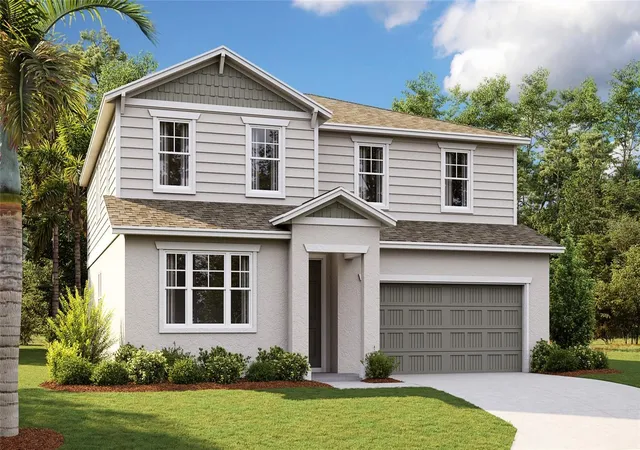
Nearby Homes
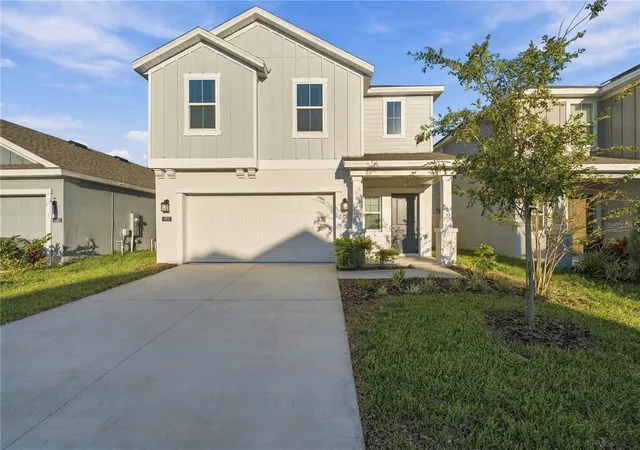
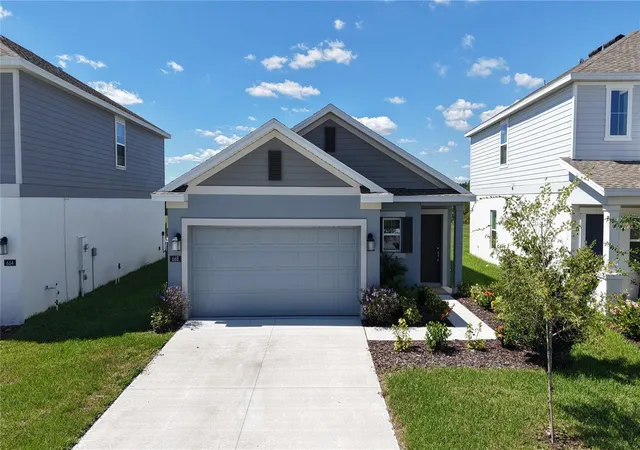
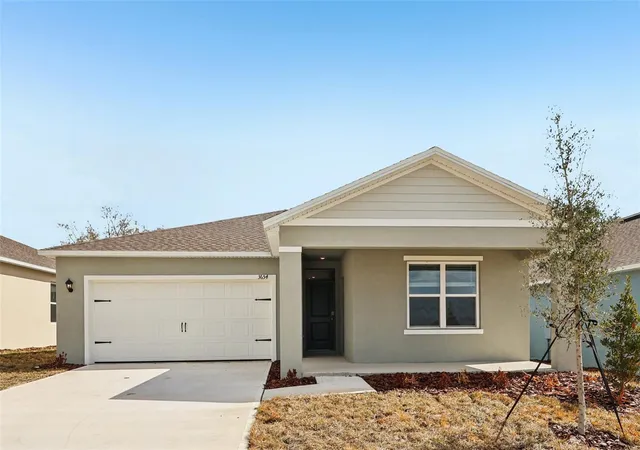
Find Homes by Property Features in Lake Wales, FL
Nearby New Homes For Sale

Based on information from Stellar MLS® through Oct 23, 2026, 08:45PM as submitted to and distributed by MLS GRID. All data is obtained from various sources and may not have been verified by the broker or MLS GRID. Supplied Open House Information is subject to change without notice. All information should be independently reviewed and verified for accuracy. Properties may or may not be listed by the office/agent presenting the information. IDX information is provided exclusively for consumers’ personal non-commercial use. It may not be used for any purpose other than to identify prospective properties consumers may be interested in purchasing. The data is deemed reliable but is not guaranteed by MLS GRID. The use of the MLS GRID Data may be subject to an end-user license agreement prescribed by the Member Participant’s applicable MLS, if any, and as amended from time to time. © 2026 Stellar MLS. All Rights Reserved.
 Advertising Broker: Fred McGill | Simple Showing, Inc
