- Overview
- Description
- Property Details
- Location
- HOA Management
- Facts & Features
- Getting Around
- Nearby Homes

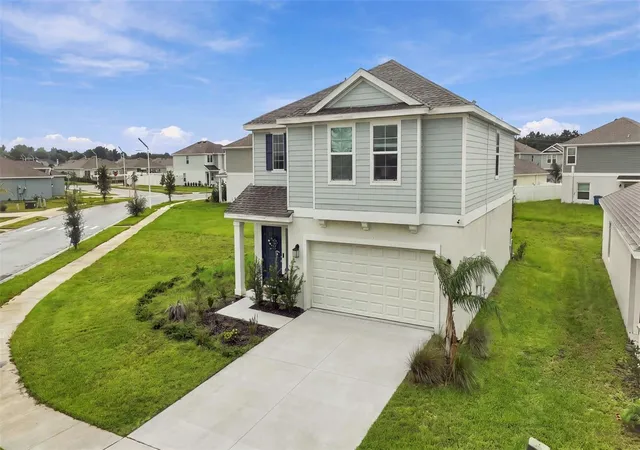


$289,000
Monthly Est:$1,438
 4 Beds
 3 Baths
2 full baths + 1 half bath
 1,933sqft
506 Bell Prairie Cir, Lake Wales, FL 33859
$289,000
$1,438/moEst:
Get Pre-Approved
Single Family Residence
Built in 2024
$74.67/mo HOA
10,703 sqft lot
$150/sq.ft
Description
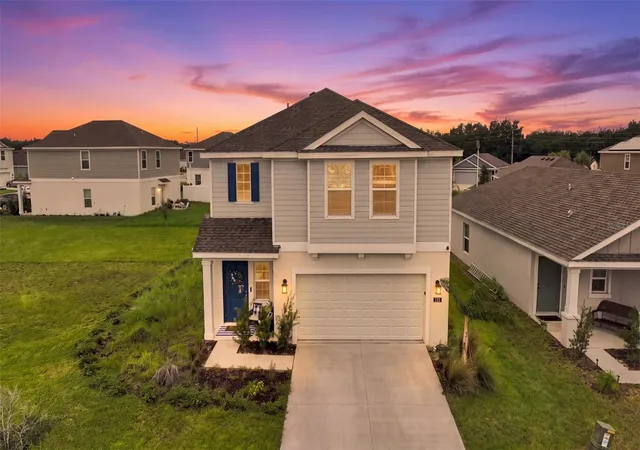
Step through the front door of 506 Bell Prairie Circle, a 2024-built, 4-bedroom, 2.5-bath home in Lake Wales' Leoma's Landing community offering 1,933 square feet of living space (2,422 total) on the LARGEST LOT IN THE COMMUNITY.
The foyer opens directly into a bright, open-concept living space where the great room, dining area, and kitchen flow together in one continuous, light-filled footprint ideal for entertaining or keeping everyone in the conversation while you cook.
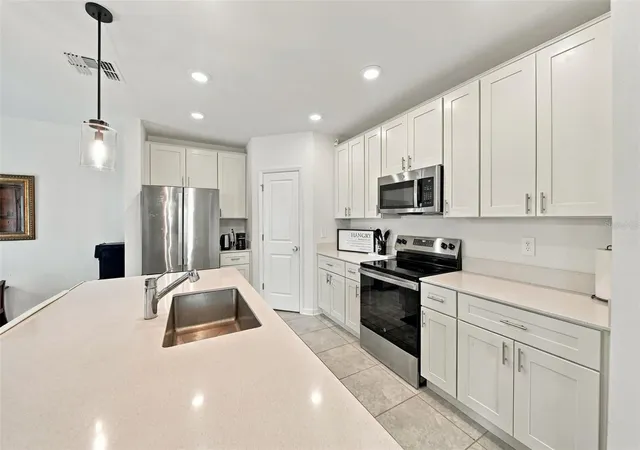
To the right of the entry, a powder bath is tucked away for guests, keeping the upstairs bedrooms private. Straight ahead, the great room opens into the dining area and the kitchen, anchored by a large center island, a WALK-IN PANTRY, and solid surface counters that carry the same finish through the main living space. Tile flooring runs underfoot through the great room, dining room, and kitchen, giving the first floor a clean, cohesive feel.
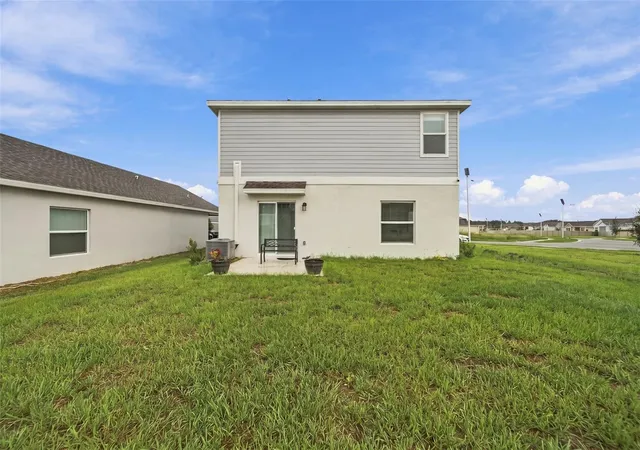
Beyond the kitchen and dining area, sliding glass doors open onto the backyard and this is where the home sets itself apart. Situated on a corner homesite that's the LARGEST LOT IN THE COMMUNITY at roughly a quarter acre, the backyard offers rare space for Central Florida new construction, including ROOM FOR A POOL, plus an existing irrigation system already in place.
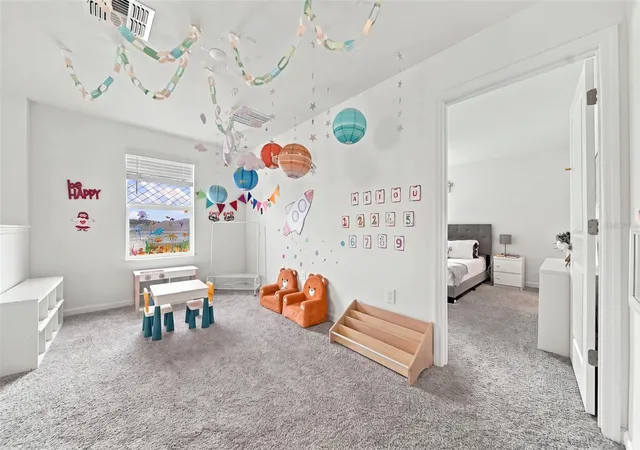
Upstairs, a versatile loft greets you at the top of the stairs a flexible bonus space for a home office, playroom, or additional living area. To one side, the OWNER'S RETREAT offers a private escape with dual vanities, a walk-in shower, and an oversized walk-in closet. Down the hall, three additional bedrooms each have their own built-in closet and share a second full bathroom. A dedicated second-floor laundry room completes the level, keeping everyday chores off the main floor.
Storage is thoughtfully placed throughout from the kitchen's walk-in pantry to the walk-in and built-in closets in every bedroom and the attached two-car garage.
Leoma's Landing places residents close to neighborhood parks, with Historic Downtown Lake Wales just minutes away for local shopping and dining. Schedule your private showing of 506 Bell Prairie Circle today.
- Houzeo last checked: 2 hours ago
- Listing updated: October 2, 2026 at 3:18 pm
- Listing Provided by: Vickie Canto (407) 731-8995 | EXP REALTY LLC (888) 883-8509
- Source: Stellar MLS-FL | MLS#: O6439273

Property Details
Status
Active
Type
Single Family Residence
No. of Stories
2
County
City
Neighborhood
--
Year Built
2024
HOA Fees
$74.67/mo
Finished Area
1,933 sqft
Lot Size
10,703 sqft lot
Basement Area
- sqft
MLS Name
Stellar MLS
MLS Number
O6439273
MLS Status
Active
Days on Market
14
Cumulative Days on Market
8

Continue Your Journey in App
Find your dream home, receive real-time updates, and many more!
Download App
Continue Your Journey in App
Find your dream home, receive real-time updates, and many more!
Location
HOA Management
Leomas Landing/Kai
HOA Fees
$224/ Quarterly
Amenities
 Amenities and services may be covered by one or multiple associations and service providers.
 Private Road
Disclaimer: Amenities are based on third-party information and may vary; buyers must independently verify all amenities, as information is deemed reliable but not guaranteed.
Facts & Features
Rooms
Bedrooms & bathrooms
Bedrooms: 4
Bathrooms: 3
Great Room
Level: First
Area: 252.00 Square Feet
Dimensions: 14x18
Kitchen
Level: First
Area: 126.00 Square Feet
Dimensions: 14x9
Dining Room
Level: First
Area: 140.00 Square Feet
Dimensions: 14x10
Primary Bedroom
Level: Second
Area: 182.00 Square Feet
Dimensions: 14x13
Bedroom 2
Level: Second
Area: 110.00 Square Feet
Dimensions: 11x10
Bedroom 3
Level: Second
Area: 110.00 Square Feet
Dimensions: 10x11
Bedroom 4
Level: Second
Area: 100.00 Square Feet
Dimensions: 10x10
Loft
Level: Second
Area: 126.00 Square Feet
Dimensions: 14x9
Interior
Appliances
Dishwasher, Disposal, Dryer, Microwave, Range, Refrigerator, Washer
Heating
Central
Window Features
Blinds, Window Treatments
Cooling
Central Air
Sewer
Public Sewer
Flooring
Carpet, Ceramic Tile
Interior Features
Ceiling Fans(s), Eat In Kitchen, High Ceilings, In Wall Pest System, Kitchen/family Room Combo, Open Floorplan, Solid Surface Counters, Solid Wood Cabinets, Thermostat, Walk In Closet(s)
Construction
Year Built
Year Built: 2024
Home type
Single Family Residence
Roof
Shingle
Construction Materials
Block, Stucco
Foundation Details
Slab
Utilities & Energy
Water Source
Public
Parking Features
Driveway, Garage Door Opener
Utilities
Cable Available, Cable Connected, Electricity Available, Electricity Connected, Fiber Optics, Public, Sewer Available, Sewer Connected, Underground Utilities, Water Available, Water Connected
Laundry Features
Inside, Laundry Room
Other Features
Patio And Porch Features
Patio
Subdivision Name
Leomas Lndg Ph I
Lot Features
Landscaped, Sidewalk, Paved, Private
Vegetation
Trees/landscaped
Community Features
Park, Street Lights
Price History
| Date | Event | Price |
|---|---|---|
09/24/2026 Source: | Listed for Sale | $289,000 +14350.00% $150/sqft |
06/09/2025 Source: | Sold | $2,000 $1/sqft |
05/20/2025 Source: | Listed for Sale | $2,000 -9.09% $1/sqft |
03/05/2025 Source: | Price Decreased | $2,200 -99.34% $1/sqft |
02/09/2025 Source: | Listing Removed | $335,000 +20.38% $173/sqft |

Show more
Nearby Homes
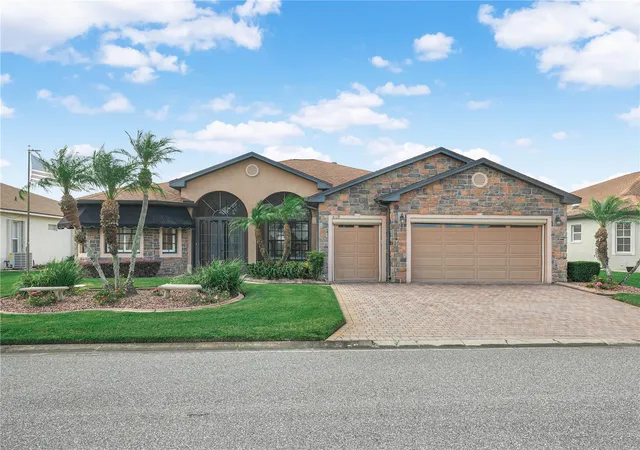
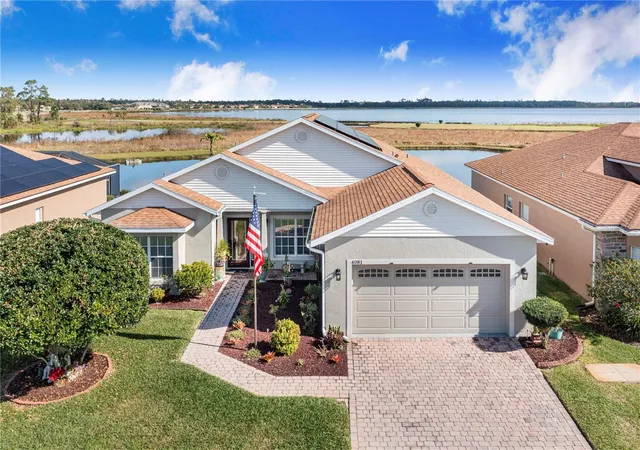
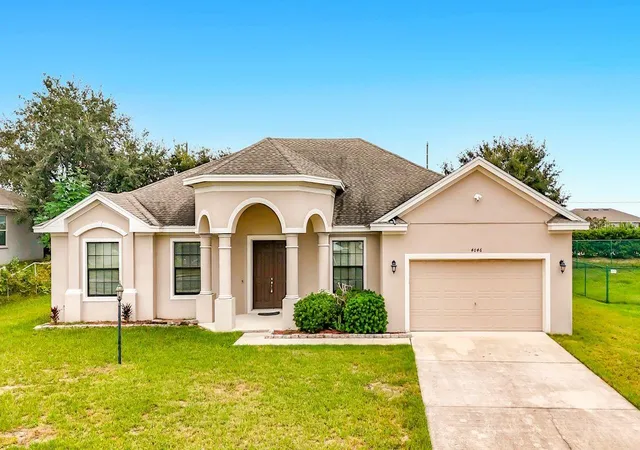

Find Homes by Property Features in Lake Wales, FL
Nearby New Homes For Sale

Based on information from Stellar MLS® through Oct 09, 2026, 12:00PM as submitted to and distributed by MLS GRID. All data is obtained from various sources and may not have been verified by the broker or MLS GRID. Supplied Open House Information is subject to change without notice. All information should be independently reviewed and verified for accuracy. Properties may or may not be listed by the office/agent presenting the information. IDX information is provided exclusively for consumers’ personal non-commercial use. It may not be used for any purpose other than to identify prospective properties consumers may be interested in purchasing. The data is deemed reliable but is not guaranteed by MLS GRID. The use of the MLS GRID Data may be subject to an end-user license agreement prescribed by the Member Participant’s applicable MLS, if any, and as amended from time to time. © 2026 Stellar MLS. All Rights Reserved.
 Advertising Broker: Fred McGill | Simple Showing, Inc