
- Overview
- Description
- Property Details
- Location
- HOA Management
- Facts & Features
- Getting Around
- Nearby Homes


$1,099,000
Monthly Est:$5,470
 4 Beds

2 full baths + 1 half bath
 2,844sqft
241 Mountain Rd, Wilton, CT 06897
$1,099,000
$5,470/moEst:
Single Family Residence
Built in 1967
$-- HOA
2.14 acres lot
$386/sq.ft
Description
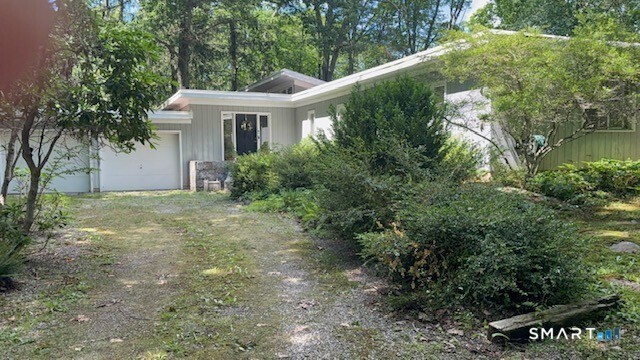
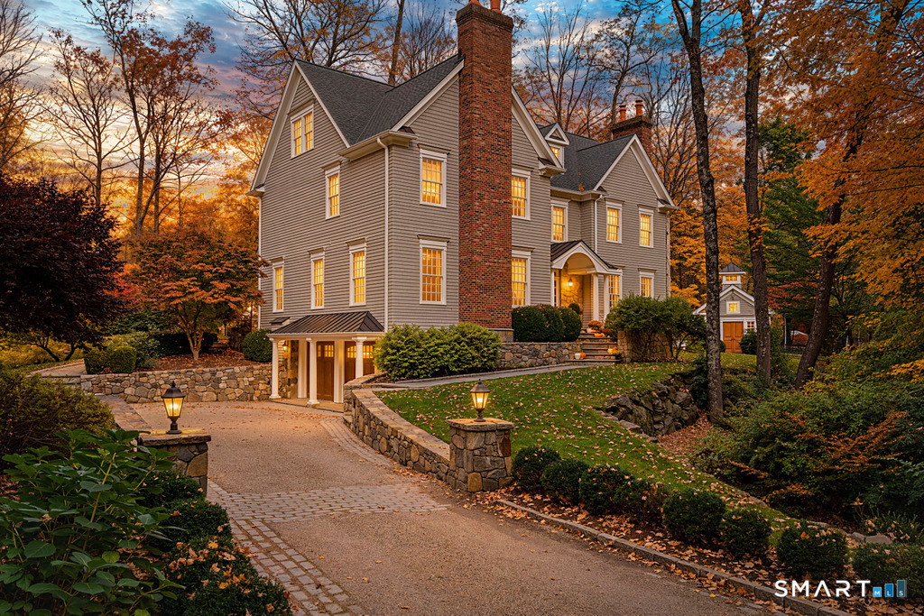
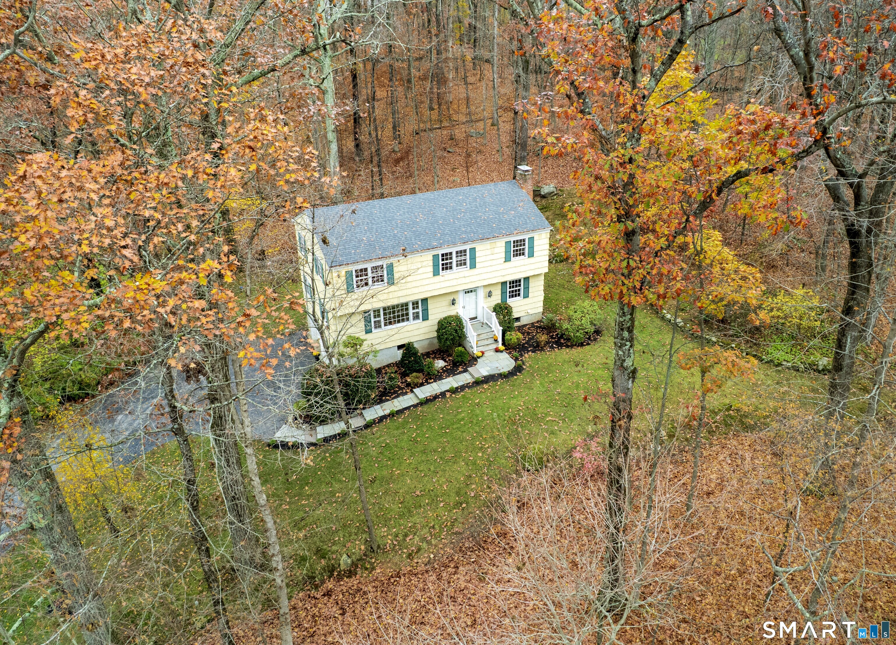
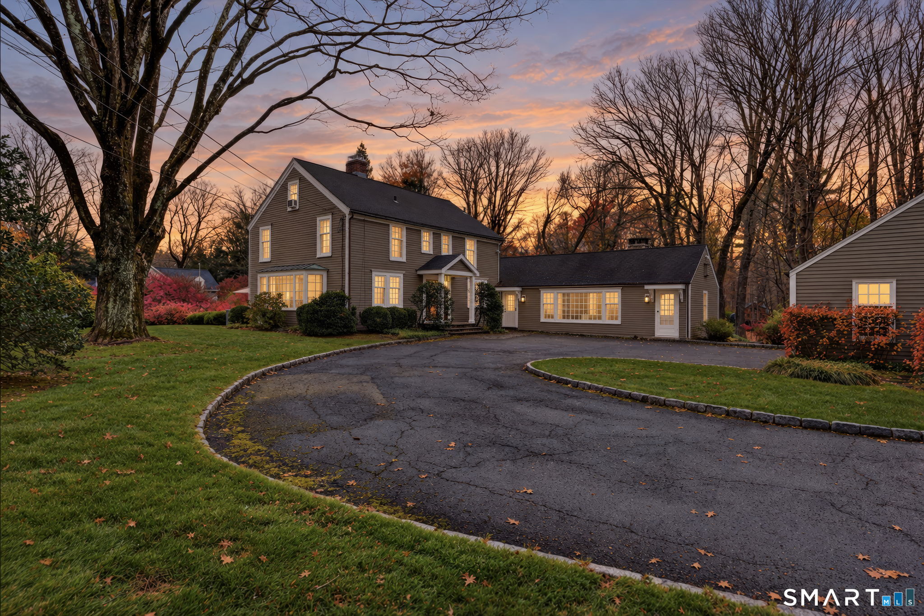
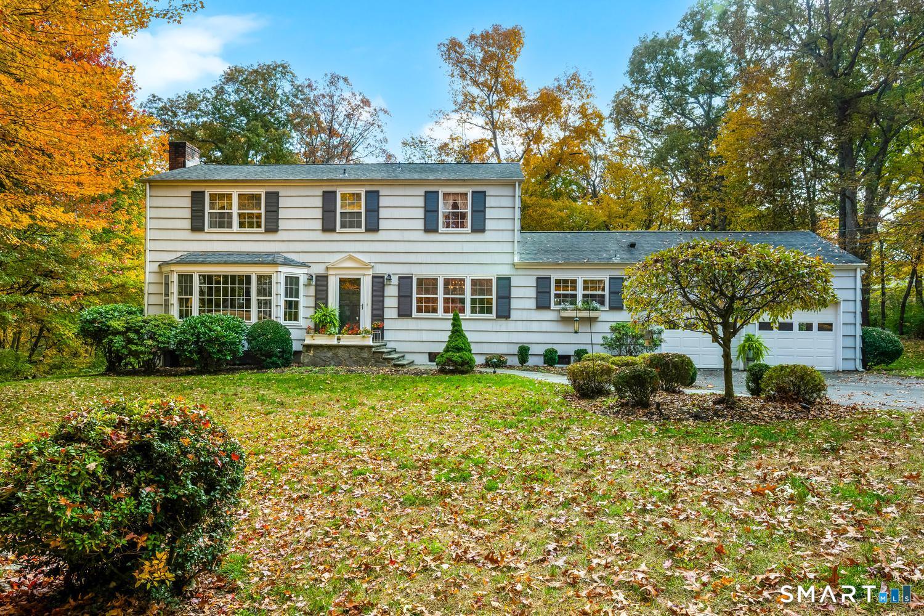
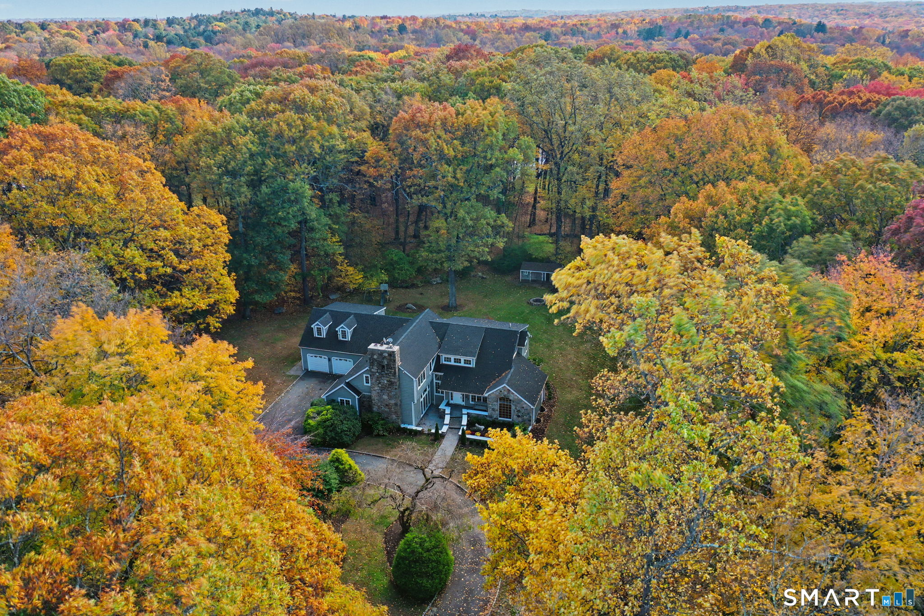
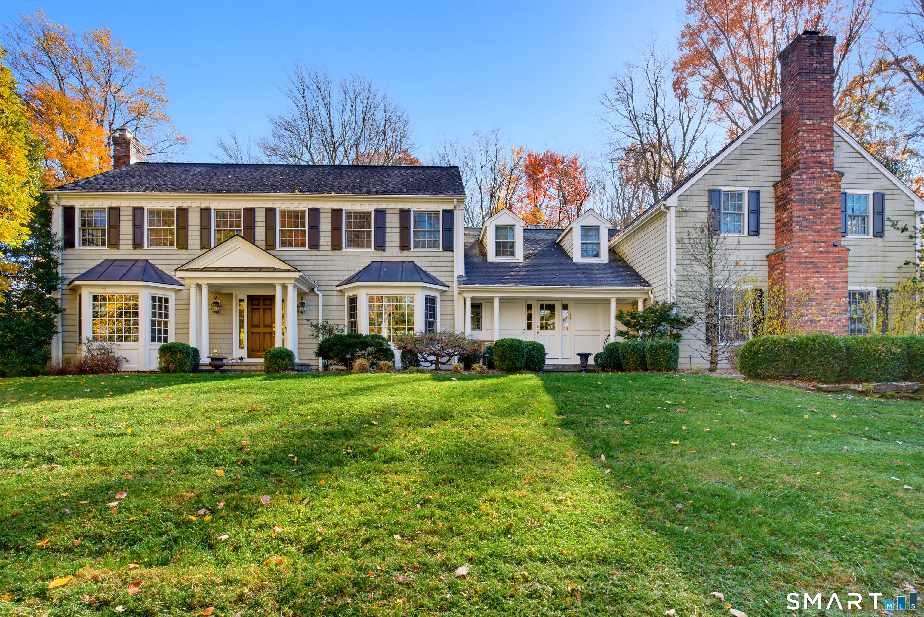
Set on two peaceful acres in Wilton, CT, this inviting four-bedroom center hall Colonial blends classic New England character with comfortable living spaces and thoughtful updates. Natural cedar shingles and handsome stonework create a warm welcome, while the spacious grounds invite morning coffee outdoors, afternoons in the garden and room to play or simply unwind. Inside, the renovated kitchen serves as the heart of the home, while the spacious family room features beautiful stonework framing the fireplace-a welcoming spot to gather or enjoy a quiet evening. The traditional center hall layout offers an easy flow for everyday living and entertaining, with a half bath conveniently located off the kitchen. Upstairs, four bedrooms-including a bright, inviting primary bedroom-and two full bathrooms provide a restful setting at the end of the day. Flexible spaces elsewhere in the home offer options for a home office or guests.The finished basement provides bonus space for a playroom, home gym, recreation area or media room, along with additional storage and a built-in closet. The garage features finished drywall, fresh paint and updated lighting, creating a clean, practical space for everyday use. With its natural textures, welcoming interiors and peaceful two-acre setting, this Wilton Colonial offers a place to settle in, slow down and feel at home.
- Houzeo last checked: 3 minutes ago
- Listing updated: November 6, 2026 at 5:59 pm
- Listing Provided by: Linda Sweeny | William Raveis Real Estate
- Source: SMART MLS-CT | MLS#:

Property Details
Status
Active Under Contract
Type
Single Family Residence
No. of Stories
-
County
City
Neighborhood
--
Year Built
1967
HOA Fees
-
Finished Area
2,844 sqft
Lot Size
2.14 acres lot
Basement Area
- sqft
MLS Name
SMART MLS
MLS Number
24198029
MLS Status
Under Contract
Days on Market
100
Continue Your Journey in App
Find your dream home, receive real-time updates, and many more!
Location
HOA Management
0
HOA Fees
$-/
Disclaimer: Amenities are based on third-party information and may vary; buyers must independently verify all amenities, as information is deemed reliable but not guaranteed.
Facts & Features
Rooms
Bedrooms & bathrooms
Bedrooms: 4
Bathrooms: 3
Interior
Interior Features
Auto Garage Door Opener
Sewer
Septic
Cooling
Central Air
Exterior Features
Shed, Deck, Gutters, Garden Area, Stone Wall, Underground Sprinkler, Patio
Heating
Propane, Hot Water
Appliances
Cook Top, Wall Oven, Microwave, Refrigerator, Icemaker, Dishwasher
Construction
Year Built
Year Built: 1967
Home type
Single Family Residence
Architectural Style
Colonial
Roof
Asphalt Shingle
Foundation Details
Concrete
Utilities & Energy
Laundry Features
Lower Level
Water Source
Private Well
Parking Features
Attached Garage, Driveway
Basement
Full, Partially Finished
Other Features
Subdivision Name
North Wilton
Lot Features
Fence Partial, Lightly Wooded, Cleared, Professionally Landscaped
Price History
| Date | Event | Price |
|---|---|---|
11/06/2026 Source: | Contingent (Active Under Contract) | $1,099,000 $386/sqft |
08/14/2026 Source: | Listed for Sale | $1,099,000 +108.14% $386/sqft |
03/06/2020 Source: #170278810 | Sold | $528,000 -14.84% $186/sqft |
08/13/2019 Source: #170222538 | Listing Removed | $620,000 $218/sqft |

Find Homes by Property Features in Wilton, CT


Based on information provided to and compiled by the SMART MLS, Inc. through Nov 22, 2026, 10:15PM. IDX information is provided exclusively for consumers’ personal, non-commercial use. It may not be used for any purpose other than to identify prospective properties consumers may be interested in purchasing. The data is deemed reliable but is not guaranteed accurate by the MLS. ©2026 SMART MLS, Inc. All Rights Reserved.
 Advertising Broker: Derek Greene | The Greene Realty Group