- Overview
- Description
- Property Details
- Location
- Facts & Features
- Getting Around
- Nearby Homes




$380,000
Monthly Est:$1,891
 3 Beds
 2 Baths
1 full bath + 1 half bath
 1,906sqft
241 Orchard Dr, Oakwood, OH 45419
$380,000
$1,891/moEst:
Get Pre-Approved
Single Family Residence
Built in 1928
$-- HOA
6,020 sqft lot
$199/sq.ft
Description
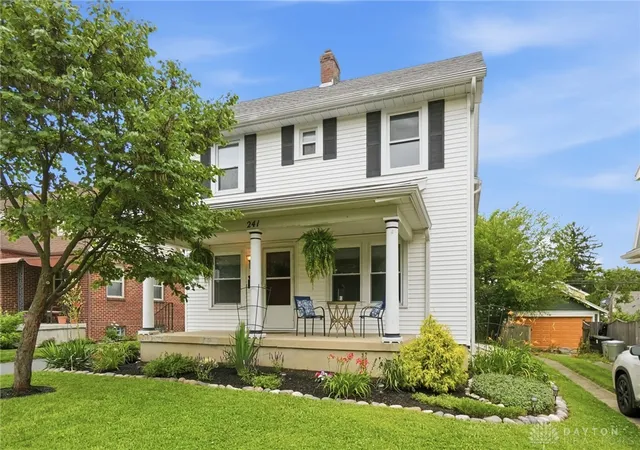
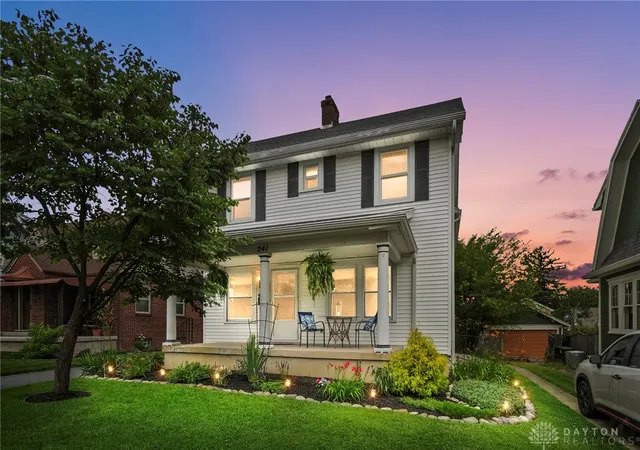
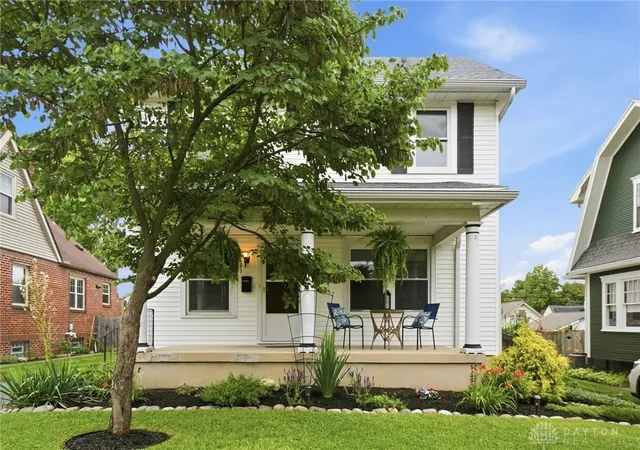
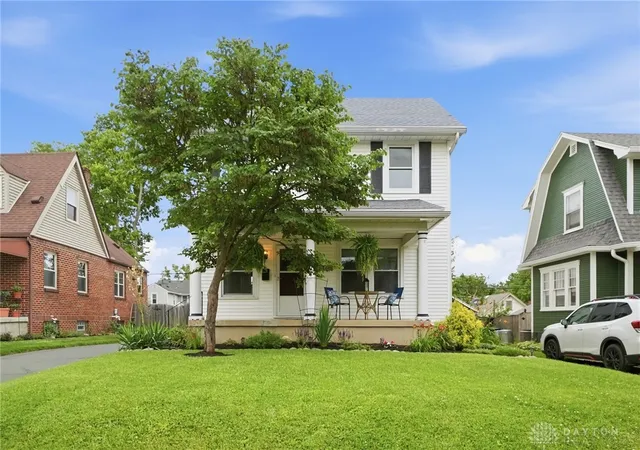
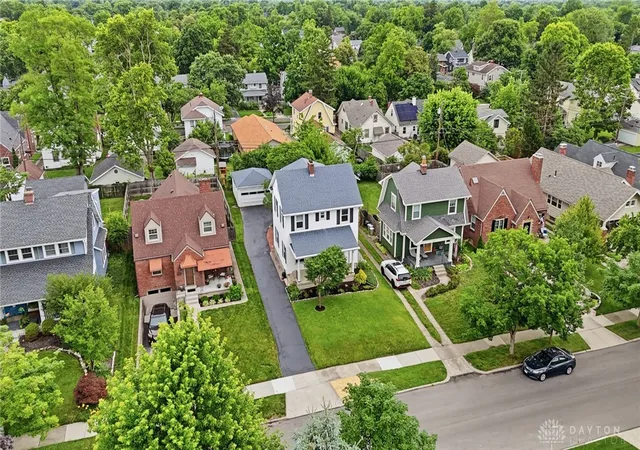
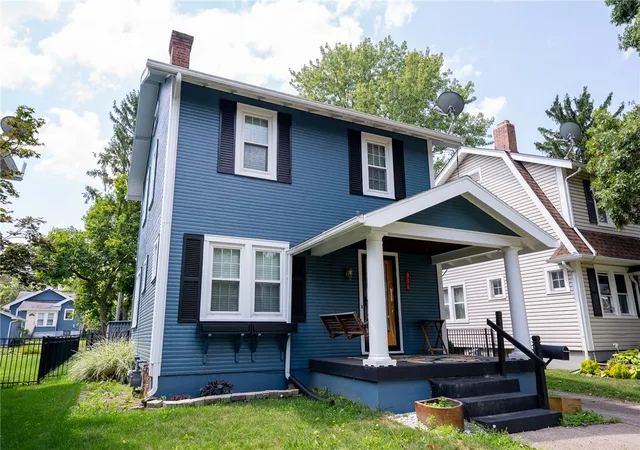
Discover a harmonious blend of classic charm and modern living at this delightful Oakwood residence, where inviting curb appeal and thoughtful design create an immediate sense of home. This two-story property offers 1906 square feet of comfortable living space, featuring three bedrooms and one and a half bathrooms. The welcoming front porch, adorned with classic columns, sets a serene tone amidst landscaped greenery and mature trees, inviting peaceful moments outdoors. Inside, the living area boasts gleaming hardwood floors and a classic brick fireplace, providing a cozy focal point for relaxation. Abundant natural light illuminates this adaptable space, further enhanced by built-in shelving. The contemporary kitchen is a chef's delight, equipped with sleek granite countertops, a practical kitchen island, and stainless steel appliances including a dishwasher, microwave, range, and refrigerator. Recessed lighting and tile flooring complete this bright and functional space. Bedrooms offer comfort and tranquility, with options featuring plush carpeting or warm hardwood floors, and ceiling fans for optimal airflow. The main level seamlessly connects the kitchen to the living area, promoting an open and engaging environment. An unfinished basement provides ample utility space, laundry facilities with a dryer, and extensive storage or potential for a workshop. The property's exterior features maintenance free vinyl siding, complemented by a detached garage. A charming brick patio offers a private outdoor retreat, perfect for entertaining or quiet contemplation. Located in a desirable neighborhood with sidewalks and mature trees, this home offers both privacy and community appeal.
- Houzeo last checked: 9 minutes ago
- Listing updated: September 25, 2026 at 1:15 am
- Listing Provided by: Kunal N Patel (937) 248-3061 | Glasshouse Realty Group (937) 901-3985
- Source: Dayton Realtors MLS-OH | MLS#: 960648

Property Details
Status
Active Under Contract
Type
Single Family Residence
No. of Stories
2
County
City
Neighborhood
--
Year Built
1928
HOA Fees
-
Finished Area
1,906 sqft
Lot Size
6,020 sqft lot
Basement Area
- sqft
MLS Name
Dayton Realtors MLS
MLS Number
960648
MLS Status
ActiveUnderContract
Days on Market
108

Continue Your Journey in App
Find your dream home, receive real-time updates, and many more!
Download App
Continue Your Journey in App
Find your dream home, receive real-time updates, and many more!
Location
Facts & Features
Rooms
Bedrooms & bathrooms
Bedrooms: 3
Bathrooms: 2
Bedroom
Level: Second
Area: 143.00 Square Feet
Dimensions: 13 x 11
Bedroom
Level: Second
Area: 210.00 Square Feet
Dimensions: 21 x 10
PrimaryBedroom
Level: Second
Area: 336.00 Square Feet
Dimensions: 21 x 16
MudRoom
Level: Main
Area: 48.00 Square Feet
Dimensions: 8 x 6
FamilyRoom
Level: Main
Area: 256.00 Square Feet
Dimensions: 16 x 16
Kitchen
Level: Main
Area: 204.00 Square Feet
Dimensions: 17 x 12
DiningRoom
Level: Main
Area: 143.00 Square Feet
Dimensions: 13 x 11
LivingRoom
Level: Main
Area: 252.00 Square Feet
Dimensions: 21 x 12
Interior
Cooling
Central Air
Exterior Features
Porch, Patio
Interior Features
Ceiling Fans, Granite Counters, Kitchen Family Room Combo, Remodeled, Walk In Closets
Heating
Forced Air, Natural Gas
Appliances
Dishwasher, Microwave, Range, Refrigerator
Construction
Year Built
Year Built: 1928
Home type
Single Family Residence
Construction Materials
Frame, Vinyl Siding
Utilities & Energy
Fireplace Features
One
Security Features
Smoke Detectors
Parking Features
Detached, Garage, Two Car Garage
Basement
Full
Water Source
Public
Utilities
Natural Gas Available, Sewer Available, Water Available
Other Features
Subdivision Name
City/oakwood
Patio And Porch Features
Patio, Porch
Price History
| Date | Event | Price |
|---|---|---|
09/10/2026 Source: | Contingent (Active Under Contract) | $380,000 $199/sqft |
08/03/2026 Source: | Listed for Sale | $380,000 -2.56% $199/sqft |
07/16/2026 Source: | Price Decreased | $390,000 -2.50% $205/sqft |
06/24/2026 Source: | Price Increased | $400,000 +2.56% $210/sqft |
06/24/2026 Source: | Listed for Sale | $390,000 $205/sqft |

Nearby Homes


Find Homes by Property Features in Oakwood, OH

Based on information from Dayton Realtors® MLS through Oct 10, 2026, 04:30PM. Information is provided exclusively for consumers’ personal, non-commercial use, that it may not be used for any purpose other than to identify prospective properties consumers may be interested in purchasing. The data is deemed reliable but is not guaranteed accurate by the MLS. The MLS may, at its discretion, require use of other disclaimers as necessary to protect participants and/or the MLS from liability. This website may not include listings or property addresses of sellers who have directed their listing brokers to withhold their listing or their property address from display on the Internet. © 2026 Dayton Area Board of Realtors®, Inc. All rights reserved.
 Advertising Broker: Nicholas Huscroft | Chosen Realty