- Overview
- Description
- Property Details
- Location
- Facts & Features
- Getting Around
- Nearby Homes


Street View
$274,000
Monthly Est:$1,364
 2 Beds
 2 Baths
2 full baths
 916sqft
344 Hadley Ave, Oakwood, OH 45419
$274,000
$1,364/moEst:
Get Pre-Approved
Single Family Residence
Built in 1928
$-- HOA
5,001 sqft lot
$299/sq.ft
Description
Price Reduced ! Charming Oakwood Bungalow with Timeless Character & Valuable Updates Welcome home to this classic Oakwood bungalow, where historic charm meets modern peace of mind. Thoughtfully designed to maximize every square foot, the finished lower level significantly expands the living space, offering endless possibilities for a family room, home office, workout area, or guest retreat. The home features two generously sized bedrooms and two full bathrooms a rare convenience for a home of this era. Relax on the inviting front porch and enjoy the charm of this tree-lined Oakwood neighborhood. Inside, you'll appreciate the original hardwood floors, rich woodwork, and charming kitchen with abundant cabinetry, stainless steel appliances, and an adjoining dining room that's perfect for everyday meals or entertaining. Step outside to a fully fenced backyard with plenty of space to relax, entertain, or let pets play, plus an oversized detached garage with alley access and additional storage. Major improvements include custom replacement windows (2018) that preserve the home's original character, a new roof (2024), and a professionally installed interior drainage system by Concrete Pro (June 2026) with a lifetime transferable warranty. The finished basement was also refreshed in July 2026 with new waterproof luxury vinyl plank flooring and fresh paint. Conveniently located near parks, shopping, restaurants, and the Fraze Pavilion, this move-in-ready home offers the perfect combination of character, functionality, and lasting value.
- Houzeo last checked: 12 hours ago
- Listing updated: October 9, 2026 at 2:31 pm
- Listing Provided by: Teresa M Gustafson (937) 451-9696 | Coldwell Banker Heritage (937) 665-1800
- Source: Dayton Realtors MLS-OH | MLS#: 965272

Property Details
Status
Active
Type
Single Family Residence
No. of Stories
1
County
City
Neighborhood
--
Year Built
1928
HOA Fees
-
Finished Area
916 sqft
Lot Size
5,001 sqft lot
Basement Area
- sqft
MLS Name
Dayton Realtors MLS
MLS Number
965272
MLS Status
Active
Days on Market
72

Continue Your Journey in App
Find your dream home, receive real-time updates, and many more!
Download App
Continue Your Journey in App
Find your dream home, receive real-time updates, and many more!
Location
Facts & Features
Rooms
Bedrooms & bathrooms
Bedrooms: 2
Bathrooms: 2
FamilyRoom
Level: Basement
Area: 375.00 Square Feet
Dimensions: 25 x 15
Kitchen
Level: Main
Area: 99.00 Square Feet
Dimensions: 11 x 9
Bedroom
Level: Main
Area: 108.00 Square Feet
Dimensions: 12 x 9
DiningRoom
Level: Main
Area: 154.00 Square Feet
Dimensions: 14 x 11
Laundry
Level: Basement
Area: 77.00 Square Feet
Dimensions: 7 x 11
Bedroom
Level: Main
Area: 132.00 Square Feet
Dimensions: 12 x 11
LivingRoom
Level: Main
Area: 240.00 Square Feet
Dimensions: 20 x 12
Interior
Heating
Forced Air, Natural Gas
Window Features
Double Hung, Vinyl
Cooling
Central Air
Exterior Features
Fence, Porch
Appliances
Dryer, Dishwasher, Range, Refrigerator, Washer, Gas Water Heater
Interior Features
Galley Kitchen, High Speed Internet
Construction
Year Built
Year Built: 1928
Home type
Single Family Residence
Construction Materials
Aluminum Siding, Frame
Architectural Style
Bungalow
Utilities & Energy
Utilities
Natural Gas Available, Sewer Available, Water Available
Fireplace Features
Decorative, Gas
Basement
Full, Finished
Water Source
Public
Parking Features
Detached, Garage, One Car Garage
Other Features
Subdivision Name
City/oakwood Rev
Patio And Porch Features
Porch
Price History
| Date | Event | Price |
|---|---|---|
09/20/2026 Source: | Price Decreased | $275,000 -3.17% $300/sqft |
08/26/2026 Source: | Price Decreased | $284,000 -1.73% $310/sqft |
08/13/2026 Source: | Price Increased | $289,000 +5.47% $316/sqft |
07/29/2026 Source: | Listed for Sale | $274,000 -9.87% $299/sqft |
07/29/2026 Source: | Price Increased | $304,000 +1.54% $332/sqft |

Show more
Getting Around 344 Hadley Ave
Bike Score®

Bikeable
53/100
Walk Score®

Somewhat Walkable
56/100
Data provided by Redfin
Nearby Homes


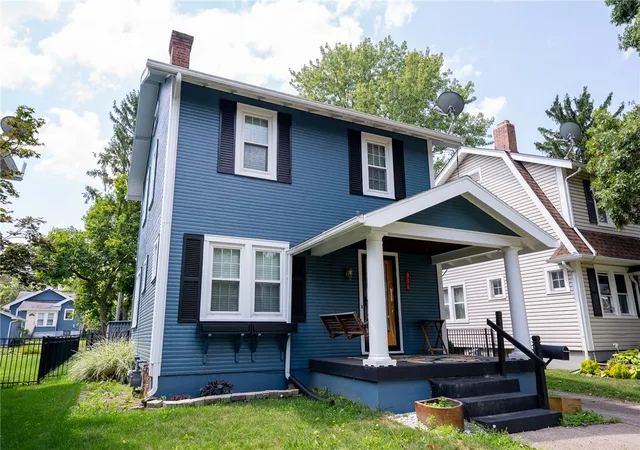
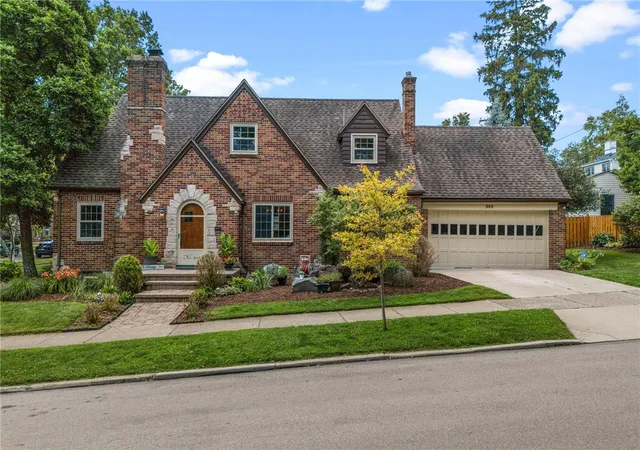
Find Homes by Property Features in Oakwood, OH

Based on information from Dayton Realtors® MLS through Oct 09, 2026, 02:30PM. Information is provided exclusively for consumers’ personal, non-commercial use, that it may not be used for any purpose other than to identify prospective properties consumers may be interested in purchasing. The data is deemed reliable but is not guaranteed accurate by the MLS. The MLS may, at its discretion, require use of other disclaimers as necessary to protect participants and/or the MLS from liability. This website may not include listings or property addresses of sellers who have directed their listing brokers to withhold their listing or their property address from display on the Internet. © 2026 Dayton Area Board of Realtors®, Inc. All rights reserved.
 Advertising Broker: Nicholas Huscroft | Chosen Realty