- Overview
- Description
- Property Details
- Location
- Facts & Features
- Getting Around
- Nearby Homes
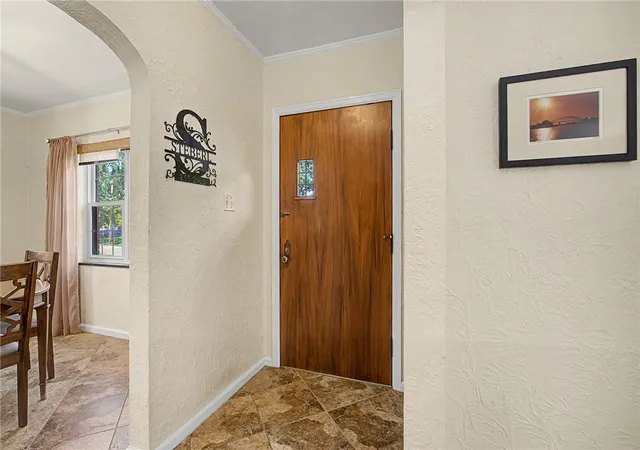

Street View
$390,000
Monthly Est:$1,941
 3 Beds
 3 Baths
3 full baths
 1,817sqft
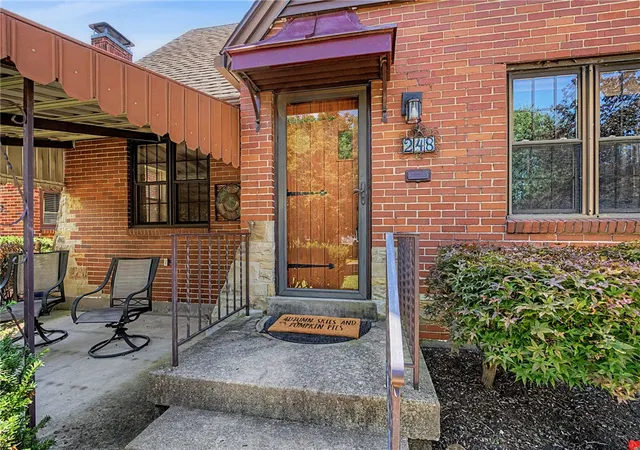
248 Claranna Ave, Oakwood, OH 45419
$390,000
$1,941/moEst:
Get Pre-Approved
Single Family Residence
Built in 1939
$-- HOA
6,669 sqft lot
$215/sq.ft
Description
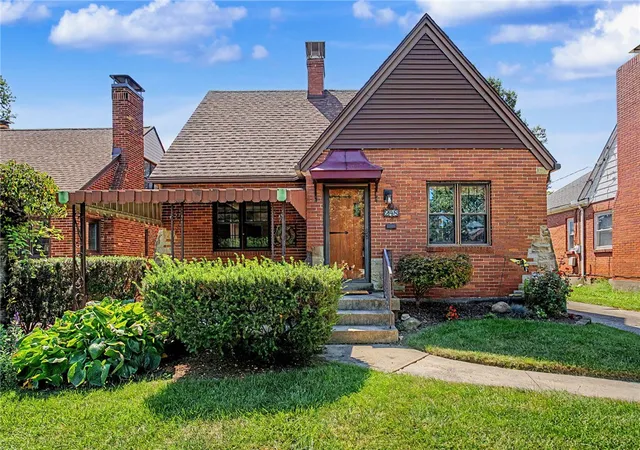
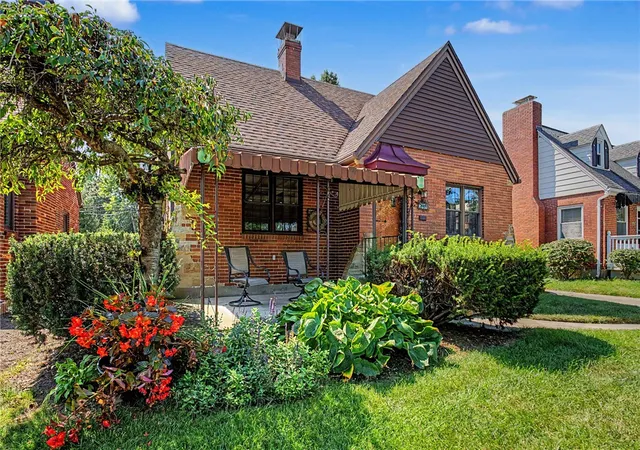
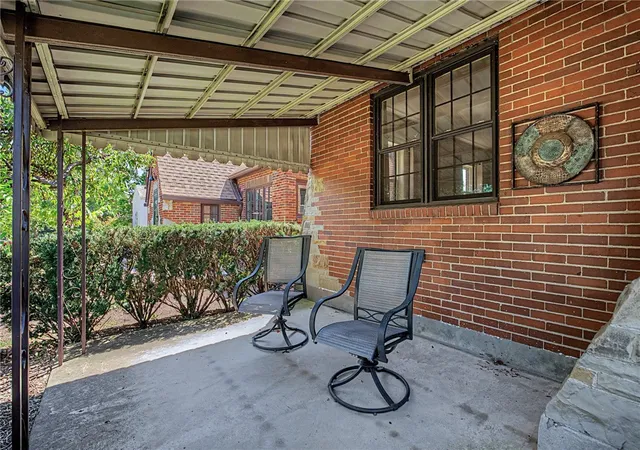
Classic brick Oakwood 1.5 story located with in walking distance of DLM, the shops of Oakwood, parks bus and the farmers market. The front walk way leads you to covered side front porch to enjoy your morning coffee. Upon entering the formal living room is to your rt offering hardwood floors and a fireplace. The dinning room is to the left and is open to the remodeled kitchen featuring a island cooking area, granite counter tops under cabinet lighting, SS appliances and white cabinets. The two main level bedrooms are to the rear of the home with a updated full bath off the hall way. The upper level master suite offers a large walk in closet, Updated bath with jet tub and separate shower with multi head shower system. The lower level offers two finished rooms one with a fireplace the other rec room has open ceilings and a walk out stairway to the rear yard. The utility furnace room also has the third bath. There is plenty of storage with the two car garage and 11 x 15 storage shed. The home does offer a irrigation system with deduct meter but has not been used.
- Houzeo last checked: 1 minute ago
- Listing updated: October 3, 2026 at 7:05 pm
- Listing Provided by: Ralph M Mantica (937) 776-5055 , Kathryn A Mantica | Kinzeler Realty, LLC (937) 293-1732
- Source: Dayton Realtors MLS-OH | MLS#: 968016

Property Details
Status
Active
Type
Single Family Residence
No. of Stories
-
County
City
Neighborhood
--
Year Built
1939
HOA Fees
-
Finished Area
1,817 sqft
Lot Size
6,669 sqft lot
Basement Area
- sqft
MLS Name
Dayton Realtors MLS
MLS Number
968016
MLS Status
Active
Days on Market
58

Continue Your Journey in App
Find your dream home, receive real-time updates, and many more!
Continue Your Journey in App
Find your dream home, receive real-time updates, and many more!
Location
Facts & Features
Rooms
Bedrooms & bathrooms
Bedrooms: 3
Bathrooms: 3
UtilityRoom
Level: Basement
Area: 56.00 Square Feet
Dimensions: 8 x 7
Recreation
Level: Basement
Area: 325.00 Square Feet
Dimensions: 25 x 13
FamilyRoom
Level: Basement
Area: 99.00 Square Feet
Dimensions: 11 x 9
Bedroom
Level: Second
Area: 144.00 Square Feet
Dimensions: 12 x 12
Bedroom
Level: Main
Area: 120.00 Square Feet
Dimensions: 12 x 10
Bedroom
Level: Main
Area: 144.00 Square Feet
Dimensions: 12 x 12
Kitchen
Level: Main
Area: 117.00 Square Feet
Dimensions: 13 x 9
DiningRoom
Level: Main
Area: 99.00 Square Feet
Dimensions: 11 x 9
LivingRoom
Level: Main
Area: 228.00 Square Feet
Dimensions: 19 x 12
EntryFoyer
Level: Main
Area: 32.00 Square Feet
Dimensions: 4 x 8
Interior
Appliances
Dryer, Dishwasher, Disposal, Microwave, Range, Refrigerator, Water Softener, Washer, Gas Water Heater
Sewer
Storm Sewer
Cooling
Central Air, Window Units
Exterior Features
Sprinkler Irrigation, Porch, Patio, Storage
Interior Features
Granite Counters, Jetted Tub, Kitchen Island, Remodeled, Walk In Closets
Heating
Forced Air, Natural Gas
Construction
Year Built
Year Built: 1939
Home type
Single Family Residence
Construction Materials
Aluminum Siding, Brick, Frame
Architectural Style
Cape Cod
Utilities & Energy
Utilities
Natural Gas Available, Sewer Available, Water Available
Security Features
Smoke Detectors
Fireplace Features
Decorative, Two
Water Source
Public
Basement
Full, Partially Finished, Walk Out Access
Parking Features
Detached, Garage, Two Car Garage, Garage Door Opener
Other Features
Patio And Porch Features
Patio, Porch
Subdivision Name
City/oakwood Rev
Price History
| Date | Event | Price |
|---|---|---|
10/01/2026 Source: | Price Decreased | $390,000 -3.70% $215/sqft |
09/16/2026 Source: | Price Decreased | $405,000 -3.34% $223/sqft |
09/03/2026 Source: | Listed for Sale | $419,000 +23.24% $231/sqft |
06/10/2022 Source: | Price Increased | $340,000 +6.25% $187/sqft |
06/10/2022 Source: | Price Increased | $320,000 +12.32% $176/sqft |

Show more
Getting Around 248 Claranna Ave
Bike Score®

Bikeable
56/100
Walk Score®

Very Walkable
76/100
Data provided by Redfin
Nearby Homes
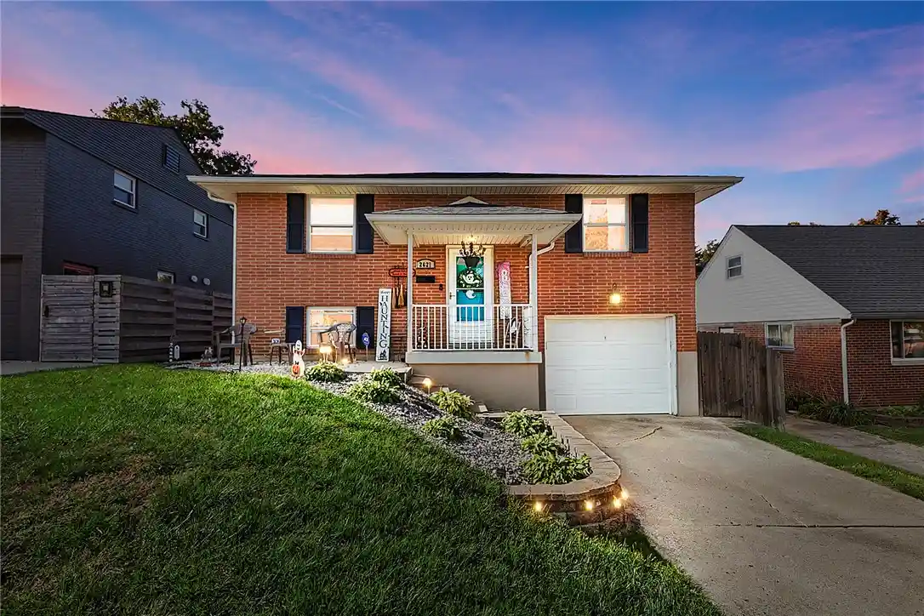
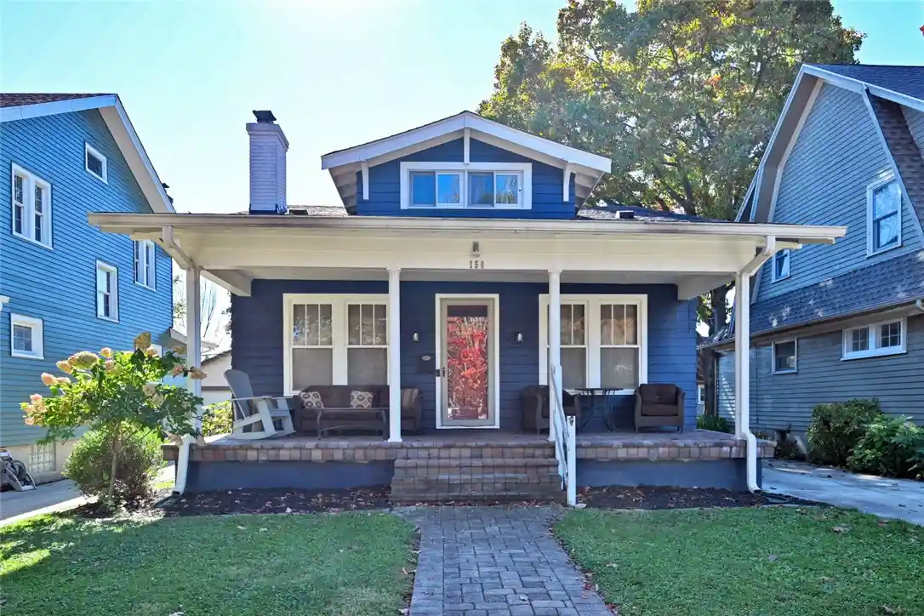
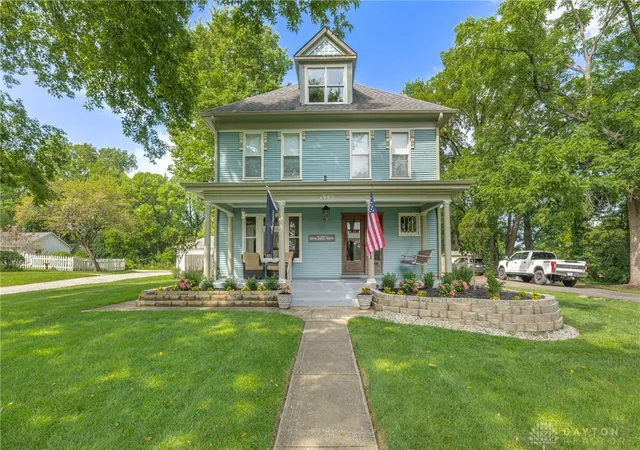
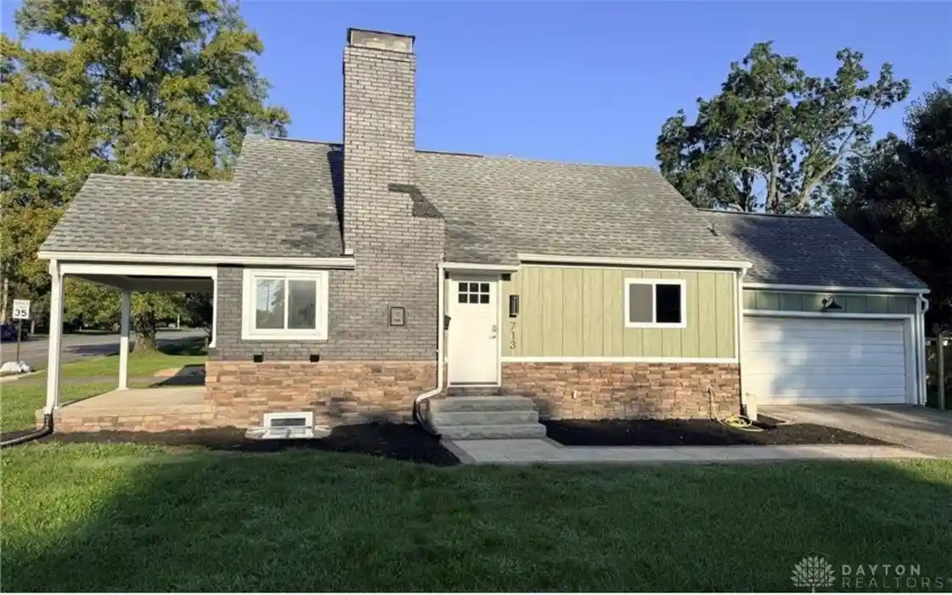

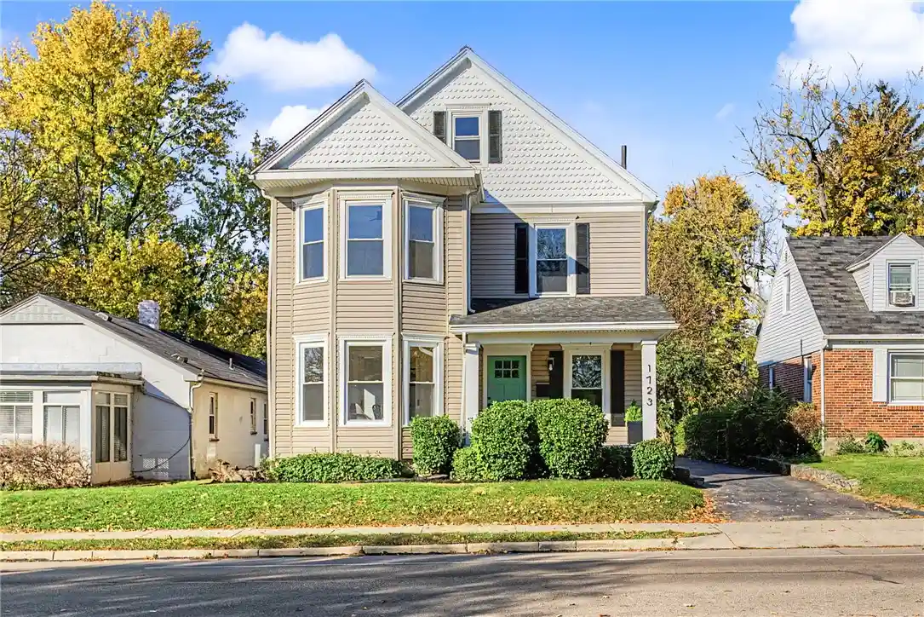

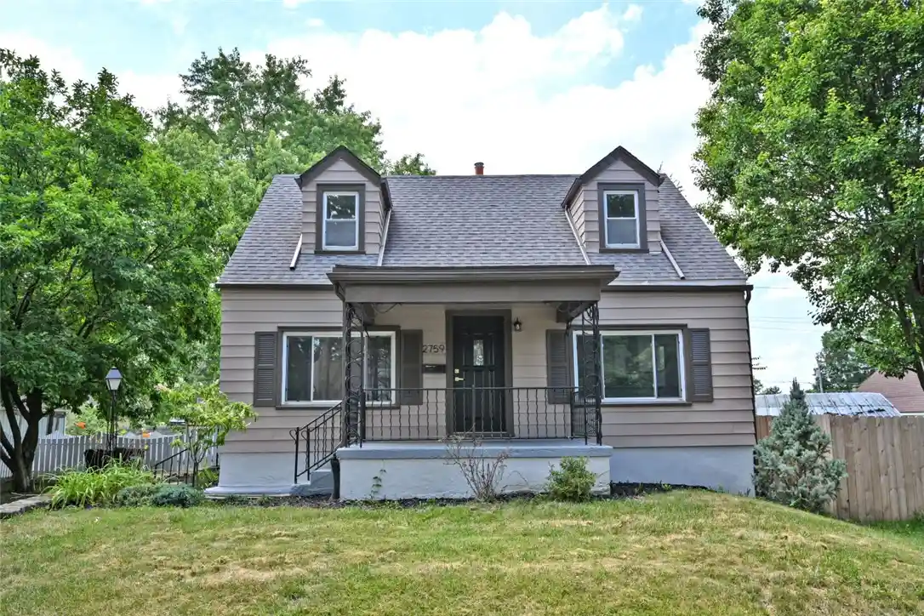

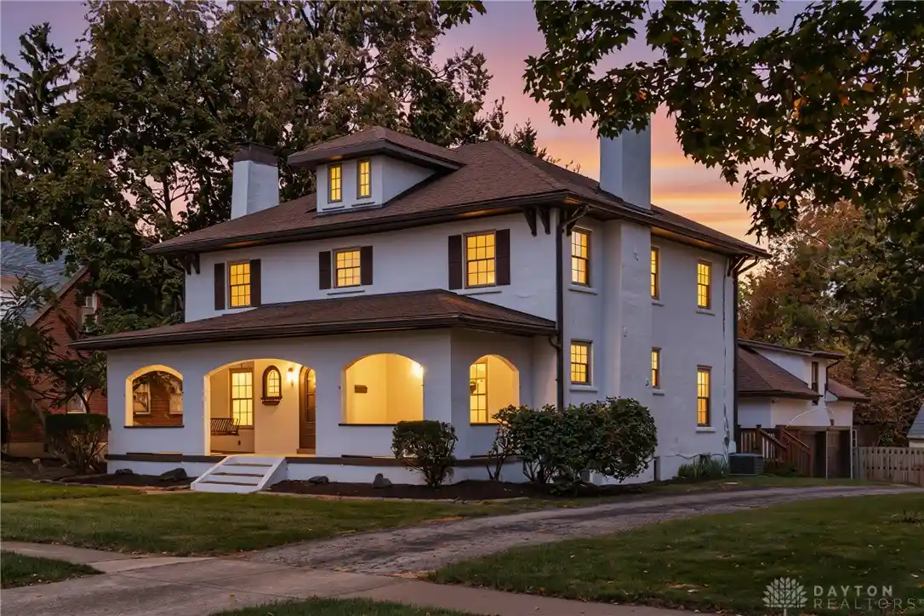
Find Homes by Property Features in Oakwood, OH

Based on information from Dayton Realtors® MLS through Nov 01, 2026, 12:30AM. Information is provided exclusively for consumers’ personal, non-commercial use, that it may not be used for any purpose other than to identify prospective properties consumers may be interested in purchasing. The data is deemed reliable but is not guaranteed accurate by the MLS. The MLS may, at its discretion, require use of other disclaimers as necessary to protect participants and/or the MLS from liability. This website may not include listings or property addresses of sellers who have directed their listing brokers to withhold their listing or their property address from display on the Internet. © 2026 Dayton Area Board of Realtors®, Inc. All rights reserved.
 Advertising Broker: Nicholas Huscroft | Chosen Realty
