- Overview
- Description
- Property Details
- Location
- Facts & Features
- Getting Around
- Nearby Homes

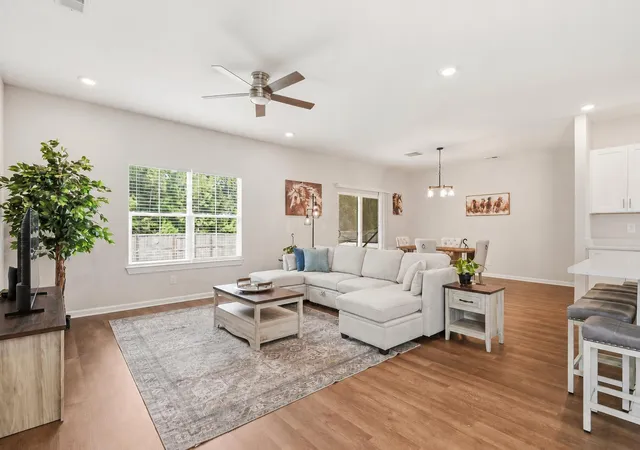


$355,000
Monthly Est:$1,767
 4 Beds
 3 Baths
2 full baths + 1 half bath
 2,009sqft
241 Parkwood Vista Way, Summerville, SC 29486
$355,000
$1,767/moEst:
Get Pre-Approved
Single Family Residence
Built in 2023
$-- HOA
0.14 acre lot
$177/sq.ft
Description
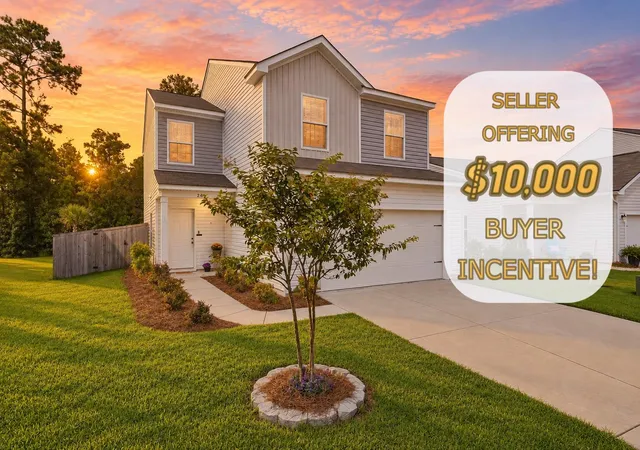
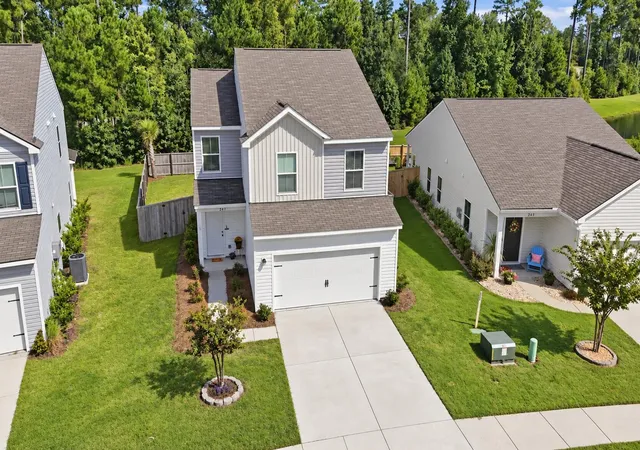
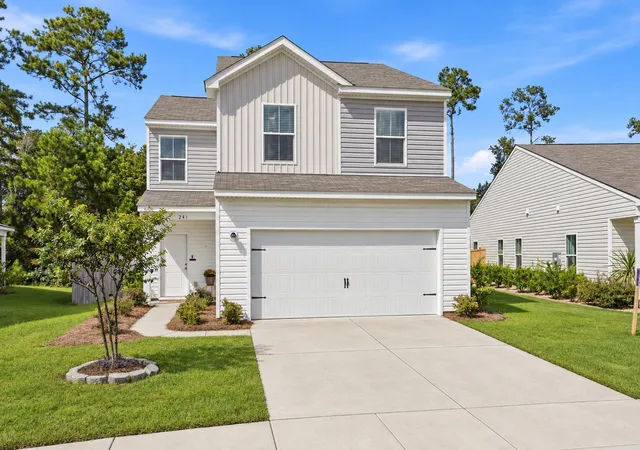
BETTER THAN NEW IN CANE BAY! Welcome to 241 Parkwood Vista Way, an immaculate 4-bedroom, 2.5-bathroom home, with a loft. Enjoy the ultimate peace of mind that comes with brand-new, modern stainless-steel appliances, a new roof, a brand-new HVAC system, new flooring, new carpet, new paint, new modern interior finishes, new granite countertops, new 2025-2026 mechanical systems, and so much more! This home gives you all the flawless benefits of new construction, without the wait! Step outside to an established outdoor oasis you won't find with standard new construction inventory. The backyard features a fully enclosed wooden privacy fence with a beautiful, private forest view! A premium built-in pet door with a secure interior locking cover offers effortless convenience too!Yes, a tankless water heater and a fully finished and painted 2 car garage as well!
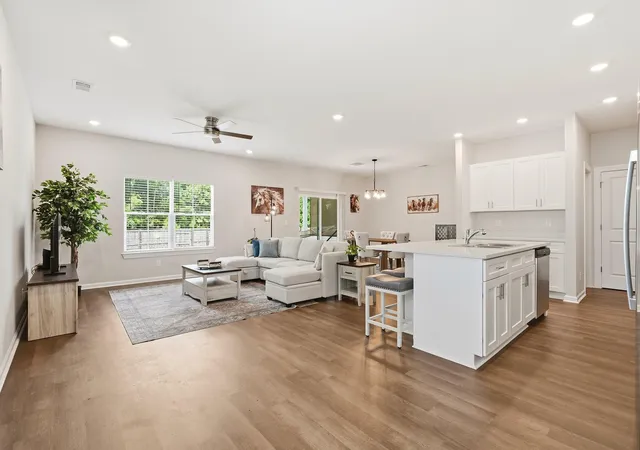
The main level showcases a bright, airy, open-concept layout where the spacious living area, dining space, and kitchen connect seamlessly, ideal for daily living and easy entertaining. Upstairs features four comfortable, generously sized bedrooms, including a private primary retreat with an en suite and a walk-in-closet. Upstairs also features a nice size loft and laundry room.
Situated in the highly sought-after Cane Bay Plantation community, you are just moments from award-winning schools, miles of interconnected walking trails, local dining, shopping, and the Cane Bay YMCA. Pine Crest in Cane Bay is a fully completed neighborhood, featuring only 118 homes, offering a better sense of community. Pine Crest's own private community pool, grills, and picnic areas are all just steps away. Tour today!
- Houzeo last checked: 12 hours ago
- Listing updated: November 1, 2026 at 4:32 pm
- Listing Provided by: Kristina Lee | JPAR Magnolia Group
- Source: CHS Regional MLS | MLS#: 26025982

Property Details
Status
Active
Type
Single Family Residence
No. of Stories
2
County
City
Neighborhood
--
Year Built
2023
HOA Fees
-
Finished Area
2,009 sqft
Lot Size
0.14 acre lot
Basement Area
- sqft
MLS Name
CHS Regional MLS
MLS Number
26025982
MLS Status
Active
Days on Market
48

Continue Your Journey in App
Find your dream home, receive real-time updates, and many more!
Continue Your Journey in App
Find your dream home, receive real-time updates, and many more!
Location
Facts & Features
Rooms
Bedrooms & bathrooms
Bedrooms: 4
Bathrooms: 3
Interior
Window Features
Window Treatments
Flooring
Ceramic Tile, Vinyl, Carpet, Luxury Vinyl
Cooling
Central Air
Interior Features
High Ceilings, Kitchen Island, Ceiling Smooth, Walk In Closet(s), Ceiling Fan(s), Eat In Kitchen, Family, Entrance Foyer, Great, Living/dining Combo, Loft, Pantry
Sewer
Public Sewer
Heating
Natural Gas
Construction
Year Built
Year Built: 2023
Home type
Single Family Residence
Foundation Details
Slab
Roof
Asphalt
Architectural Style
Traditional
Construction Materials
Vinyl Siding
Utilities & Energy
Water Source
Public
Utilities
Bcw & Sa, Berkeley Elect Co Op, Dominion Energy
Laundry Features
Laundry Room
Parking Features
Attached, 2 Car Garage, Garage Door Opener
Other Features
Lot Features
0 .5 Acre
Subdivision Name
Cane Bay Plantation
Patio And Porch Features
Covered, Patio, Front Porch
Community Features
Pool, Park, Walk/jog Trails
Price History
| Date | Event | Price |
|---|---|---|
11/01/2026 Source: | Listed for Sale | $355,000 +4.44% $177/sqft |
10/17/2023 Source: | Sold | $339,900 $169/sqft |

Nearby Homes




Find Homes by Property Features in Summerville, SC
Nearby New Homes For Sale

This representation is based in whole or in part on information supplied by the Charleston Trident Association of REALTORS® or its Multiple Listing Service through Nov 02, 2026, 02:15PM. Information is provided exclusively for personal, non-commercial use, and may not be used for any purpose other than to identify prospective properties consumers may be interested in purchasing.This website may not include listings or property addresses of sellers who have directed their listing brokers to withhold their listing or their property address from display on the Internet. All information deemed reliable but not guaranteed. Charleston Trident Multiple Listing Service, Inc. makes no representation or warranty regarding the accuracy of the data. ©2026 Charleston Trident MLS CTMLS. All rights reserved.
 Advertising Broker: Nicholas Huscroft | Chosen Realty
