The Greene Realty
Powered by 
- 0
- 6
- Overview
- Description
- Property Details
- Location
- HOA Management
- Facts & Features
- Getting Around
- Nearby Homes
 Price Drop: $50K (09/13)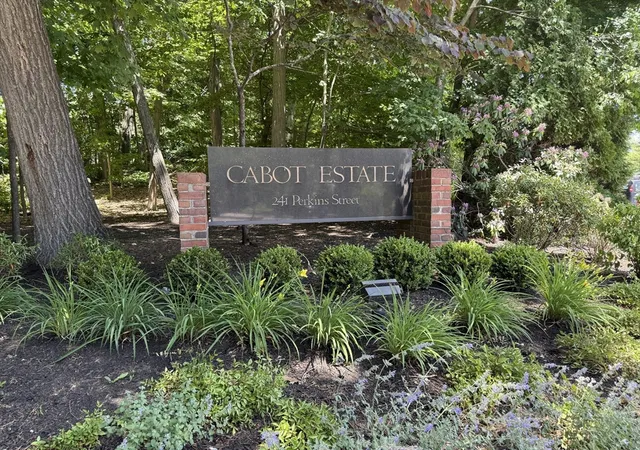
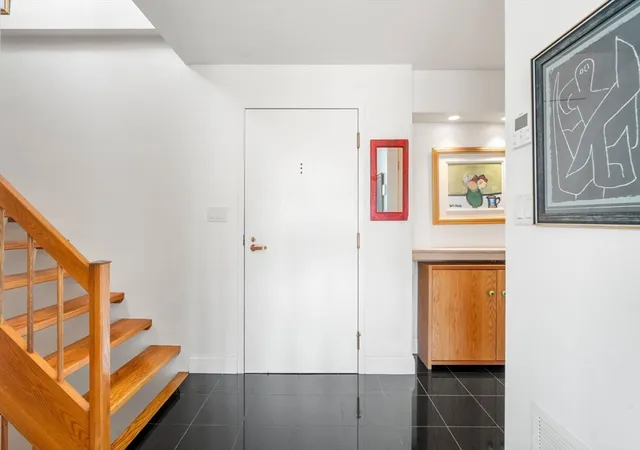

Street View
$1,099,000
Monthly Est:$5,470
 2 Beds
 3 Baths
2 full baths + 1 half bath
 1,906sqft
241 Perkins #C603, Jamaica Plain, MA 02130
$1,099,000
$5,470/moEst:
Get Pre-Approved
Condominium
Built in 1982
$3,556/mo HOA
-- sqft lot
$577/sq.ft
Description
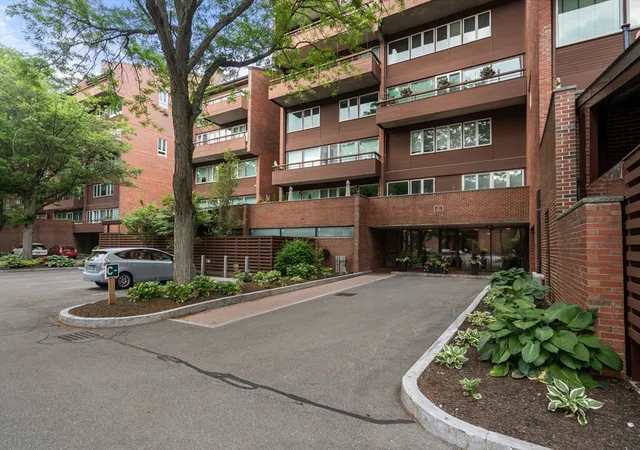
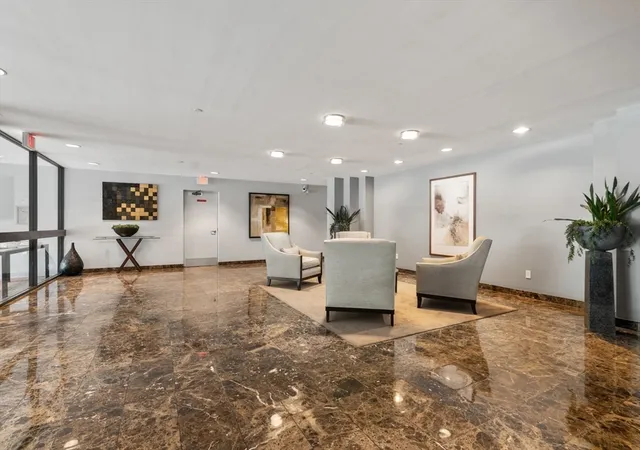
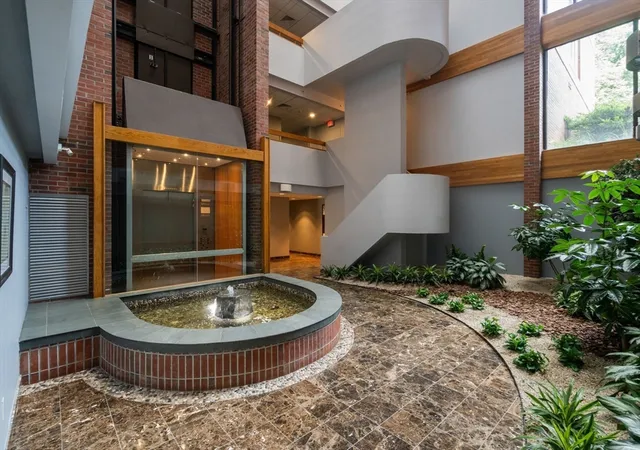
Enjoy spectacular sunset views from this stunning penthouse condo at Cabot Estate's gated community. ELEVATOR access to this bright and spacious, 2-bedroom, 2.5-bath home which spans three levels and includes a versatile loft ideal for a home office/library, and an additional walk-in storage closet. The main level features an open living/dining area with floor-to-ceiling windows, wood floors, wood-burning stone fireplace, and French doors leading to a private balcony. The updated kitchen offers a breakfast bar, stainless steel appliances, and custom cabinetry. A spiral staircase leads to the lower level with a primary bedroom featuring an en-suite bath and walk-in closet, a second bedroom with built-ins, a guest bathroom with walk-in shower, multiple closets and a second balcony. Additional highlights include in-unit laundry, lobby access to two tandem garage spaces with storage lockers, and a separate walk-in storage closet. Amenities include tennis courts, a pool, fitness center, library, and clubroom. Conveniently located across from the Jamaica Pond and close to the Arnold Arboretum, Longwood Medical area, shops, and restaurants.
- Houzeo last checked: 4 hours ago
- Listing updated: September 24, 2026 at 2:56 pm
- Listing Provided by: Beverly Berman (617) 515-5744 | Gibson Sotheby's International Realty (617) 332-1400
- Source: MLS Property Information Network-MA | MLS#: 73537902

Part of

Property Details
Status
Active
Type
Condominium
No. of Stories
3
County
City
Neighborhood
Year Built
1982
HOA Fees
$3556/mo
Finished Area
1,906 sqft
Lot Size
-- sqft lot
Basement Area
- sqft
MLS Name
MLS Property Information Network
MLS Number
73537902
MLS Status
Active
Days on Market
113

Continue Your Journey in App
Find your dream home, receive real-time updates, and many more!
Download App
Continue Your Journey in App
Find your dream home, receive real-time updates, and many more!
Location
HOA Management
N/A
HOA Fees
$3,555.94/ Monthly
Amenities
 Amenities and services may be covered by one or multiple associations and service providers.
 Elevator
 Trash Pickup
 Club House
 Tennis
 Pool
Pool
 Bike Trails
 Security Guard
 Gym
Gym
 Sewer
Sewer
 Snow Removal
 Insurance
 Road Maintenance
 Maintenance
 Water
Water
 Reserve Funds
Disclaimer: Amenities are based on third-party information and may vary; buyers must independently verify all amenities, as information is deemed reliable but not guaranteed.
Facts & Features
Rooms
Bedrooms & bathrooms
Bedrooms: 2
Bathrooms: 3
Interior
Exterior Features
Balcony Exterior, Balcony
Interior Features
Storage, Loft
Cooling
Central Air, Heat Pump, Unit Control
Flooring
Wood, Tile, Carpet, Marble, Stone / Slate, Flooring Wall To Wall Carpet
Sewer
Public Sewer
Appliances
Range, Oven, Dishwasher, Disposal, Microwave, Refrigerator, Washer, Dryer
Heating
Forced Air, Heat Pump, Unit Control
Window Features
Skylight(s)
Construction
Year Built
Year Built: 1982
Home type
Condominium
Roof
Shingle
Construction Materials
Stone
Utilities & Energy
Pool Features
Association, In Ground, Heated
Basement
N
Laundry Features
Flooring Stone/ceramic Tile, Main Level, Electric Dryer Hookup, Washer Hookup, Closet Double, Second Floor, In Unit
Fireplace Features
Living Room
Security Features
Tv Monitor, Security Gate
Parking Features
Attached, Under, Garage Door Opener, Deeded, Tandem
Utilities
For Electric Range, For Electric Oven, For Electric Dryer
Association Amenities
Pool, Elevator(s), Tennis Court(s), Fitness Center, Clubroom, Trail(s), Clubhouse
Water Source
Public
Other Features
Community Features
Public Transportation, Shopping, Park, Walk/jog Trails, Medical Facility, Highway Access, Private School
Disclosures
Condo Fee =$3019.36, Common Area Fee C&d =$536.58 Special Assessment Has Been Fully Paid By The Seller. Taxes Do Not Reflect Residential Exemption.
Price History
| Date | Event | Price |
|---|---|---|
09/13/2026 Source: | Price Decreased | $1,099,000 -4.35% $577/sqft |
08/13/2026 Source: | Price Decreased | $1,149,000 -3.85% $603/sqft |
06/18/2026 Source: | Listed for Sale | $1,195,000 $627/sqft |

Nearby Homes


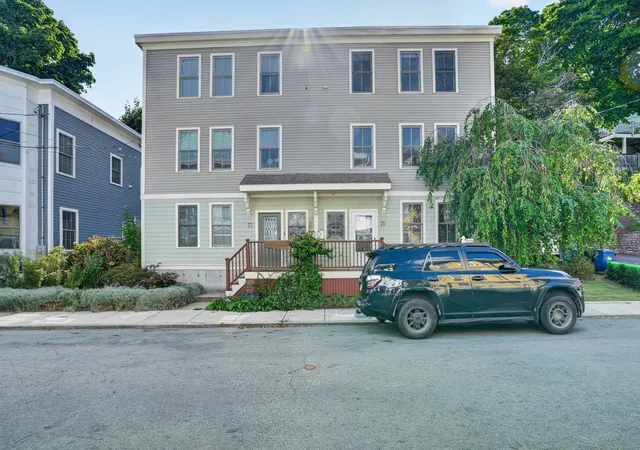


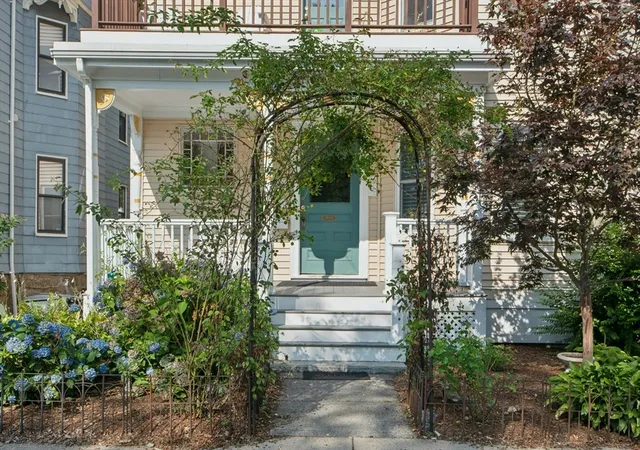


Find Homes by Property Features in Boston, MA

Based on information provided to and compiled by MLS Property Information Network, Inc. covering through Oct 09, 2026, 02:30PM. The property listing data and information, or the Images, set forth herein were provided to MLS Property Information Network, Inc. from third-party sources, including sellers, lessors and public records, and were compiled by MLS Property Information Network, Inc. The property listing data and information, and the Images, are for the personal, non-commercial use of consumers having a good faith interest in purchasing or leasing listed properties of the type displayed to them and may not be used for any purpose other than to identify prospective properties which such consumers may have a good faith interest in purchasing or leasing. MLS Property Information Network, Inc. and its subscribers disclaim any and all representations and warranties as to the accuracy of the property listing data and information, or as to the accuracy of any of the Images, set forth herein. All information provided is deemed reliable, but is not guaranteed to be accurate and should be independently verified. © 2026 MLS Property Information Network, Inc. All Rights Reserved.
 Advertising Broker: Derek Greene | The Greene Realty Group