 Street View
241 Perkins
241 Perkins, Boston, MA 02130
Rate 241 Perkins

Stories
2

Units
52

Available Units For Sale
1

Unit Types
2bd

Built Year
1987

HOA Fees
N/A
About
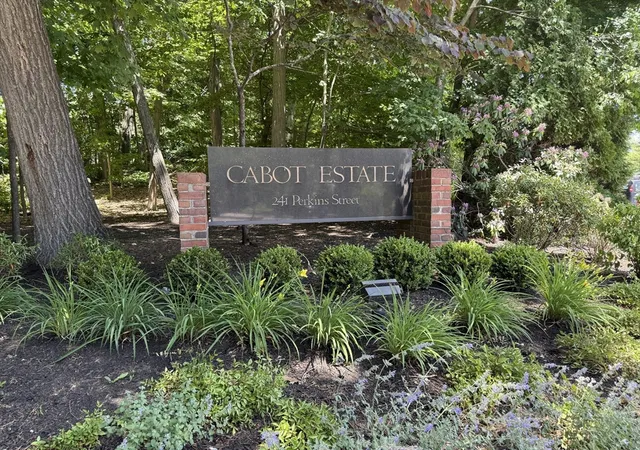
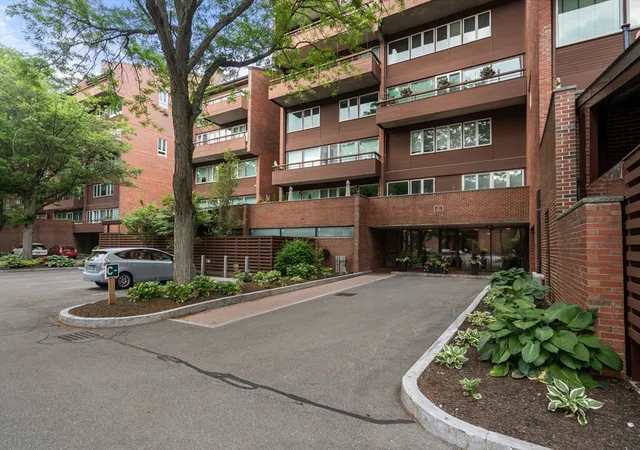
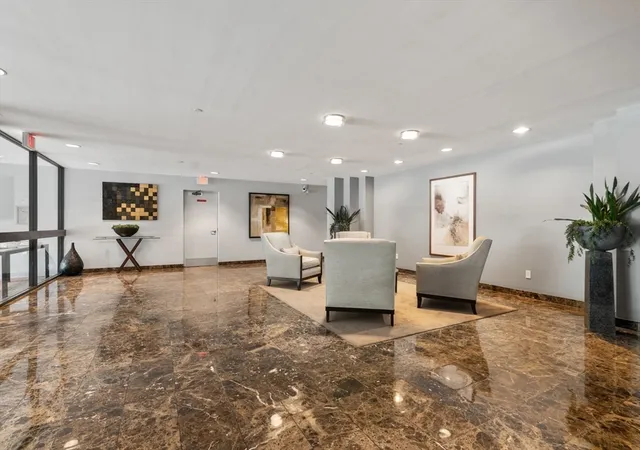
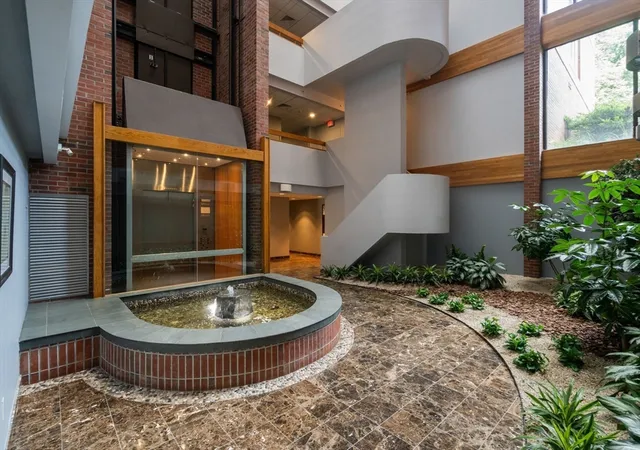
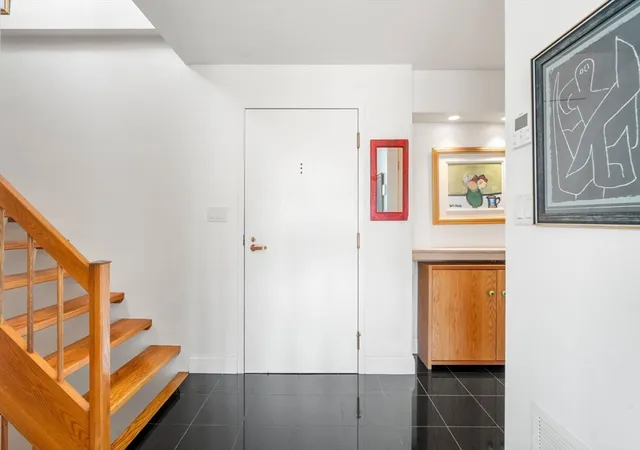
Cabot Estates is a low-rise, townhouse-and-atrium condominium community built in 1987 and arranged across two stories within many buildings set on 23 acres of professionally landscaped grounds in Jamaica Plain. Units are primarily two-bedroom floor plans with townhouse-style duplexes and some single-level atrium residences; many homes feature high ceilings, wall-to-wall or floor-to-ceiling windows, lofted spaces and flexible rooms such as dens, home offices or libraries. Interiors commonly include hardwood floors, fireplaces, cathedral ceilings, updated kitchens with stainless appliances, multiple baths, built-in storage, laundry and features like central vacuum and broadband availability. Outdoors the development emphasizes private outdoor living with balconies, covered patios, terraces and decks that overlook walking paths, gardens and views toward Jamaica Pond. Shared community facilities read as a full-service suburban enclave: an elevatored atrium building, gated 24-hour security, heated swimming pool, tennis courts, fitness room, clubhouse with library and function spaces, and organized grounds with decorative lighting and sprinklers. Parking typically includes enclosed garage spaces plus deeded exterior spots and additional guest parking; units often come with storage rooms. The complex is pet-friendly and located for easy access to Olmsted’s Emerald Necklace, Jamaica Pond recreation, Brookline and the Longwood Medical Area while retaining a park-like, community-oriented lifestyle.
Available Units

Building Features
Interior
Interior Features
Bathroom
Bathroom Full
Bathroom Half
Cathedral Ceiling(s)
Central Vacuum
Closet
Closet Linen
Den
Entrance Foyer
Entry Hall
Foyer
Home Office
Internet Available Broadband
Internet Available Dsl
Internet Available Unknown
Library
Loft
Office
Play Room
Sauna/steam/hot Tub
Slider
Storage
Flooring
Carpet
Flooring Hardwood
Flooring Stone/ceramic Tile
Flooring Wall To Wall Carpet
Hardwood
Marble
Parquet
Plywood
Stone / Slate
Tile
Vinyl
Wood
Wood Laminate
Heating
Baseboard
Central
Common
Electric
Electric Baseboard
Forced Air
Heat Pump
Individual
Steam
Unit Control
Cooling
Central Air
Common
Heat Pump
Individual
Unit Control
Wall Unit(s)
Appliances
Cooktop
Dishwasher
Disposal
Dryer
Energy Star Qualified Dishwasher
Energy Star Qualified Dryer
Energy Star Qualified Refrigerator
Freezer
Indoor Grill
Instant Hot Water
Microwave
Oven
Plumbed For Ice Maker
Range
Range Hood
Refrigerator
Trash Compactor
Vacuum System
Washer
Washer/dryer
Water Treatment
Amenities & Parking
Other Features
Parking Features
Assigned
Attached
Deeded
Detached
Garage Door Opener
Guest
Heated Garage
Insulated
Off Street
Paved
Storage
Tandem
Under
Exterior Amenities
Balcony
Balcony Exterior
Covered Patio/deck
Deck
Deck Wood
Decorative Lighting
Garden
Patio
Patio Enclosed
Porch
Porch Screened
Professional Landscaping
Sprinkler System
Storage
Tennis Court(s)
Disclaimer: Unit Features may vary by unit; buyers must independently verify all features. Information is deemed reliable but not guaranteed
- Home
- Homes For Sale
- Massachusetts
- Boston
- 241 Perkins
Frequently Asked Questions
How many units are for sale at 241 Perkins?

How much does a condo at 241 Perkins cost?
What bedroom options are available in 241 Perkins?