 Overview
 Available Units
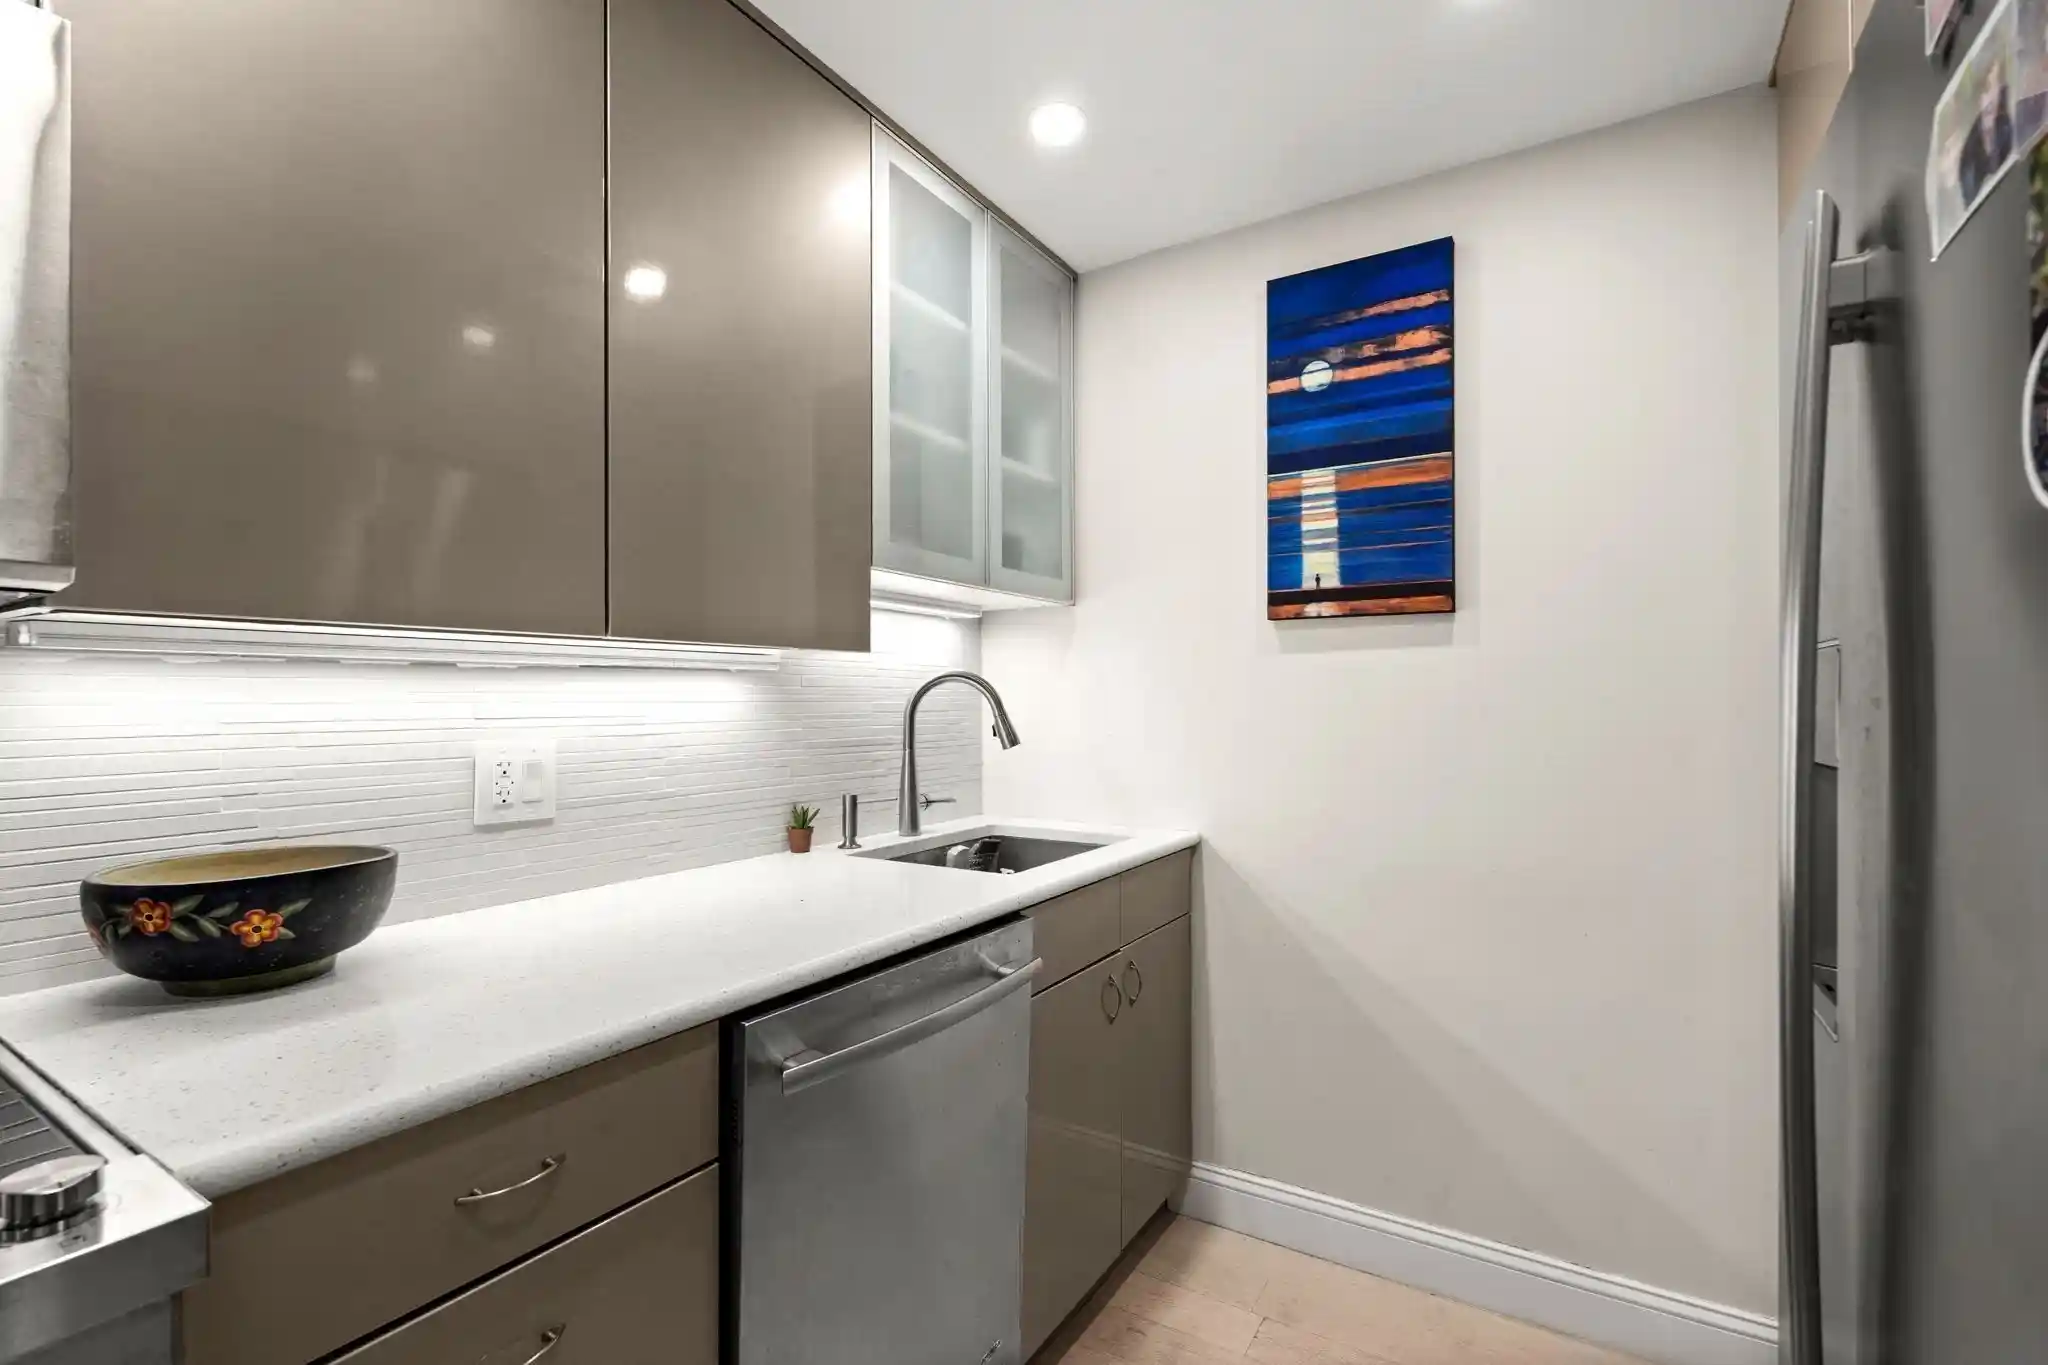
 Unit Features
 Getting Around
 Nearby Buildings
 Street View
The American Brewery Lofts
251 Heath St, Boston, MA 02130
Rate The American Brewery Lofts

Stories
1

Units
64

Available Units For Sale
3

Unit Types
1bd

Built Year
1900

HOA Fees
N/A
About
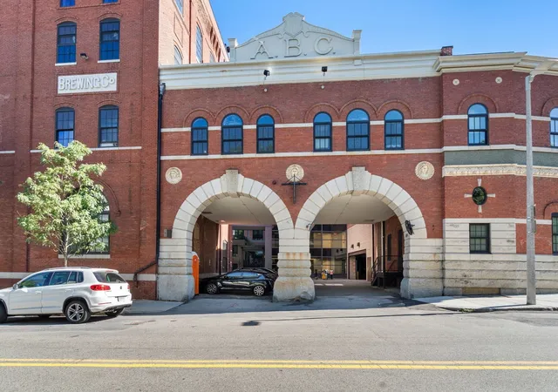
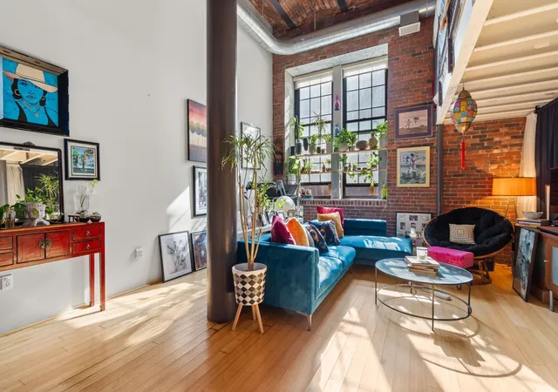
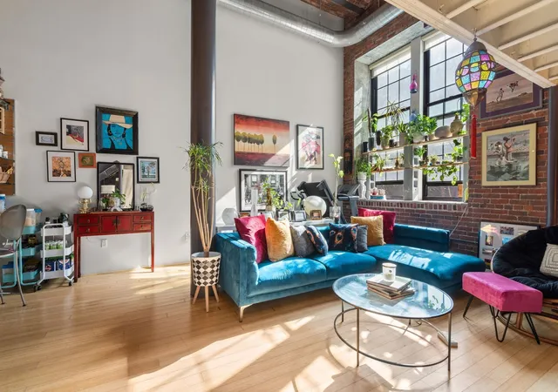
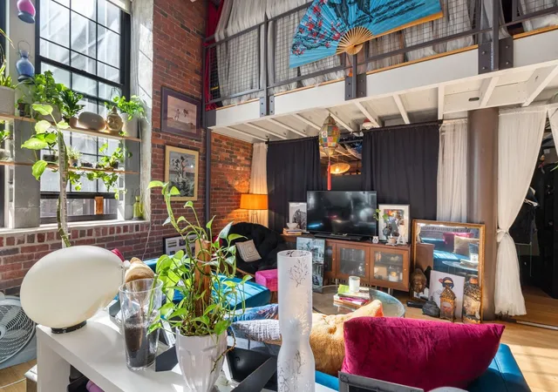
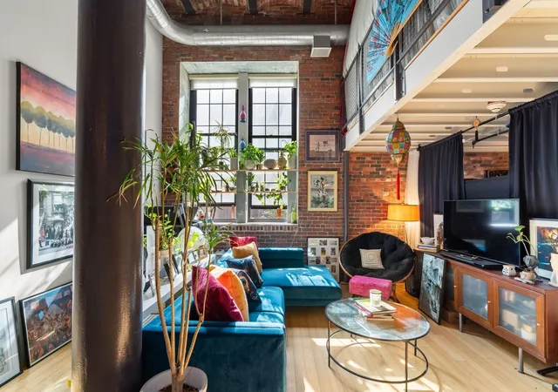
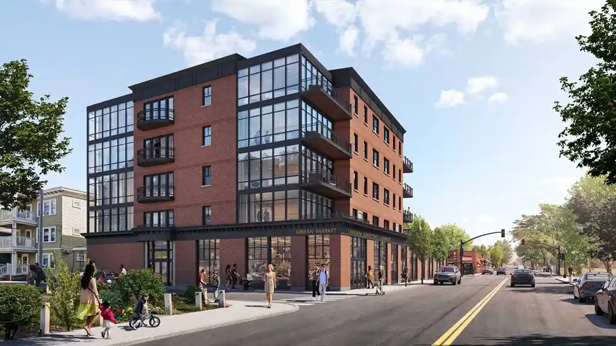
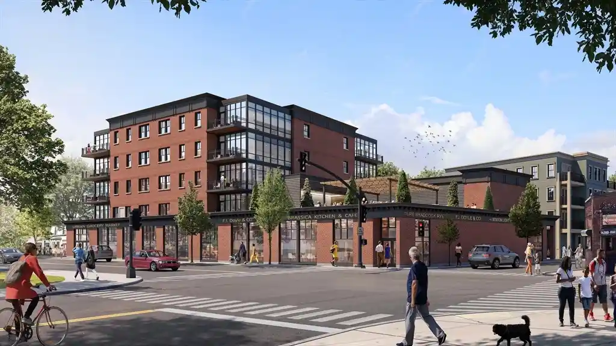
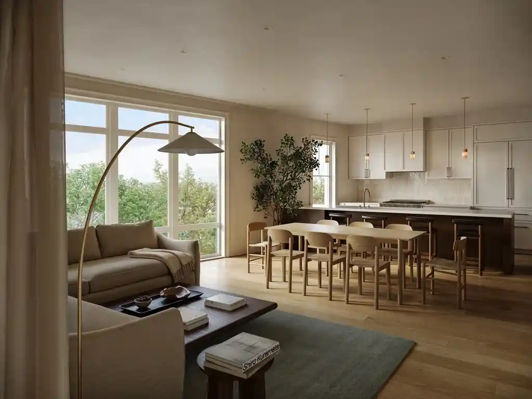
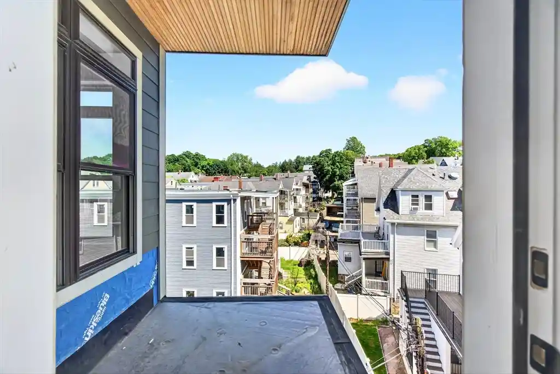
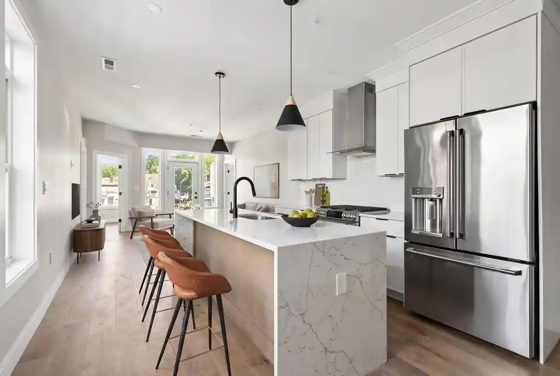
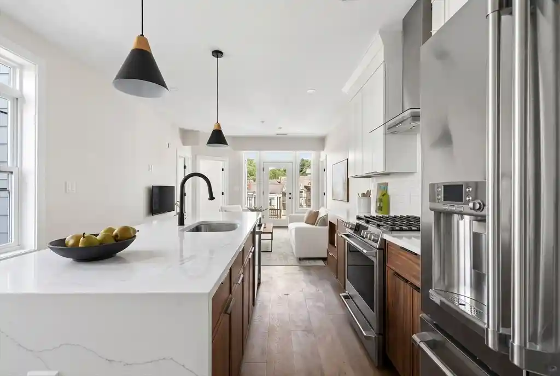
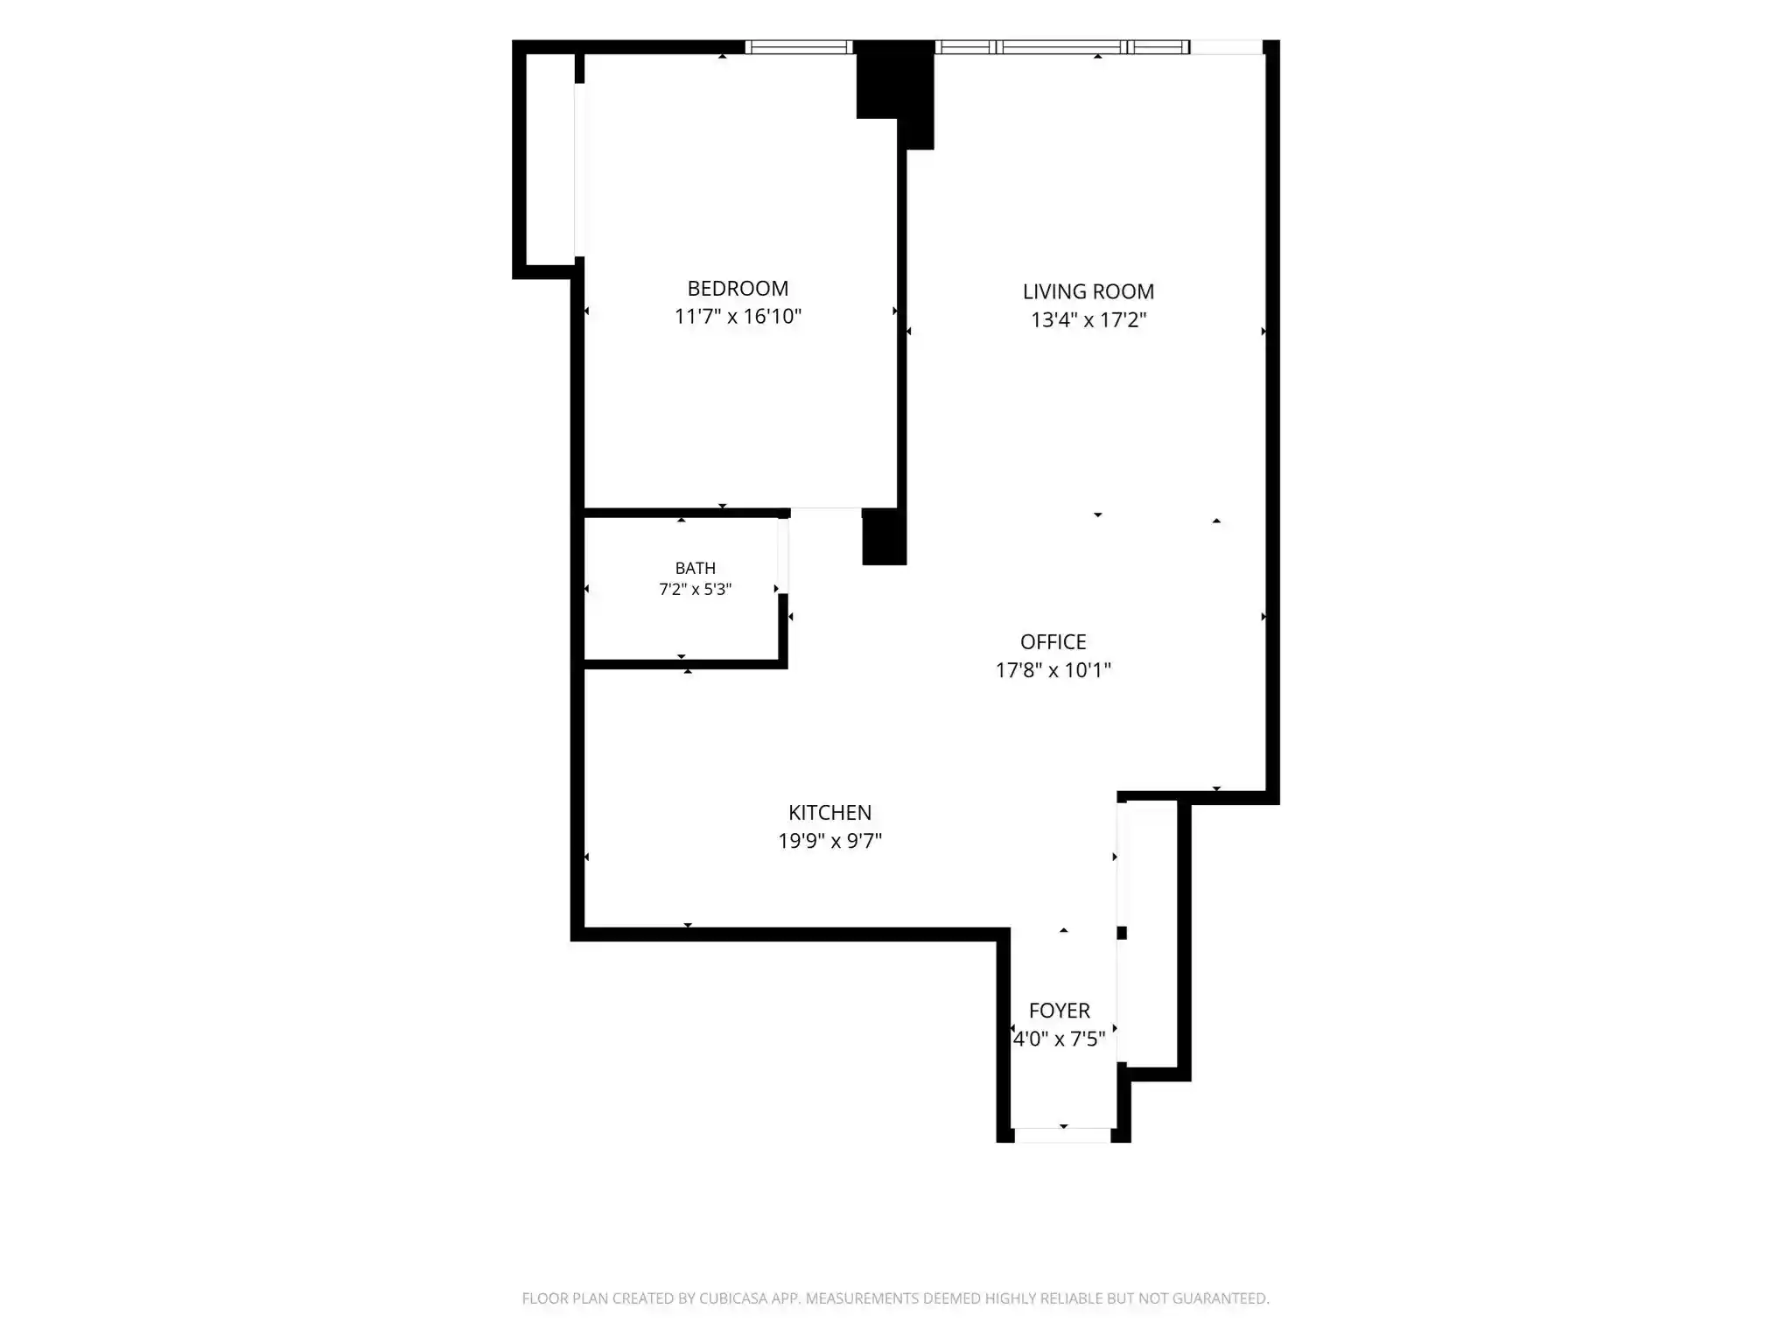
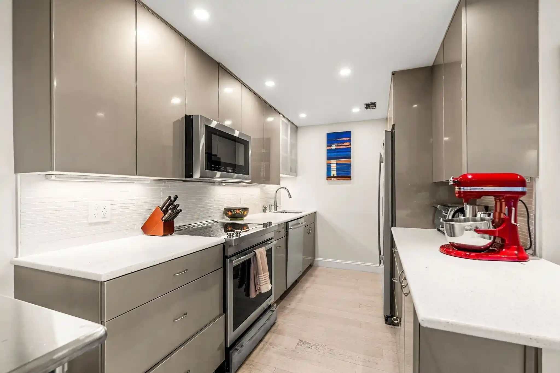
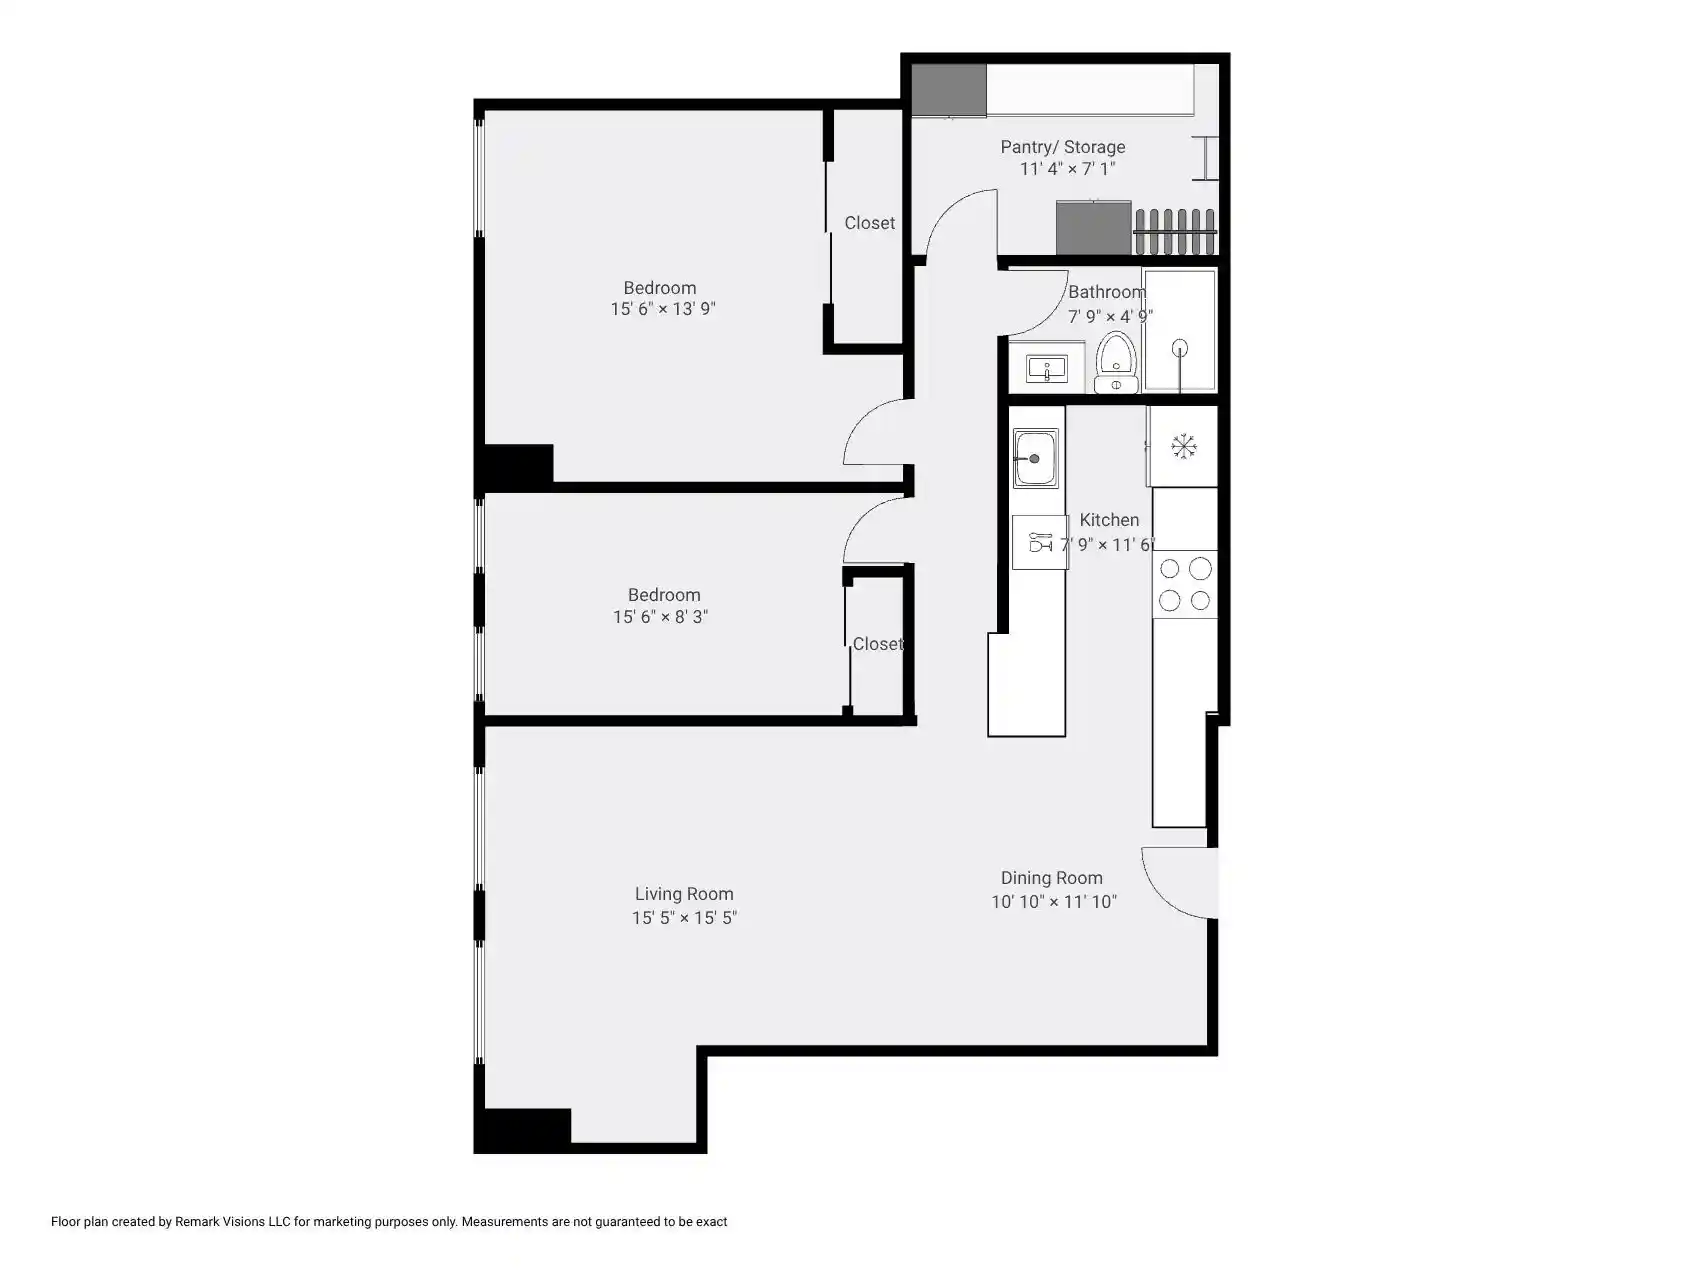
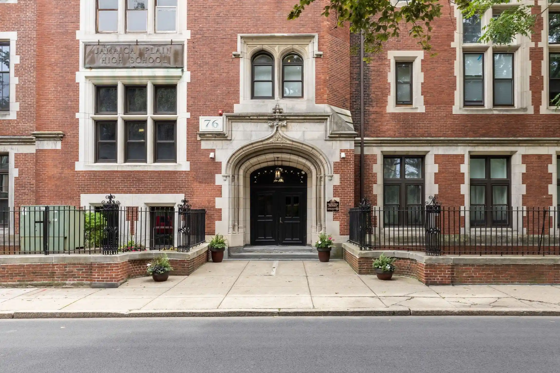
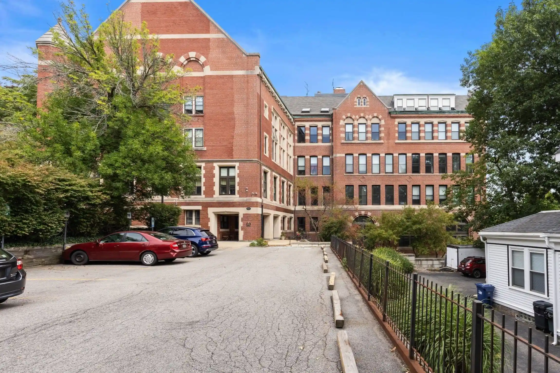
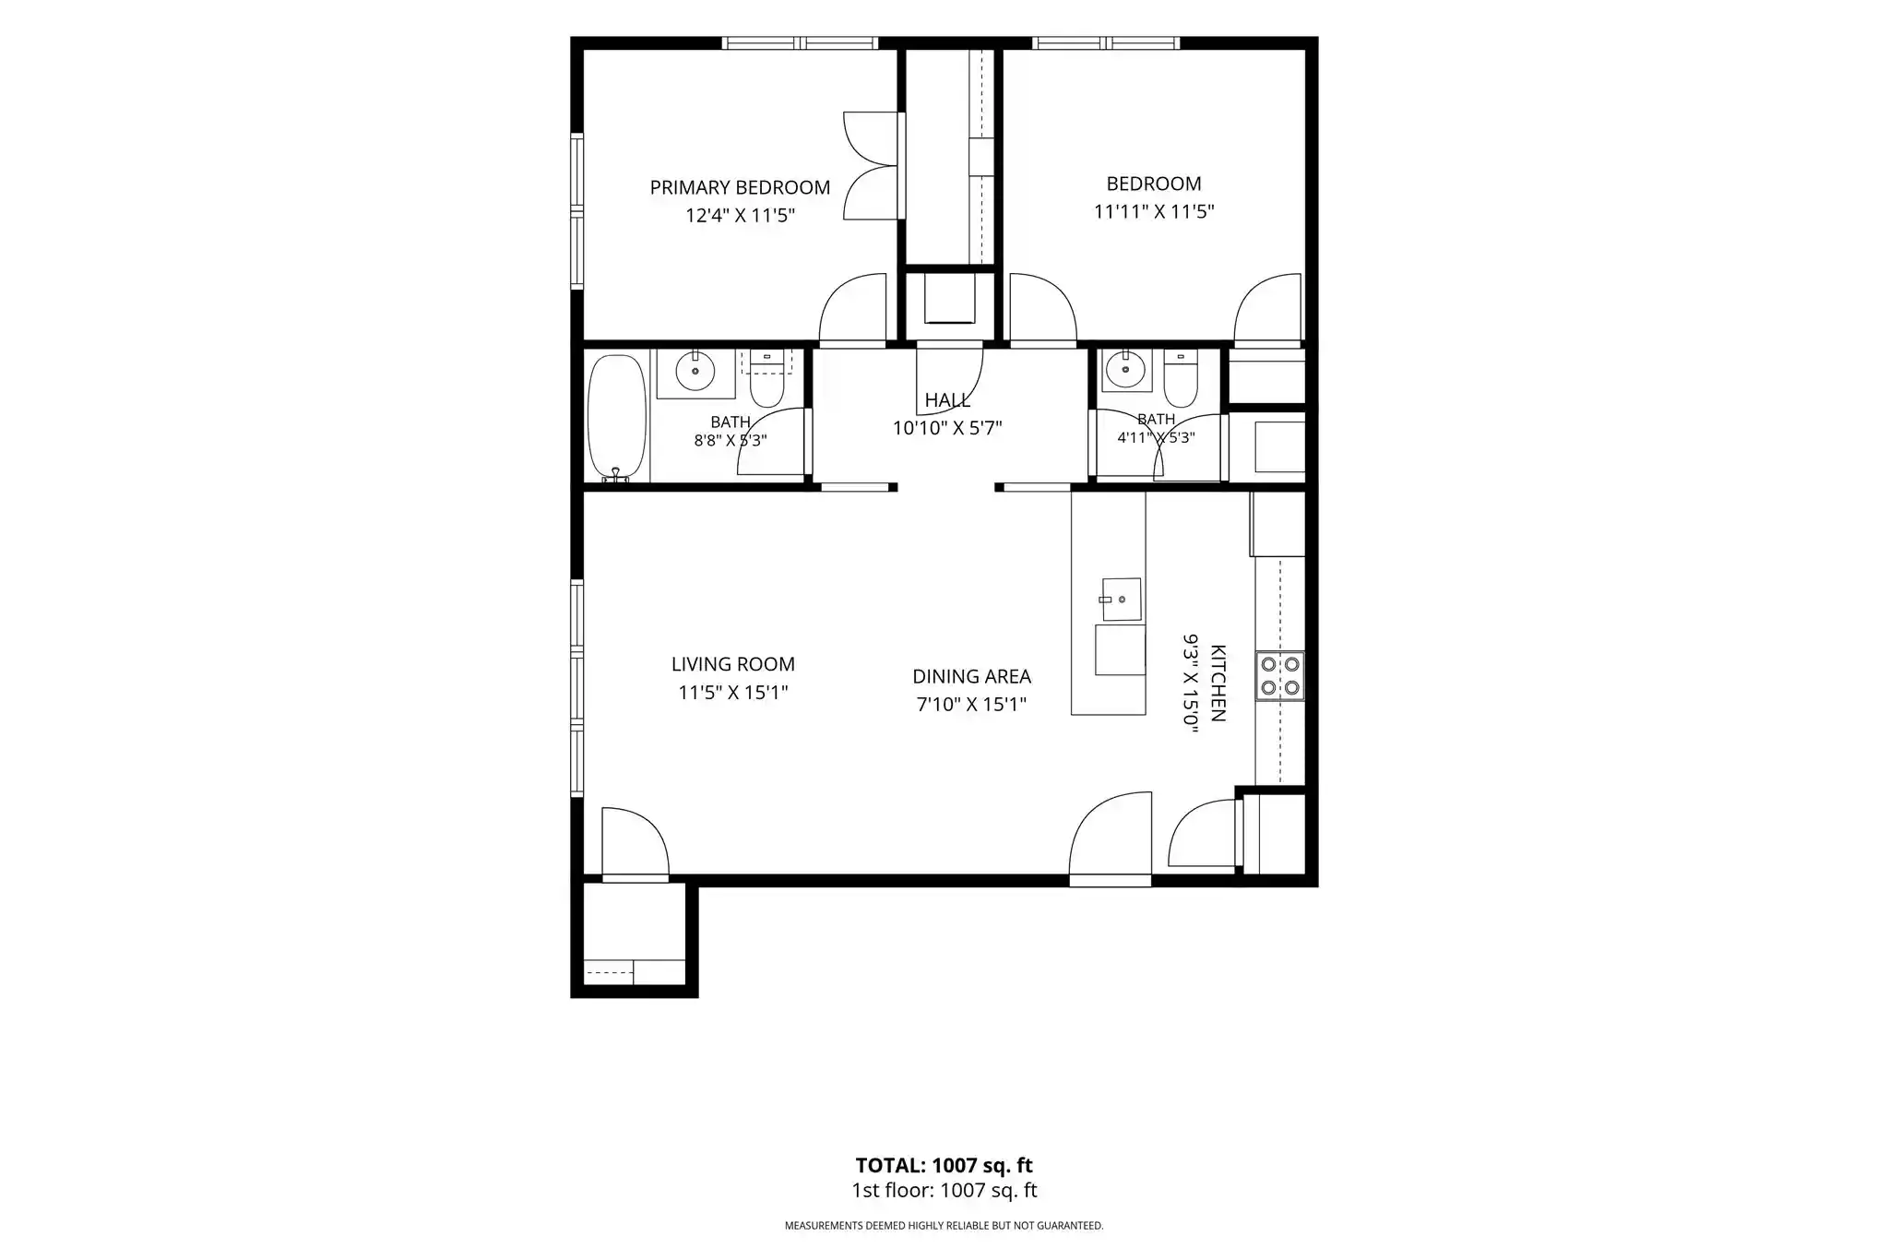
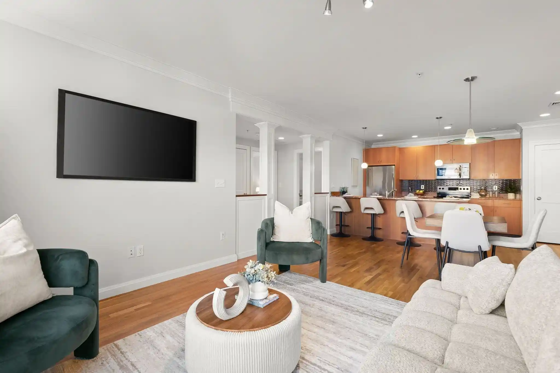
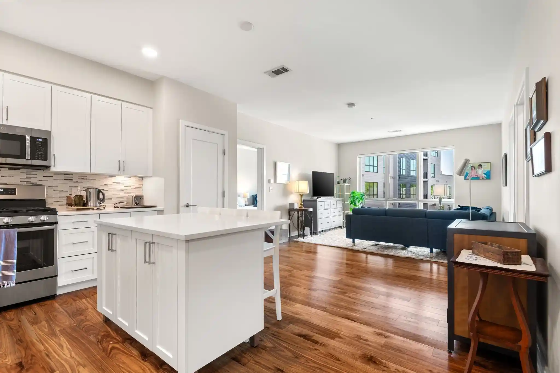
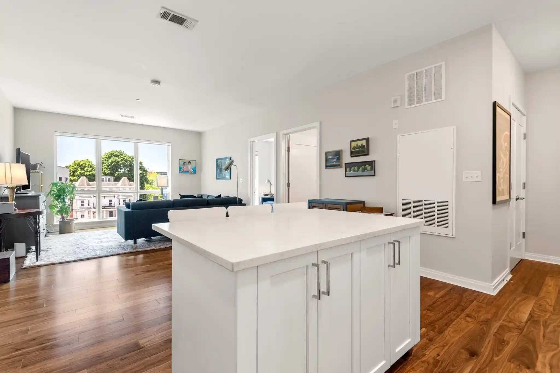
The American Brewery Lofts is a converted early-20th-century industrial building repurposed into a single-story loft-style condominium campus in Jamaica Plain. Completed in 1900 and reimagined for residential use, the property contains 79 units mostly configured as one-bedroom lofts and studios with mezzanines and open floorplans. Architecturally the structure retains historic character—exposed brick, tall barrel and cathedral-style ceilings, and large factory windows—paired with modern insertions like elevators and a finished garage. Interiors commonly feature high ceilings (9–18 feet), bamboo or hardwood floors, recessed lighting, built-in storage, and in-unit washer/dryer hookups; some residences include private mezzanines, lofted bonus rooms, and Juliet balconies overlooking the interior courtyard. Shared spaces center on a landscaped 5,000-square-foot central courtyard, a fitness room, bike storage, private deeded storage, and on-site management. Parking is available via assigned garage spaces with elevator access to residences. The building’s condominium association handles services such as heat and hot water in some units, professional landscaping, and exterior maintenance. Located steps from the Green Line, bus routes, Jamaica Pond, Brookline Village and the Longwood Medical Area, the complex offers a blend of urban transit convenience and a courtyard-oriented community feel. Some units and sales are subject to BPDA income-restriction rules and associated occupancy requirements.


Building Features
Interior
Interior Features
Bonus Room
Cable Hookup
Cathedral Ceiling(s)
Closet
Closet/cabinets Custom Built
Dining Area
Elevator
Entrance Foyer
High Speed Internet Hookup
Home Office
Internet Available Broadband
Internet Available Unknown
Lighting Overhead
Living/dining Rm Combo
Loft
Open Floorplan
Pantry
Recessed Lighting
Storage
Study
Vaulted Ceiling(s)
Flooring
Bamboo
Carpet
Concrete
Flooring Hardwood
Flooring Stone/ceramic Tile
Hardwood
Tile
Wood
Heating
Central
Electric
Fan Coil
Forced Air
Individual
Natural Gas
Unit Control
Cooling
Central Air
Common
Fan Coil
Individual
Unit Control
Appliances
Dishwasher
Disposal
Dryer
Energy Star Qualified Dishwasher
Energy Star Qualified Dryer
Energy Star Qualified Refrigerator
Energy Star Qualified Washer
Freezer
Microwave
Oven
Plumbed For Ice Maker
Range
Range Hood
Refrigerator
Trash Compactor
Washer
Washer/dryer
Wine Refrigerator
Amenities & Parking
Other Features
Parking Features
Assigned
Attached
Available For Purchase
Deeded
Driveway
Exclusive Parking
Garage Door Opener
Garage Faces Side
Guest
Heated Garage
Insulated
Off Street
On Street
Paved
Stone/gravel
Under
Exterior Amenities
City View(s)
Courtyard
Deck
Deck Roof + Access Rights
Decorative Lighting
Fenced Yard
Garden
Patio
Patio Enclosed
Professional Landscaping
Rain Gutters
Screens
Sprinkler System
Stone Wall
Disclaimer: Unit Features may vary by unit; buyers must independently verify all features. Information is deemed reliable but not guaranteed
Nearby Buildings



- Home
- Homes For Sale
- Massachusetts
- Boston
- The American Brewery Lofts
Frequently Asked Questions
How many units are for sale at 251 Heath St?

How much does a condo at 251 Heath St cost?
What bedroom options are available in 251 Heath St?