


 Street View
76 Elm St
76 Elm St, Belmont, MA 02130
Rate 76 Elm St

Stories
1

Units
89

Available Units For Sale
2

Unit Types
1bd, 2bd

Built Year
1926

HOA Fees
N/A
About
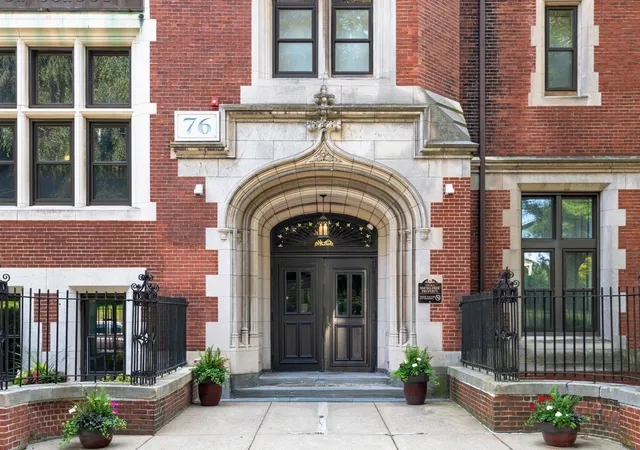
A converted historic school building now configured as a low-rise condominium complex, this single-story portion of the larger property occupies a prominent hilltop in Jamaica Plain’s Sumner Hill. Constructed in 1926 and adapted to residential use, the development preserves period character—high ceilings, original moldings and oversized windows—while integrating contemporary systems such as central air, modern kitchens, and updated baths. Units are primarily one- and two-bedroom duplex-style layouts with open living/dining plans, lofted or cathedral ceiling volumes, bamboo or engineered wood floors, and practical built-ins for storage and home office space. Common areas include an elevator, on-site laundry, a residents’ meeting room, bike storage, and professionally landscaped grounds with patios and garden views; limited off-street parking is provided on a first-come basis. The property has elevator access and is handicap-accessible in parts, with building-managed services and a condominium association that handles exterior maintenance and grounds. Located steps from Green Street T and the Southwest Corridor Park, the building blends historic architecture with neighborhood convenience—shops, cafés, Jamaica Pond and walking/jogging paths are all within easy reach.
Available Units

Building Features
Interior
Interior Features
Cathedral Ceiling(s)
Ceiling Fan(s)
Closet
Dining Area
Dining Room
Elevator
Entrance Foyer
Entry Hall
Family Room
Great Room
High Speed Internet
High Speed Internet Hookup
Home Office
Kitchen
Laundry Room
Lighting Overhead
Lighting Pendant
Living Rm/dining Rm Combo
Living Room
Loft
Office
Open Floorplan
Pantry
Recessed Lighting
Storage
Sun Room
Flooring
Bamboo
Carpet
Concrete
Engineered Hardwood
Flooring Hardwood
Flooring Wall To Wall Carpet
Hardwood
Laminate
Marble
Tile
Vinyl
Wood
Wood Laminate
Heating
Central
Common
Electric
Forced Air
Heat Pump
Hot Water
Humidity Control
Individual
Natural Gas
Oil
Steam
Unit Control
Cooling
Central Air
Common
Dual
Heat Pump
Individual
None
Unit Control
Window Unit(s)
Appliances
Cooktop
Dishwasher
Disposal
Dryer
Energy Star Qualified Dishwasher
Energy Star Qualified Refrigerator
Freezer
Microwave
Oven
Plumbed For Ice Maker
Range
Range Hood
Rangetop Energy Star
Refrigerator
Washer
Amenities & Parking
Other Features
Parking Features
Assigned
Available For Purchase
Common
Detached
Off Street
On Street
Paved
Paved Drive
Exterior Amenities
City View(s)
Courtyard
Covered Patio/deck
Decorative Lighting
Garden
Patio
Professional Landscaping
Rain Gutters
Screens
Sprinkler System
Stone Wall
Disclaimer: Unit Features may vary by unit; buyers must independently verify all features. Information is deemed reliable but not guaranteed
Frequently Asked Questions
How many units are for sale at 76 Elm St?

How much does a condo at 76 Elm St cost?
What bedroom options are available in 76 Elm St?