- Overview
- Description
- Property Details
- Location
- HOA Management
- Facts & Features
- Getting Around
- Nearby Homes



$389,999
Monthly Est:$1,941
 3 Beds
 3 Baths
3 full baths
 2,079sqft
241 Riverside Dr #2009, Daytona Beach, FL 32117
$389,999
$1,941/moEst:
Get Pre-Approved
Condominium
Built in 2007
$1,223/mo HOA
4.88 acres lot
$188/sq.ft
Description
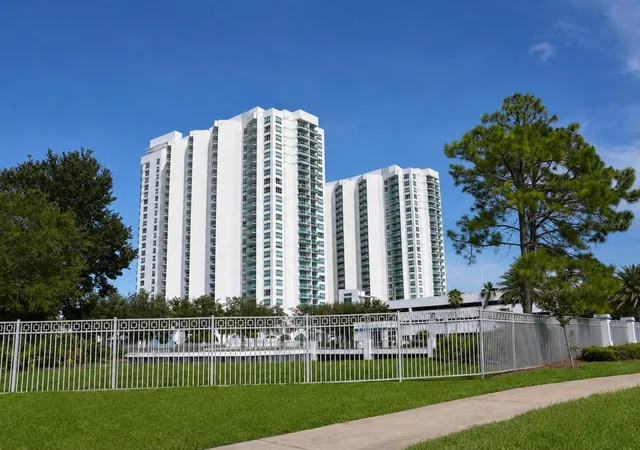
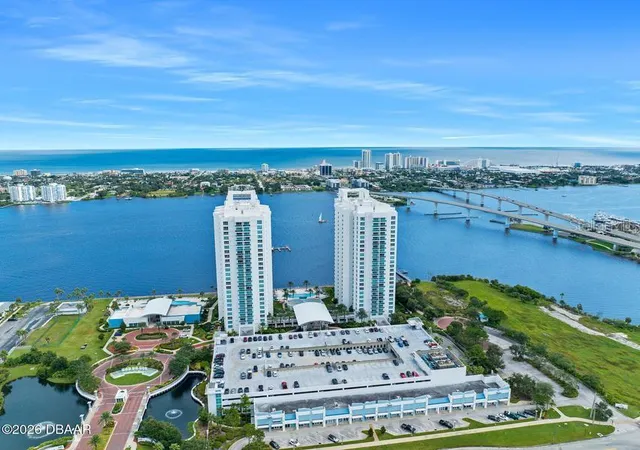
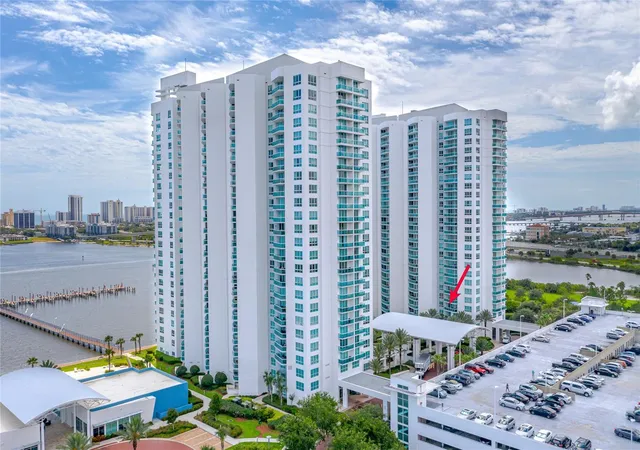
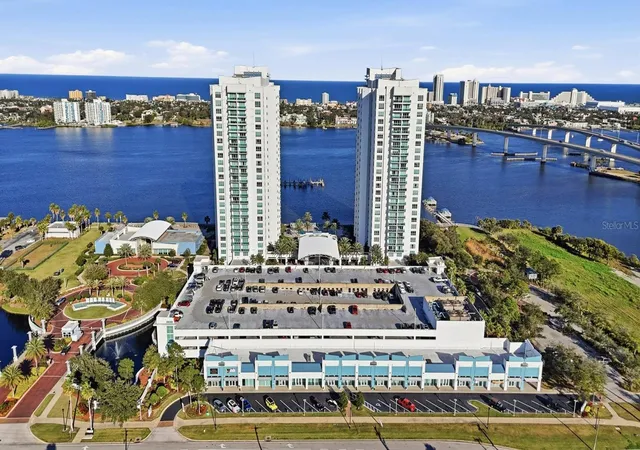
Experience luxury waterfront living at Marina Grande on the Halifax in this beautifully appointed three-bedroom, three-bath residence. Designed for both comfort and style, this exceptional home offers breathtaking views of the Halifax River and Atlantic Ocean, creating the perfect setting to enjoy both spectacular sunrises and unforgettable Florida sunsets from your private balcony.
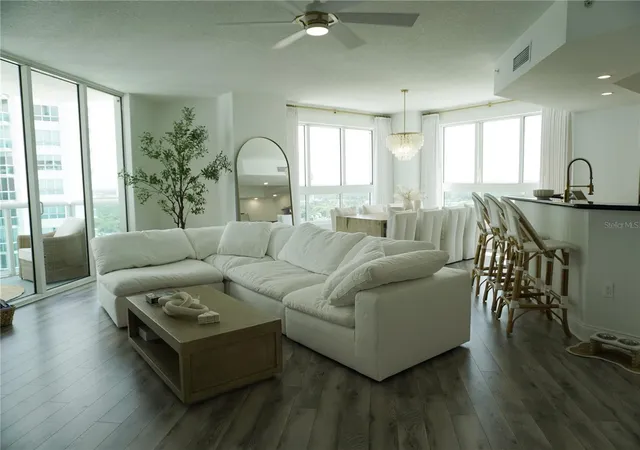
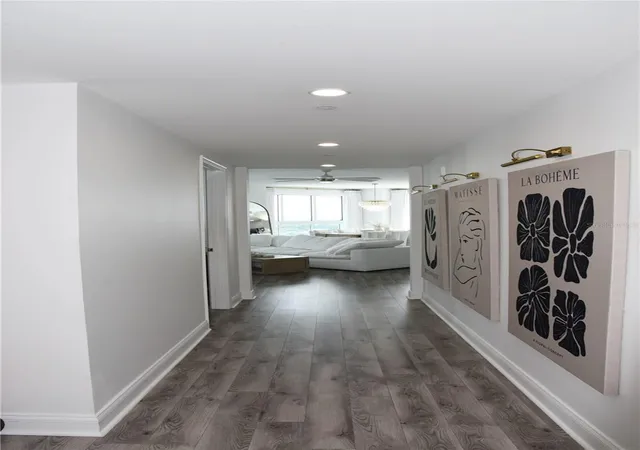
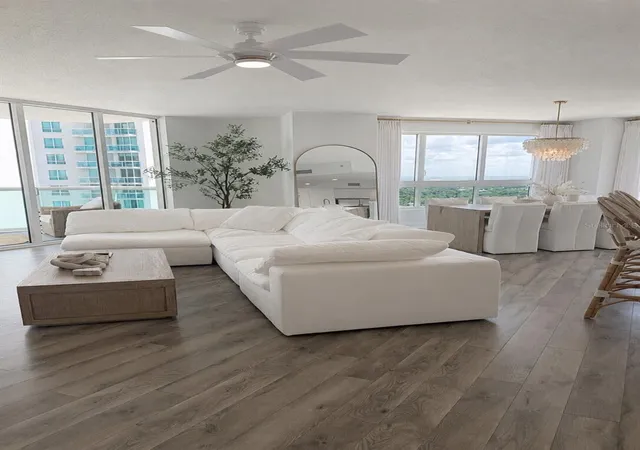
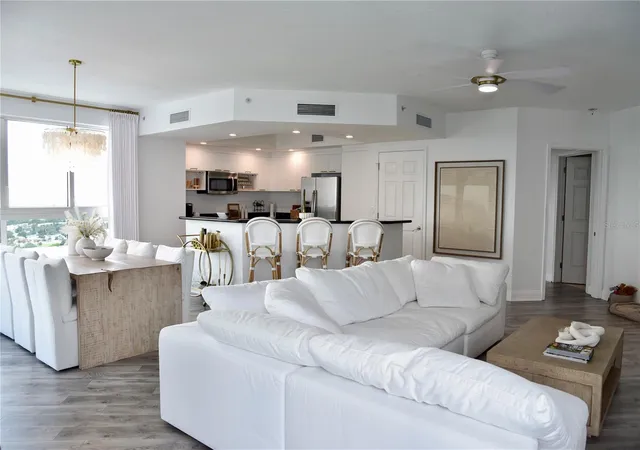
Inside, the bright, open-concept floor plan features luxury vinyl plank flooring throughout and a freshly painted designer interior that creates a clean, modern feel. The beautifully updated kitchen showcases crisp white cabinetry, generous counter space, and an open layout that flows effortlessly into the living and dining areas, making it perfect for entertaining and everyday living.
The spacious primary suite serves as a private retreat, enhanced with custom decorative wall molding that adds warmth and elegance. The luxurious primary bath features dual vanities, a soaking tub, and a spacious walk-in shower. A guest ensuite also features custom molding, adding a designer touch that sets this residence apart.
Additional highlights include a 2025 washer and dryer with warranty, fresh designer paint, and thoughtful upgrades throughout, making this home truly move-in ready.
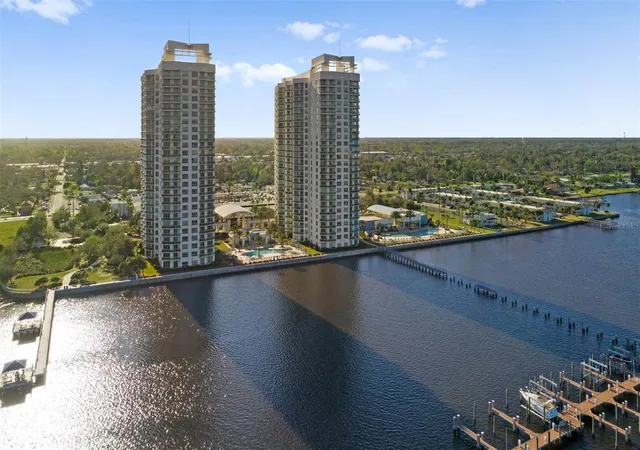
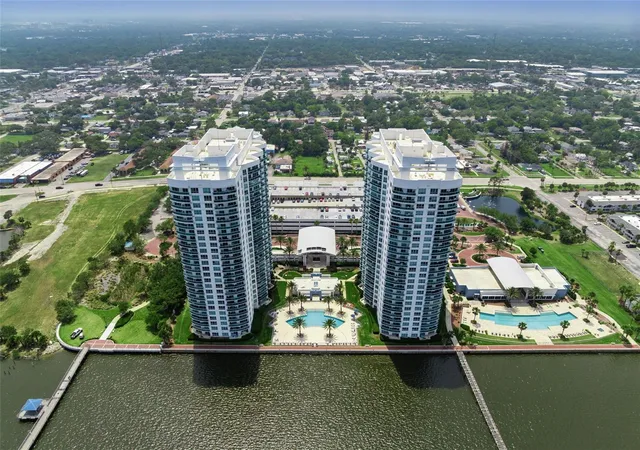
Marina Grande offers over 10,000 square feet of resort-style amenities, including two waterfront pools, a state-of-the-art fitness center, yoga and Pilates studio, steam rooms, a private movie theater, billiards room, game room, library, social gathering spaces, 24-hour guarded gate, full-time concierge service, and an active social calendar. Enjoy maintenance-free luxury living just minutes from the beach, shopping, dining, and everything the Daytona Beach area has to offer.
This is more than a condominium—it’s an opportunity to experience the exceptional waterfront lifestyle that makes Marina Grande one of the area’s most sought-after communities.
- Houzeo last checked: 6 minutes ago
- Listing updated: October 3, 2026 at 7:06 pm
- Listing Provided by: Heather Hansen (561) 352-0251 | YOUNG REAL ESTATE (407) 904-0069
- Source: Stellar MLS-FL | MLS#: NS1088774

Part of

Property Details
Status
Active
Type
Condominium
No. of Stories
26
County
City
Neighborhood
--
Year Built
2007
HOA Fees
$1223/mo
Finished Area
2,079 sqft
Lot Size
4.88 acres lot
Basement Area
- sqft
MLS Name
Stellar MLS
MLS Number
NS1088774
MLS Status
Active
Days on Market
82
Cumulative Days on Market
68

Continue Your Journey in App
Find your dream home, receive real-time updates, and many more!
Download App
Continue Your Journey in App
Find your dream home, receive real-time updates, and many more!
Location
HOA Management
May Management
HOA Fees
$1,223.42/ Monthly
Amenities
 Amenities and services may be covered by one or multiple associations and service providers.
 Cable TV
 Sewer
Sewer
 Security Guard
 Maintenance
 Trash Pickup
 Internet
 Pest Control
 Pool
Pool
 Water
Water
Disclaimer: Amenities are based on third-party information and may vary; buyers must independently verify all amenities, as information is deemed reliable but not guaranteed.
Facts & Features
Rooms
Bedrooms & bathrooms
Bedrooms: 3
Bathrooms: 3
Living Room
Level: First
Area: 330.00 Square Feet
Dimensions: 22x15
Kitchen
Level: First
Area: 195.00 Square Feet
Dimensions: 15x13
Primary Bedroom
Level: First
Area: 247.00 Square Feet
Dimensions: 19x13
Interior
Sewer
Public Sewer
Interior Features
Ceiling Fans(s), Open Floorplan, Thermostat, Walk In Closet(s)
Cooling
Central Air
Flooring
Luxury Vinyl
Heating
Electric
Exterior Features
Balcony
Appliances
Cooktop, Dishwasher, Disposal, Dryer, Microwave, Refrigerator, Washer
Construction
Year Built
Year Built: 2007
Home type
Condominium
Roof
Other
Foundation Details
Block
Construction Materials
Concrete
Utilities & Energy
Laundry Features
Laundry Room
Water Source
Public
Utilities
Cable Connected, Electricity Connected, Water Connected
Other Features
Subdivision Name
Marina Grande/halifax 01
Community Features
Clubhouse, Fitness Center, Gated Community Guard, Pool
Price History
| Date | Event | Price |
|---|---|---|
09/29/2026 Source: | Price Increased | $389,999 +13120.31% $188/sqft |
09/29/2026 Source: | Price Decreased | $2,950 -99.25% $1/sqft |
09/22/2026 Source: | Price Decreased | $394,999 -1.23% $190/sqft |
08/26/2026 Source: | Price Increased | $399,900 +2.54% $192/sqft |
08/08/2026 Source: | Listed for Sale | $389,999 -4.88% $188/sqft |

Show more
Nearby Homes



Find Homes by Property Features in Daytona Beach, FL

Based on information from Stellar MLS® through Oct 10, 2026, 07:30PM as submitted to and distributed by MLS GRID. All data is obtained from various sources and may not have been verified by the broker or MLS GRID. Supplied Open House Information is subject to change without notice. All information should be independently reviewed and verified for accuracy. Properties may or may not be listed by the office/agent presenting the information. IDX information is provided exclusively for consumers’ personal non-commercial use. It may not be used for any purpose other than to identify prospective properties consumers may be interested in purchasing. The data is deemed reliable but is not guaranteed by MLS GRID. The use of the MLS GRID Data may be subject to an end-user license agreement prescribed by the Member Participant’s applicable MLS, if any, and as amended from time to time. © 2026 Stellar MLS. All Rights Reserved.
 Advertising Broker: Fred McGill | Simple Showing, Inc