- Overview
- Description
- Property Details
- Location
- HOA Management
- Facts & Features
- Getting Around
- Nearby Homes



$345,000
Monthly Est:$1,717
 2 Beds
 2 Baths
2 full baths
 1,670sqft
241 Riverside Dr #2308, Daytona Beach, FL 32117
$345,000
$1,717/moEst:
Get Pre-Approved
Condominium
Built in 2007
$972/mo HOA
4.88 acres lot
$207/sq.ft
Description
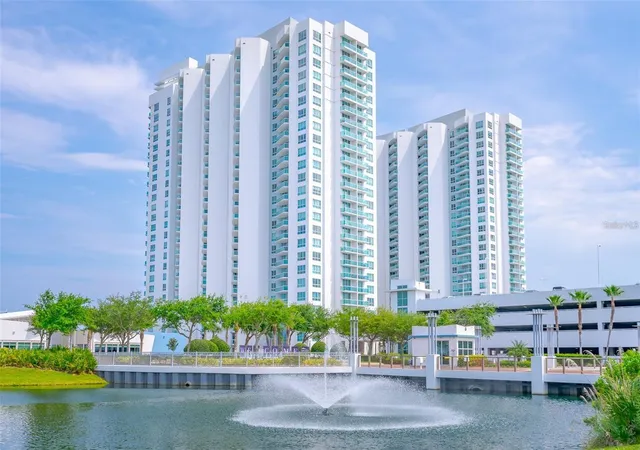
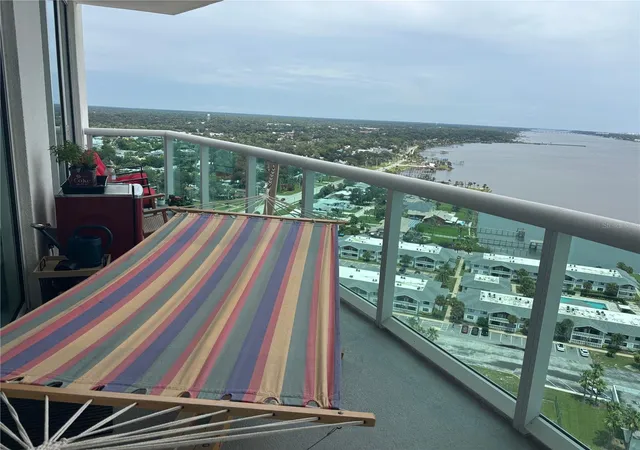
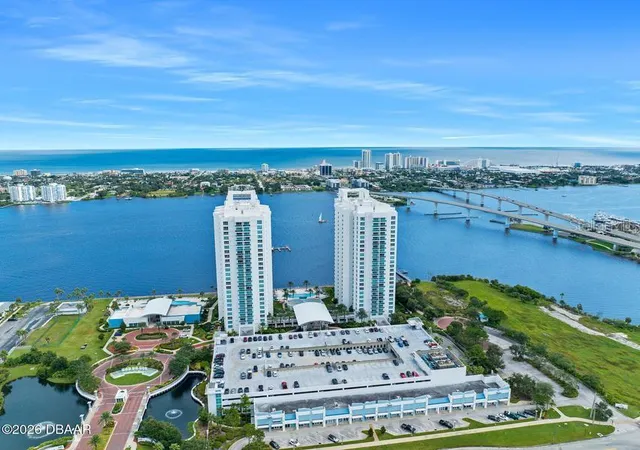
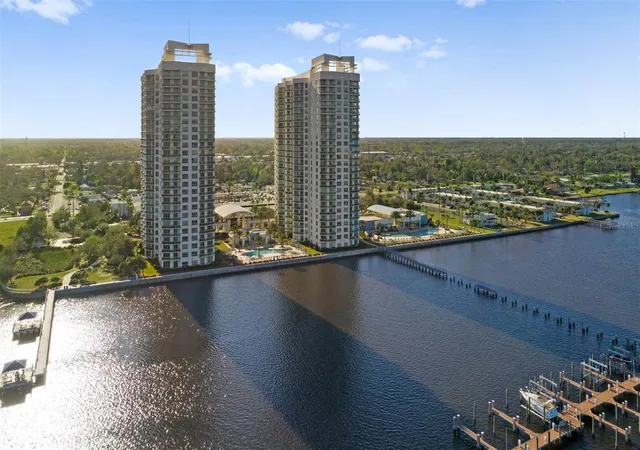
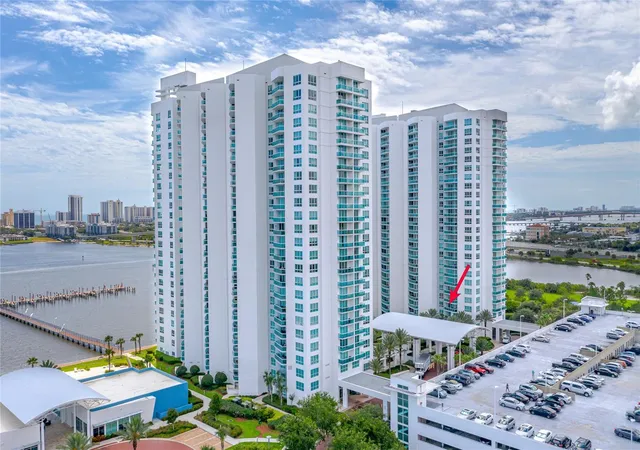
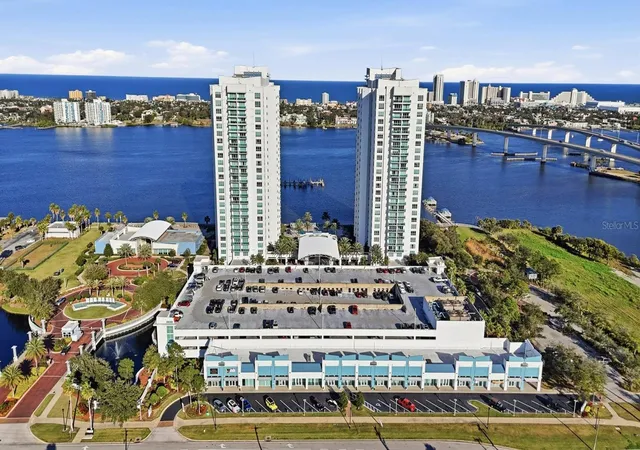
SELLER MOTIVATED! MAJOR price reduction due to needing to relocate. Experience elevated coastal living from the 23rd floor of the highly sought-after Marina Grande on the Halifax. This beautifully appointed 2-bedroom, 2-bathroom residence offers breathtaking panoramic views of the Intracoastal Waterway, stunning sunrises, and the ultimate luxury condominium lifestyle. New COA fees reduced. All furniture included except family heirlooms, collectibles master bedroom, and office furniture.
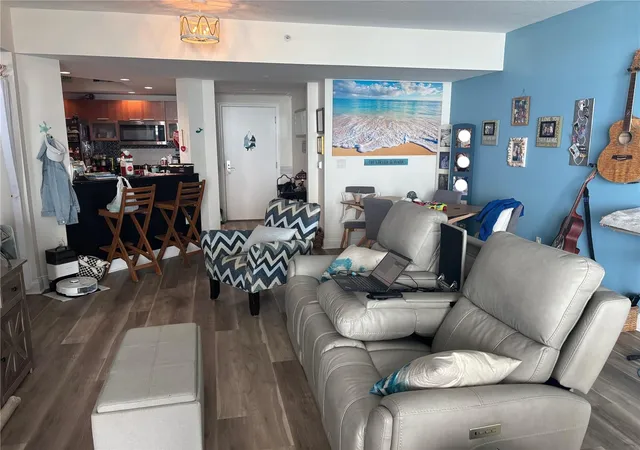
Step inside to discover a thoughtfully designed split-bedroom floor plan featuring luxury vinyl plank flooring throughout the main living areas and elegant tile flooring in the kitchen and bathrooms. Floor-to-ceiling windows and sliding glass doors fill the home with natural light while showcasing spectacular water views from nearly every room.
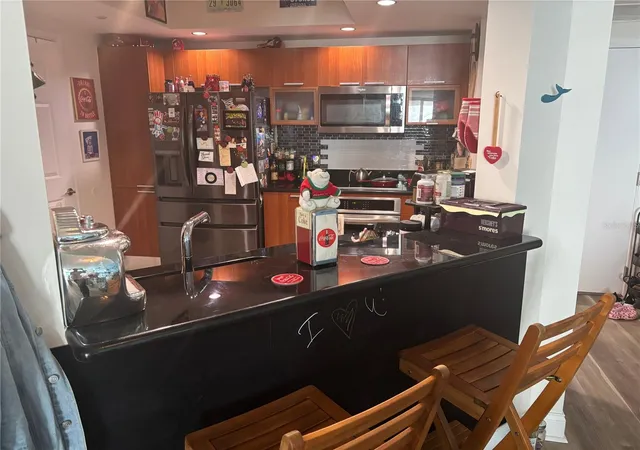
The gourmet kitchen is designed to impress, featuring stainless steel appliances, granite countertops, ample cabinetry, and a seamless flow into the dining and living spaces, making it ideal for both everyday living and entertaining. A separate laundry room adds convenience and functionality.
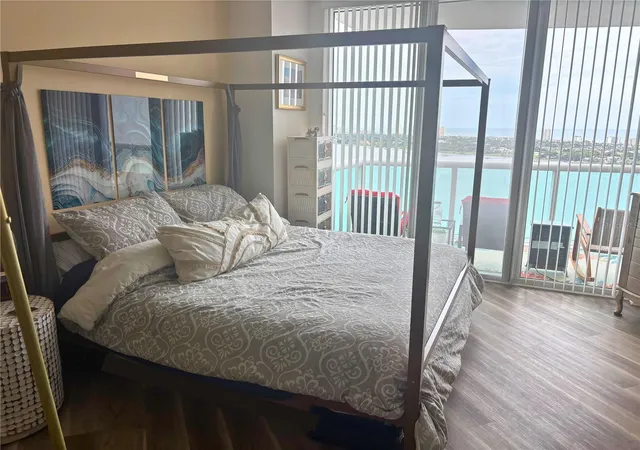
The spacious primary suite serves as a private retreat, complete with direct balcony access and captivating river views. The luxurious en-suite bathroom features a jetted soaking tub, an oversized walk-in shower with bench seating, dual vanities, and generous storage. The guest suite is equally inviting and offers ample space and beautiful water views for family and visitors alike.
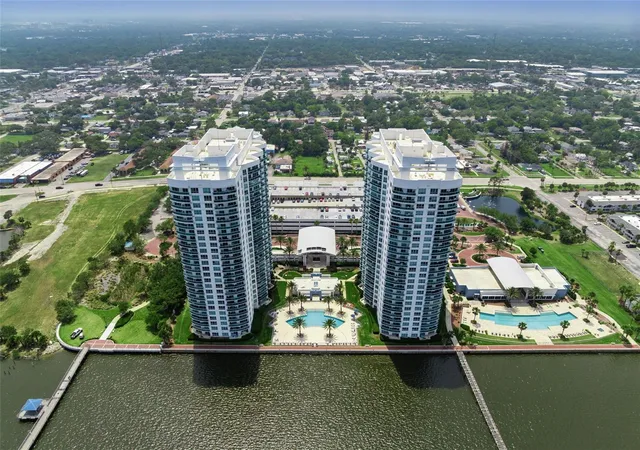
Enjoy resort-style amenities exclusive to Marina Grande residents, including:
Two riverfront swimming pools
State-of-the-art fitness center
His-and-her steam rooms
Private movie theater
Two elegantly appointed clubhouses
24-hour gated security
Concierge services available seven days a week
Perfectly situated along the Halifax River, this premier waterfront community offers convenient access to beaches, restaurants, shopping, entertainment, and major roadways.
Whether you're looking for a primary residence, seasonal retreat, or investment opportunity, this exceptional condominium delivers luxury, comfort, and unparalleled views in one of the area's most desirable communities.
All information deemed reliable but not guaranteed and should be independently verified by buyers. Square footage obtained from tax records.
- Houzeo last checked: 1 hour ago
- Listing updated: September 14, 2026 at 6:21 pm
- Listing Provided by: Mariah Dickerhoff (386) 405-5424 | LEGACY REALTY & BROKERS LLC (407) 887-7779
- Source: Stellar MLS-FL | MLS#: V4950513

Part of

Property Details
Status
Active
Type
Condominium
No. of Stories
23
County
City
Neighborhood
--
Year Built
2007
HOA Fees
$972/mo
Finished Area
1,670 sqft
Lot Size
4.88 acres lot
Basement Area
- sqft
MLS Name
Stellar MLS
MLS Number
V4950513
MLS Status
Active
Days on Market
65
Cumulative Days on Market
41

Continue Your Journey in App
Find your dream home, receive real-time updates, and many more!
Download App
Continue Your Journey in App
Find your dream home, receive real-time updates, and many more!
Location
HOA Management
Jay Moreno
HOA Fees
$972/ Monthly
Amenities
 Amenities and services may be covered by one or multiple associations and service providers.
 Trash Pickup
 Internet
 Security Guard
 Cable TV
 Maintenance
 Pest Control
 Sewer
Sewer
 Water
Water
 Pool
Pool
 Recreational Facilities
Disclaimer: Amenities are based on third-party information and may vary; buyers must independently verify all amenities, as information is deemed reliable but not guaranteed.
Facts & Features
Rooms
Bedrooms & bathrooms
Bedrooms: 2
Bathrooms: 2
Primary Bedroom
Level: First
Kitchen
Level: First
Living Room
Level: First
Bedroom 2
Level: First
Interior
Sewer
Public Sewer
Interior Features
Ceiling Fans(s)
Appliances
Cooktop, Dishwasher, Disposal, Dryer, Electric Water Heater, Ice Maker, Microwave, Refrigerator, Washer
Exterior Features
Balcony, Outdoor Grill, Outdoor Shower, Private Mailbox, Sauna, Storage
Flooring
Laminate, Tile, Travertine
Cooling
Central Air
Heating
Central, Electric
Construction
Year Built
Year Built: 2007
Home type
Condominium
Foundation Details
Slab
Roof
Concrete
Construction Materials
Concrete
Utilities & Energy
Water Source
Public
Laundry Features
Electric Dryer Hookup, Inside, Laundry Room
Utilities
Electricity Connected, Water Connected
Other Features
Community Features
Clubhouse, Community Mailbox, Dog Park, Fitness Center, Gated Community Guard, Pool
Subdivision Name
Marina Grande/halifax 01
Price History
| Date | Event | Price |
|---|---|---|
09/14/2026 Source: #MFRV4950513 | Price Decreased | $345,000 -8.00% $207/sqft |
08/04/2026 Source: | Price Increased | $375,000 +8.70% $225/sqft |
08/04/2026 Source: | Listed for Sale | $345,000 $207/sqft |

Nearby Homes



Find Homes by Property Features in Daytona Beach, FL

Based on information from Stellar MLS® through Oct 09, 2026, 02:30PM as submitted to and distributed by MLS GRID. All data is obtained from various sources and may not have been verified by the broker or MLS GRID. Supplied Open House Information is subject to change without notice. All information should be independently reviewed and verified for accuracy. Properties may or may not be listed by the office/agent presenting the information. IDX information is provided exclusively for consumers’ personal non-commercial use. It may not be used for any purpose other than to identify prospective properties consumers may be interested in purchasing. The data is deemed reliable but is not guaranteed by MLS GRID. The use of the MLS GRID Data may be subject to an end-user license agreement prescribed by the Member Participant’s applicable MLS, if any, and as amended from time to time. © 2026 Stellar MLS. All Rights Reserved.
 Advertising Broker: Fred McGill | Simple Showing, Inc