- Overview
- Description
- Property Details
- Location
- HOA Management
- Facts & Features
- Getting Around
- Nearby Homes


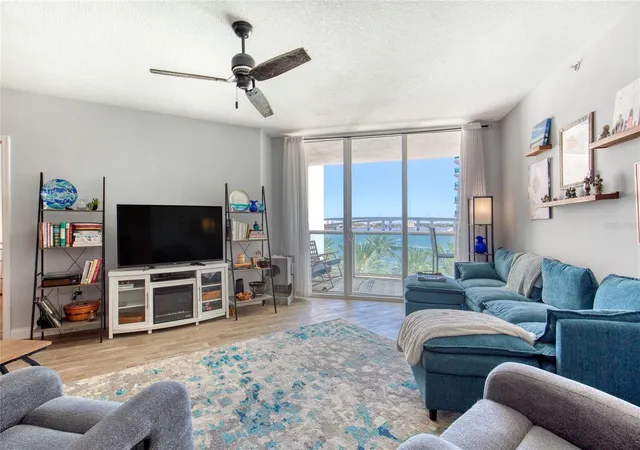
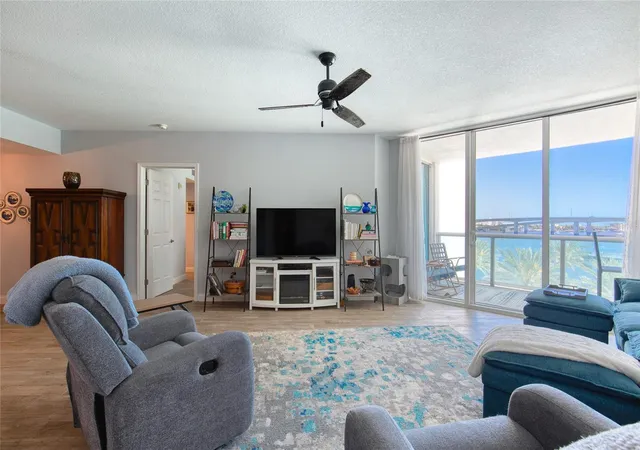
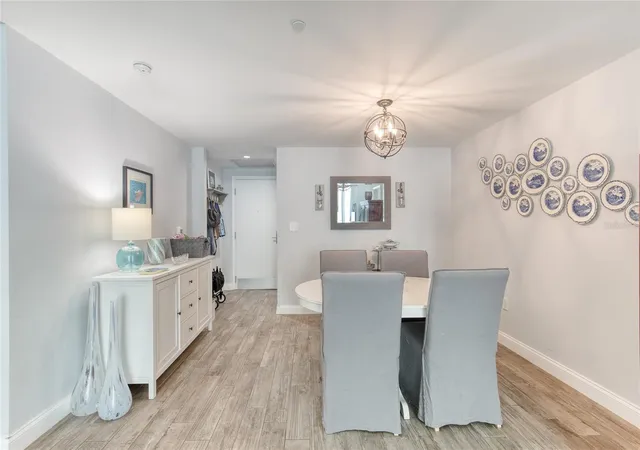


$262,000
Monthly Est:$1,304
 2 Beds
 2 Baths
2 full baths
 1,539sqft
241 Riverside Dr #405, Daytona Beach, FL 32117
$262,000
$1,304/moEst:
Get Pre-Approved
Condominium
Built in 2007
$1,074/mo HOA
4.88 acres lot
$170/sq.ft
Description
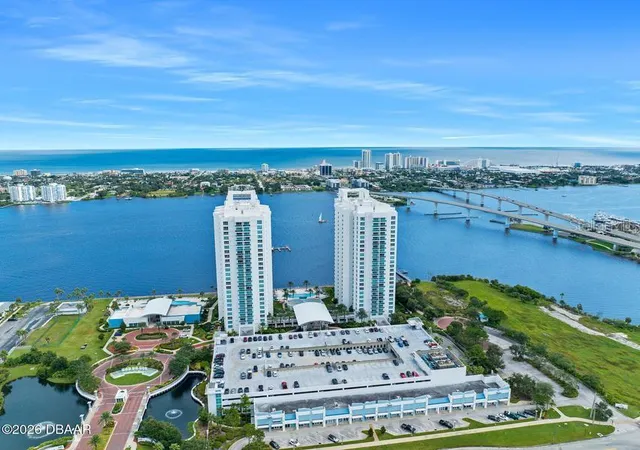
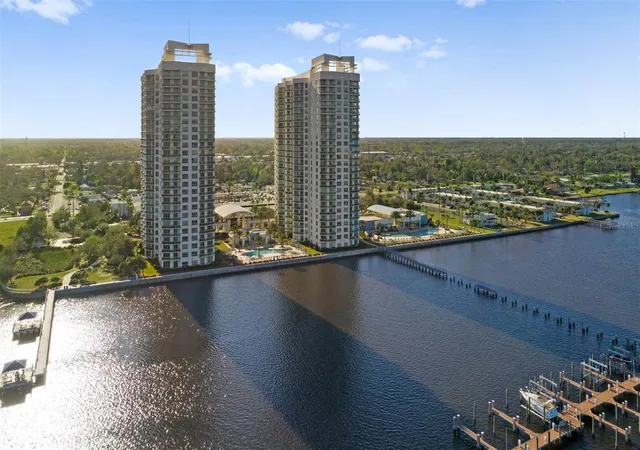
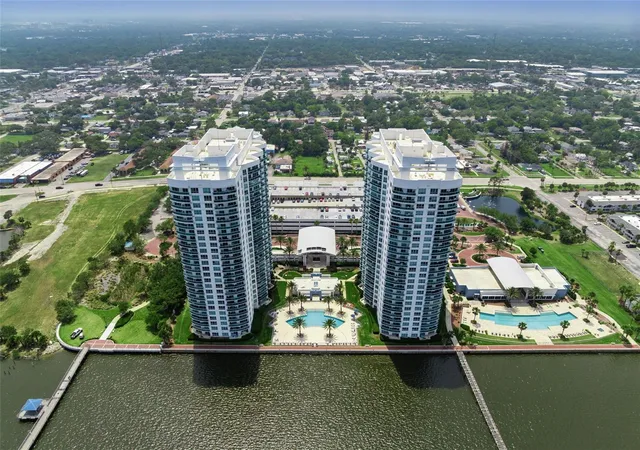
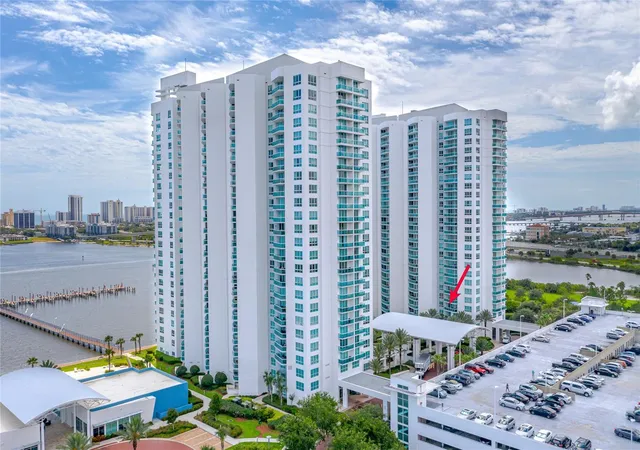
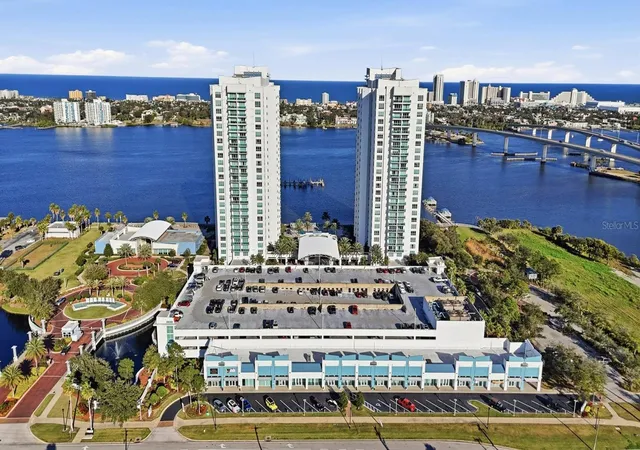
Imagine seeing wonderful river views even from your kitchen, here you will! Kitchen is a Chef's delight - Upgraded appliances, Turquoise glass tile backsplash created in artisan shop in New York plus Granite countertops that are of natural white design with a special sparkle. Deep double sinks. Added feature is combined washer/dryer in Laundry Closet facilitating extra storage. Flooring throughout is wood grain tile which makes for easy maintenance. Additionally there's a large closet in the entry way (currently houses a freezer). Guest bedroom suite is completely private with its own entrance giving guests ultimate privacy. Large Primary Bedroom Suite has a bathroom that's second to none, double sinks, walk in shower, jacuzzi style tub & floors of glistening 20" marble tile. Both toilets have been replaced with raised ones. Prime covered assigned parking only 2 spots from elevator. Unlike many other waterfront condos & a major plus for Marina Grande - no rooftop a/c to replace when it rusts, no individual units all are attaches to Chiller a/c system creating lower cooling costs.
Easy viewing - you won't be disappointed!
- Houzeo last checked: 13 minutes ago
- Listing updated: October 4, 2026 at 6:05 pm
- Listing Provided by: Matt Renshaw (386) 566-1233 | REALTY PROS ASSURED (386) 677-7653
- Source: Stellar MLS-FL | MLS#: V4948580

Part of

Property Details
Status
Active
Type
Condominium
No. of Stories
25
County
City
Neighborhood
--
Year Built
2007
HOA Fees
$1074/mo
Finished Area
1,539 sqft
Lot Size
4.88 acres lot
Basement Area
- sqft
MLS Name
Stellar MLS
MLS Number
V4948580
MLS Status
Active
Days on Market
175
Cumulative Days on Market
170

Continue Your Journey in App
Find your dream home, receive real-time updates, and many more!
Download App
Continue Your Journey in App
Find your dream home, receive real-time updates, and many more!
Location
HOA Management
Gerard Hunter
HOA Fees
$1,074.28/ Monthly
Disclaimer: Amenities are based on third-party information and may vary; buyers must independently verify all amenities, as information is deemed reliable but not guaranteed.
Facts & Features
Rooms
Bedrooms & bathrooms
Bedrooms: 2
Bathrooms: 2
Primary Bedroom
Level: First
Area: 260.00 Square Feet
Dimensions: 20x13
Bedroom 2
Level: First
Area: 180.00 Square Feet
Dimensions: 15x12
Living Room
Level: First
Area: 330.00 Square Feet
Dimensions: 22x15
Dining Room
Level: First
Area: 180.00 Square Feet
Dimensions: 15x12
Kitchen
Level: First
Area: 120.00 Square Feet
Dimensions: 12x10
Interior
Window Features
Insulated Windows
Sewer
Public Sewer
Appliances
Dishwasher, Disposal, Dryer, Microwave, Range, Washer
Flooring
Carpet, Tile
Interior Features
Ceiling Fans(s), Open Floorplan, Solid Surface Counters, Split Bedroom, Stone Counters, Walk In Closet(s), Window Treatments
Exterior Features
Balcony
Heating
Central, Other
Cooling
Central Air, Other
Construction
Year Built
Year Built: 2007
Home type
Condominium
Construction Materials
Stucco
Foundation Details
Slab, Stilt/on Piling
Architectural Style
Contemporary
Property Condition
Completed
Roof
Built Up
Utilities & Energy
Water Source
Public
Laundry Features
Inside, Laundry Closet
Security Features
Fire Sprinkler System, Gated Community, Security Gate, Smoke Detector(s)
Utilities
Cable Connected, Electricity Connected, Sewer Connected, Water Connected
Parking Features
Assigned, Common, Guest
Other Features
Subdivision Name
Marina Grande Halifax 01
Community Features
None, Street Lights
Vegetation
Mature Landscaping
Price History
| Date | Event | Price |
|---|---|---|
04/17/2026 Source: | Price Decreased | $262,000 -2.60% $170/sqft |
04/17/2026 Source: | Listed for Sale | $269,000 $175/sqft |

Nearby Homes



Find Homes by Property Features in Daytona Beach, FL

Based on information from Stellar MLS® through Oct 10, 2026, 05:00PM as submitted to and distributed by MLS GRID. All data is obtained from various sources and may not have been verified by the broker or MLS GRID. Supplied Open House Information is subject to change without notice. All information should be independently reviewed and verified for accuracy. Properties may or may not be listed by the office/agent presenting the information. IDX information is provided exclusively for consumers’ personal non-commercial use. It may not be used for any purpose other than to identify prospective properties consumers may be interested in purchasing. The data is deemed reliable but is not guaranteed by MLS GRID. The use of the MLS GRID Data may be subject to an end-user license agreement prescribed by the Member Participant’s applicable MLS, if any, and as amended from time to time. © 2026 Stellar MLS. All Rights Reserved.
 Advertising Broker: Fred McGill | Simple Showing, Inc