
- Overview
- Description
- Property Details
- Location
- HOA Management
- Facts & Features
- Getting Around
- Nearby Homes
 3D Tour

$3,599,999
Monthly Est:$17,919
 7 Beds

7 full baths + 3 half baths
 10,750sqft
241 Traditions Dr, Alpharetta, GA 30004
$3,599,999
$17,919/moEst:
Single Family Residence
Built in 2025
$-- HOA
1.07 acres lot
$335/sq.ft
Description
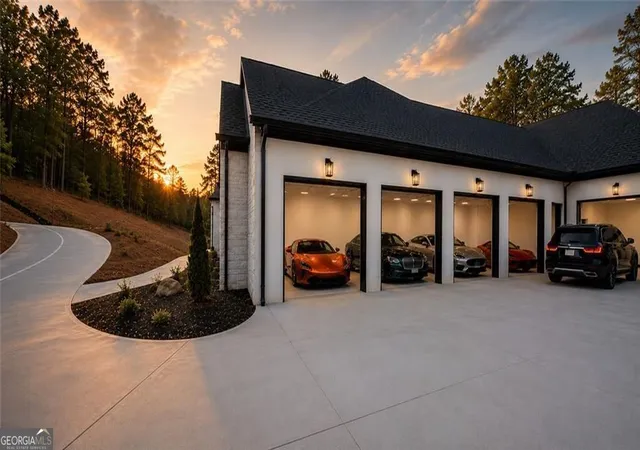
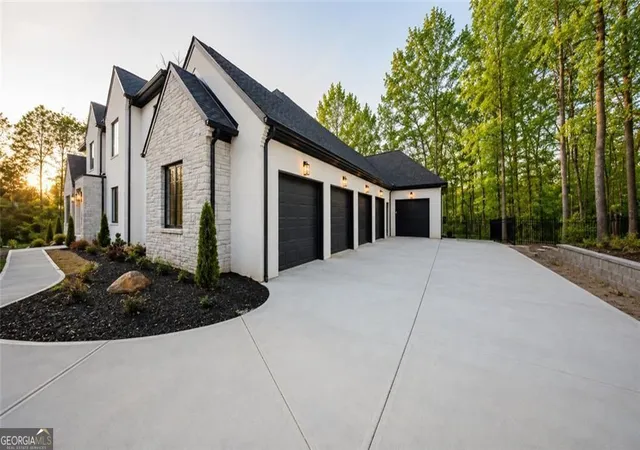
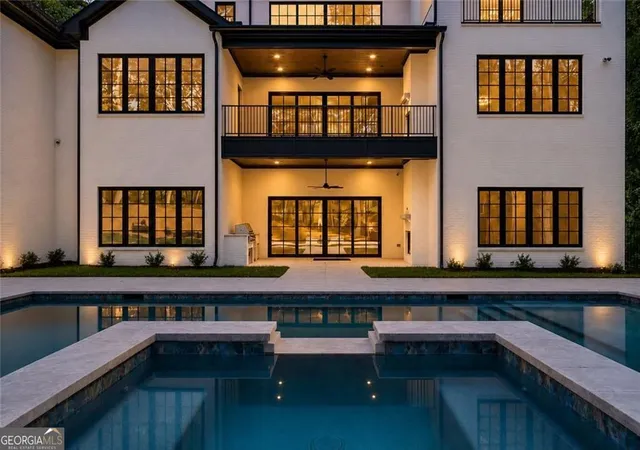
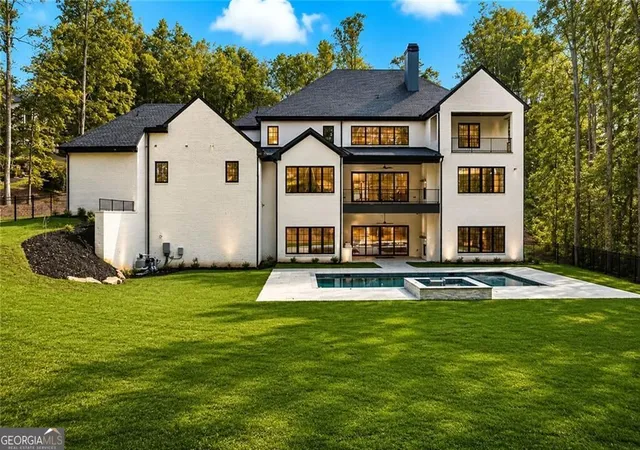
Alexandria Homes presents an extraordinary MOVE-IN-READY new construction estate in Echelon, one of North Atlanta's premier gated golf communities, offering breathtaking golf course and lake views. Set on a private 1-acre homesite in the Alpharetta area with Cherokee County tax advantages, this four-sided brick residence offers 7 bedrooms, 7 full baths, 3 half baths, 10,750 heated sq. ft. and 13,454 total sq. ft., a heated saltwater pool and spa, elevator servicing all three levels, and a 5-car garage. MAKE IT YOURS-SIX CUSTOM ACCENT WALLS INCLUDED! Although this estate is complete and move-in ready, the builder is giving the new owner an exciting opportunity to personalize the home before moving in. The buyer may select SIX ROOMS to receive custom wood-based designer accent walls, INCLUDED IN THE PURCHASE PRICE. Choose from the builder's curated selection of wall designs and select your preferred color for each. Personalize bedrooms, the offices, entertaining spaces, or other selected rooms to complement your furniture, artwork, and individual style. Enjoy the convenience of a completed luxury estate while still adding your own signature throughout the home. Designed with a refined transitional aesthetic, the home combines dramatic scale, modern sophistication and exceptional craftsmanship. The grand two-story foyer introduces architectural LED lighting carried throughout the great room, dining room, stairways, primary suite and theater. The spectacular great room features soaring 20-foot ceilings, a statement fireplace with custom built-ins and a wall of windows showcasing the surrounding views. The main-level owner's suite is a private retreat with its own fireplace, sitting area and spa-inspired bath featuring an oversized walk-in shower, soaking tub, dual vanities and expansive custom closet with integrated LED lighting and center island. The chef's kitchen showcases premium JennAir appliances, Taj Mahal quartzite countertops, a waterfall-edge island and leathered quartzite accents, complemented by a separate prep kitchen/service pantry. A wet bar in the dining room, mudroom and THREE laundry rooms add convenience. Every secondary bedroom offers a private en-suite bath and spacious walk-in closet. The 12-foot-ceiling terrace level is an entertainer's dream with two additional en-suite bedrooms, theater, gym, family room with fireplace and custom cabinetry, extensive LED lighting and a modern secondary kitchen with waterfall countertops, quartz slab backsplash and panel-ready refrigeration. Outdoor living feels like a private resort with multiple covered terraces, outdoor fireplaces, grilling areas and a heated saltwater pool and spa overlooking the golf course setting. The pool ranges from approximately 3.5 to 8.5 feet deep and features an oversized sun shelf perfect for lounging and recreation. Additional features include aluminum windows, full spray-foam insulation for enhanced energy efficiency, an EV outlet and a side-entry 5-car garage with oversized 9' x 9' doors designed for larger vehicles, plus the ability to add lifts for storage of up to 10 cars. Enjoy gated Echelon, low HOA fees, nearby highly regarded public and private schools and optional country club membership. MOVE-IN READY AND AVAILABLE FOR A QUICK CLOSING. Why wait to build when you can move into a completed luxury estate and still personalize six rooms to your style? Schedule your private tour of 241 Traditions Drive today! Qualified buyers may be eligible for a seller paid, temporary interest rate by down, which could significantly reduce their mortgage payments during the initial period of the loan!! Financing is subject to preferred lender approval, buyer qualification and loan program requirements... Contact the listing agent for preferred lender details.
- Houzeo last checked: 6 minutes ago
- Listing updated: November 22, 2026 at 6:08 am
- Listing Provided by: | Atlanta Communities (770) 637-5070
- Source: Georgia MLS-GA | MLS#:

Property Details
Status
Active
Type
Single Family Residence
No. of Stories
-
County
City
Neighborhood
--
Year Built
2025
HOA Fees
-
Finished Area
10,750 sqft
Lot Size
1.07 acres lot
Basement Area
- sqft
MLS Name
Georgia MLS
MLS Number
10771836
MLS Status
Back On Market
Days on Market
180
Cumulative Days on Market
150
Continue Your Journey in App
Find your dream home, receive real-time updates, and many more!
Location
HOA Management
N/A
HOA Fees
$1,550/
Amenities
 Amenities and services may be covered by one or multiple associations and service providers.
Maintenance
 Maintenance
Security Guard
 Security Guard
Disclaimer: Amenities are based on third-party information and may vary; buyers must independently verify all amenities, as information is deemed reliable but not guaranteed.
Facts & Features
Rooms
Bedrooms & bathrooms
Bedrooms: 7
Bathrooms: 10
Interior
Window Features
Double Pane Windows
Cooling
Central Air, Ceiling Fan(s), Electric, Zoned
Sewer
Septic Tank
Heating
Forced Air, Central, Hot Water, Natural Gas
Flooring
Tile
Interior Features
Tray Ceiling(s), Walk In Closet(s), Wet Bar, Double Vanity
Appliances
Dishwasher, Disposal, Double Oven, Microwave, Refrigerator, Tankless Water Heater
Exterior Features
Gas Grill, Balcony
Construction
Year Built
Year Built: 2025
Home type
Single Family Residence
Construction Materials
Stone, Brick
Roof
Composition
Foundation Details
Pillar/post/pier, Slab
Architectural Style
Contemporary, European, Traditional, Brick 4 Side
Property Condition
New Construction
Utilities & Energy
Laundry Features
Upper Level, In Basement, Mud Room
Parking Features
Garage
Pool Features
Salt Water, In Ground, Heated, Pool/spa Combo
Water Source
Public
Utilities
Electricity Available, Natural Gas Available, Phone Available, Underground Utilities, Water Available, Cable Available
Fireplace Features
Basement, Master Bedroom, Living Room, Gas Starter, Outside
Security Features
Carbon Monoxide Detector(s), Smoke Detector(s)
Electric
220 Volts
Basement
Daylight, Exterior Entry, Finished, Interior Entry
Other Features
Subdivision Name
Echelon
Community Features
Clubhouse, Gated, Golf, Lake, Street Lights, Tennis Court(s)
Lot Features
None
Vegetation
Grassed, Partially Wooded
Price History
| Date | Event | Price |
|---|---|---|
11/22/2026 Source: | Listed for Sale | $3,599,999 $335/sqft |
10/21/2026 Source: | Listing Removed | $3,599,999 $335/sqft |
06/09/2026 Source: | Off Market | $3,599,999 $335/sqft |
02/17/2026 Source: | Price Decreased | $3,599,999 -2.70% $335/sqft |
12/08/2025 Source: | Off Market | $3,699,999 $344/sqft |


Show more






Find Homes by Property Features in Alpharetta, GA
Nearby New Homes For Sale


Information Deemed Reliable But Not Guaranteed. © 2026 Georgia Multiple Listing Service. All Rights Reserved.
 Advertising Broker: Fred McGill | Simple Showing, Inc