- Overview
- Description
- Property Details
- Location
- Facts & Features
- Getting Around
- Nearby Homes



$339,900
Monthly Est:$1,692
 3 Beds
 2 Baths
2 full baths
 2,273sqft
241 Volusia Dr, Winter Haven, FL 33884
$339,900
$1,692/moEst:
Get Pre-Approved
Single Family Residence
Built in 1974
$-- HOA
12,001 sqft lot
$150/sq.ft
Description
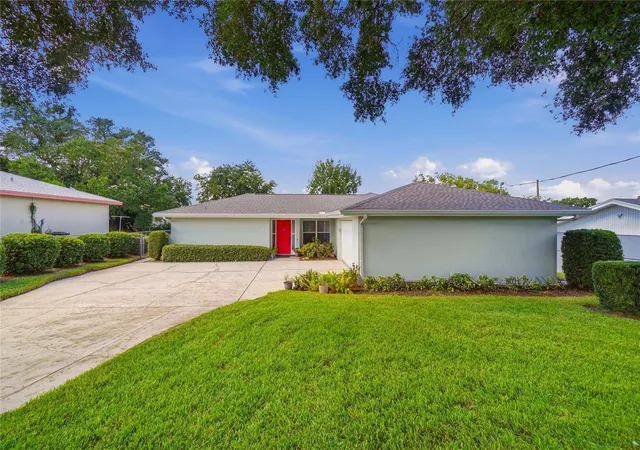
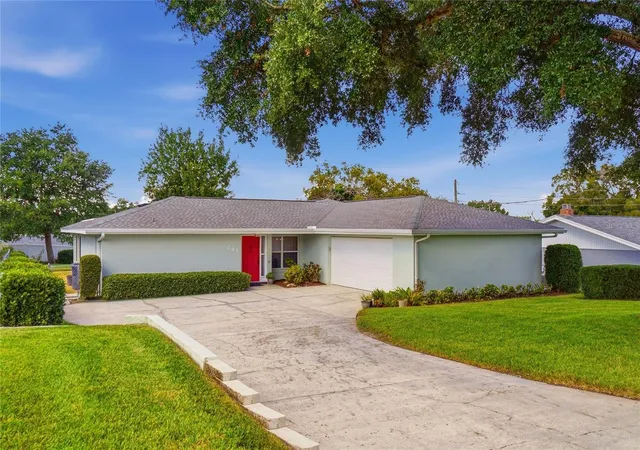
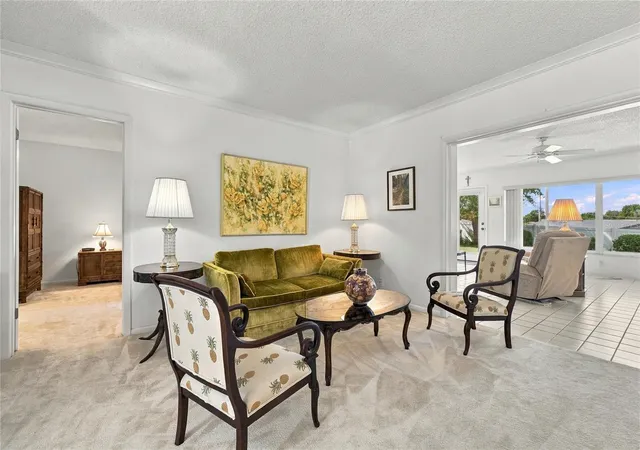
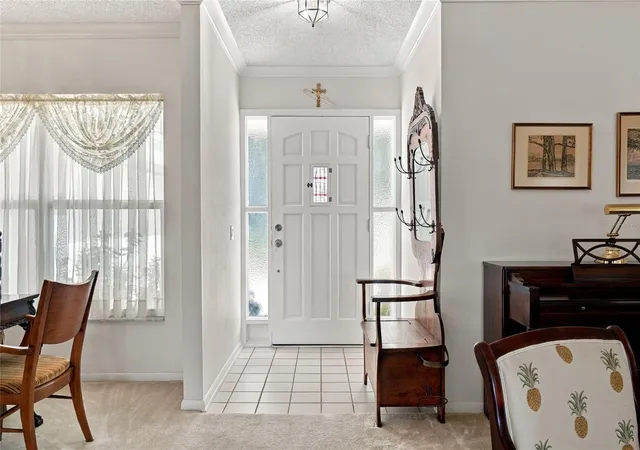
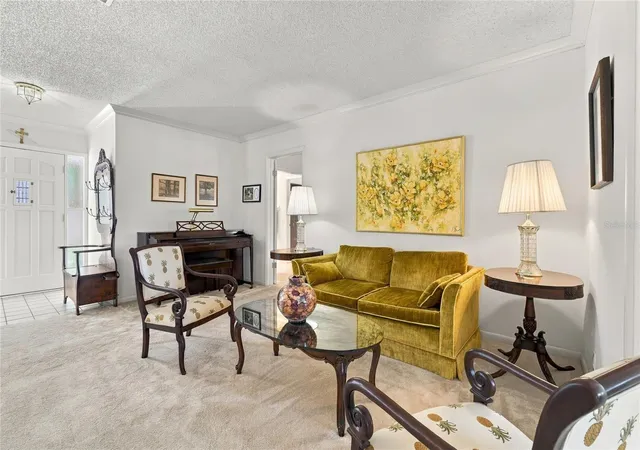
Timeless charm, exceptional living space and an established SE Winter Haven location! Welcome to 241 Volusia Drive, a beautifully maintained, one-owner, 3 bedroom, 2 bath residence offering 2,273 square feet of living area. From its undeniable curb appeal and mature landscaping to its classic traditional architecture, this home makes a wonderful first impression, with the added freedom of no HOA. Providing valuable peace of mind are several significant improvements, including a remodeled guest bath (2024), 5-ton A/C (2022), new roof (2019), tankless water heater (2017), remodeled kitchen, private 4" irrigation deep well for added efficiency. Beyond these thoughtful improvements, the inviting layout is equally impressive. The home opens to an expansive interior with room to comfortably accommodate both everyday living and entertaining. Just off the welcoming front entry, formal living and dining rooms provide inviting settings for holiday celebrations and memorable gatherings with family and friends. A spacious 16' x 27' family room features tile flooring, wraparound sliding windows and an abundance of natural light. With plenty of room for multiple seating arrangements, weekend sports or relaxing evenings, this is truly a space designed to be enjoyed. Convenient access to the backyard allows for an effortless transition between indoor and outdoor enjoyment. The beautifully updated kitchen features custom cabinetry with a rich wood finish, granite counters, a breakfast bar, double ovens, a flat-top range and pull-out cabinet drawers. A pantry offers additional storage, while the eat-in dinette provides a comfortable setting for casual dining. Designed with privacy in mind, the primary suite is thoughtfully separated from the guest bedrooms and features a generously sized walk-in closet and an ensuite bathroom with dual sinks and a tiled walk-in shower. Both guest bedrooms are comfortably sized with ample closet space and convenient access to the beautifully remodeled guest bathroom, updated with attractive tile finishes, a stunning vanity with a quartz counter, updated fixtures, new lighting and mirror. An interior laundry room with built-in ironing board, cabinetry and a utility sink adds everyday convenience. The oversized, side entry two car garage is another standout feature, offering abundant space for vehicles, hobbies and storage, along with built-in cabinetry and attic access. Step outside to discover a lush, fully fenced backyard framed by mature landscaping and majestic Oak trees. The fully fenced backyard offers plenty of room for family, pets and outdoor activities. A concrete patio is the perfect place for grilling or simply enjoying the peaceful surroundings. Additional highlights include double paned windows, crown molding, rain gutters and more. The location is equally appealing! Situated in an established neighborhood, this home enjoys the charm of a traditional Florida community, where mature trees nd spacious yards create a welcoming atmosphere reminiscent of years gone by. Enjoy convenient access to shopping, dining, medical facilities, schools, lakes and recreational opportunities that make Winter Haven such a wonderful place to call home. Lovingly maintained by its original owner, thoughtfully updated and ideally located, 241 Volusia Drive offers the kind of timeless appeal, comfortable living and neighborhood charm that never goes out of style. Schedule your private showing today.
- Houzeo last checked: 4 minutes ago
- Listing updated: October 29, 2026 at 10:47 pm
- Listing Provided by: Michael Stone (863) 412-9733 , Deanna Stone | THE STONES REAL ESTATE FIRM (863) 412-2080
- Source: Stellar MLS-FL as distributed by MLS GRID | MLS#: L4965656

Property Details
Status
Pending
Type
Single Family Residence
No. of Stories
-
County
City
Neighborhood
--
Year Built
1974
HOA Fees
-
Finished Area
2,273 sqft
Lot Size
12,001 sqft lot
Basement Area
- sqft
MLS Name
Stellar MLS
MLS Number
L4965656
MLS Status
Pending
Days on Market
14
Cumulative Days on Market
9

Continue Your Journey in App
Find your dream home, receive real-time updates, and many more!
Continue Your Journey in App
Find your dream home, receive real-time updates, and many more!
Location
Facts & Features
Rooms
Bedrooms & bathrooms
Bedrooms: 3
Bathrooms: 2
Interior
Cooling
Central Air
Window Features
Double Pane Windows
Exterior Features
Private Mailbox, Rain Gutters
Interior Features
Built In Features, Ceiling Fans(s), Crown Molding, Eat In Kitchen, Primary Bedroom Main Floor, Solid Surface Counters, Solid Wood Cabinets, Split Bedroom, Stone Counters, Walk In Closet(s)
Sewer
Septic Tank
Heating
Central
Flooring
Carpet, Laminate, Tile
Appliances
Built In Oven, Cooktop, Dishwasher, Disposal, Range Hood, Refrigerator, Tankless Water Heater
Construction
Year Built
Year Built: 1974
Home type
Single Family Residence
Property Condition
Completed
Foundation Details
Slab
Construction Materials
Block, Stucco
Roof
Shingle
Architectural Style
Traditional
Utilities & Energy
Parking Features
Driveway, Garage Faces Side, Oversized
Water Source
Public
Laundry Features
Electric Dryer Hookup, Inside, Laundry Room, Washer Hookup
Utilities
Bb/hs Internet Available, Electricity Connected, Sprinkler Well, Water Connected
Other Features
Patio And Porch Features
Patio
Vegetation
Mature Landscaping, Oak Trees, Trees/landscaped
Lot Features
In County, Landscaped, Oversized Lot, Paved
Subdivision Name
Eloise Woods Lake Mariam Unit
Price History
| Date | Event | Price |
|---|---|---|
10/29/2026 Source: | Pending | $339,900 $150/sqft |
10/20/2026 Source: | Listed for Sale | $339,900 $150/sqft |

Nearby Homes

Find Homes by Property Features in Winter Haven, FL
Nearby New Homes For Sale

Based on information from Stellar MLS® through Nov 04, 2026, 04:30AM as submitted to and distributed by MLS GRID. All data is obtained from various sources and may not have been verified by the broker or MLS GRID. Supplied Open House Information is subject to change without notice. All information should be independently reviewed and verified for accuracy. Properties may or may not be listed by the office/agent presenting the information. IDX information is provided exclusively for consumers’ personal non-commercial use. It may not be used for any purpose other than to identify prospective properties consumers may be interested in purchasing. The data is deemed reliable but is not guaranteed by MLS GRID. The use of the MLS GRID Data may be subject to an end-user license agreement prescribed by the Member Participant’s applicable MLS, if any, and as amended from time to time. © 2026 Stellar MLS. All Rights Reserved.
 Advertising Broker: Fred McGill | Simple Showing, Inc
