- Overview
- Description
- Property Details
- Location
- Facts & Features
- Getting Around
- Nearby Homes
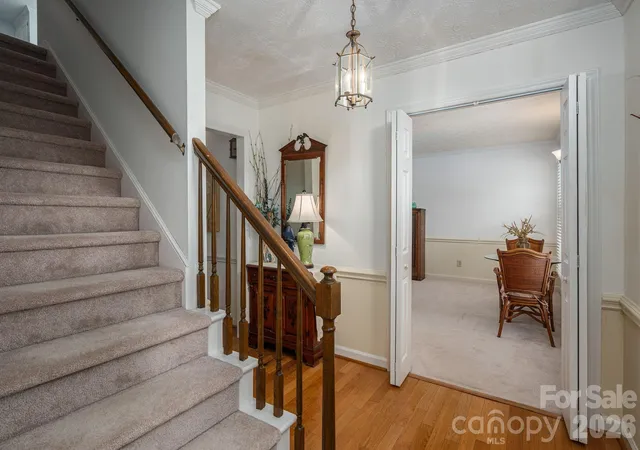

Street View
$459,900
Monthly Est:$2,289
 4 Beds
 4 Baths
2 full baths + 2 half baths
 3,199sqft
2410 Monticello Dr, Gastonia, NC 28056
$459,900
$2,289/moEst:
Get Pre-Approved
Single Family Residence
Built in 1973
$-- HOA
0.37 acre lot
$144/sq.ft
Description
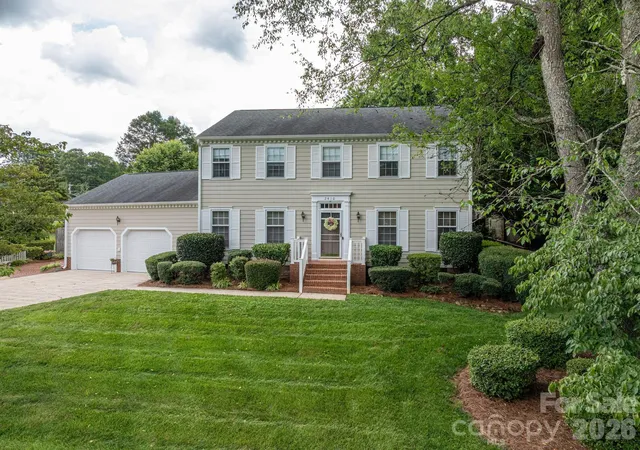
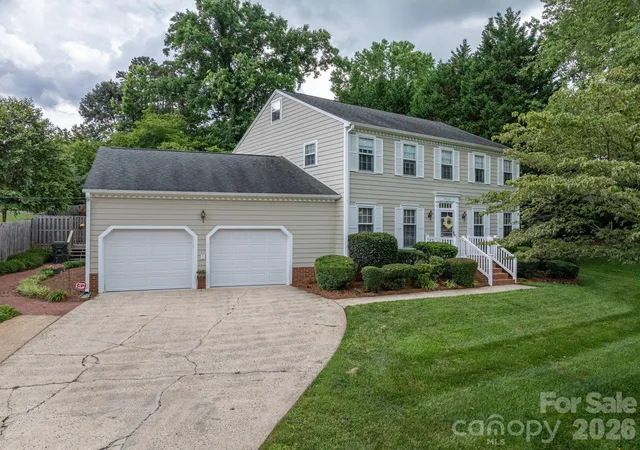
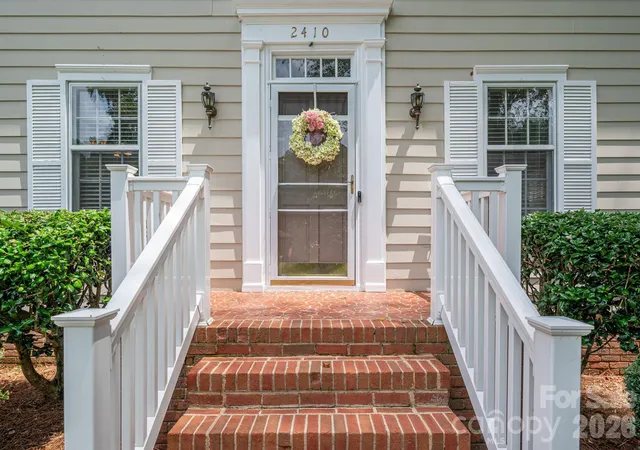
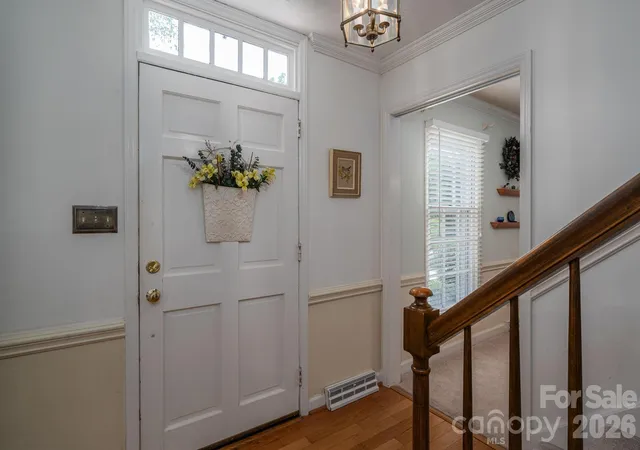
There are SO many things to love about this home! Forget the boring grays and cookie-cutter styled houses. This home has all the charm and character of a Georgian-styled home. With so many designated spaces, there is plenty of room for everything. The front room offers a flex space with numerous possibilities that could range from a music room for your grand piano, a play room for the kids on the main level, a homeschooling dream space, or even a craft/hobby room. YOU choose what works for your family. There is also a more intimate and cozy den space with a stunning wooden mantle and fireplace. You will notice the well-appointed kitchen with a large island, and a functional layout designed to make cooking easy. Don't overlook the butler's pantry! You will be pleased with its awesome use of space and its ample storage complete with an extra meal prep sink. You will not lack for storage in this home! Both bathrooms upstairs have been impressively updated with new vanities as well as tile showers. There is also a 3rd level that serves as a finished storage room to house all of your holiday decor and collectibles. No more crawling through a small attic door! Finally, step out into your backyard oasis where you will enjoy your private, in-ground pool and deck areas. Whether its jumping off the diving board or sharing a picnic around the pool with friends, there will be countless memories made in your own backyard. Don't miss this opportunity to make this house your own!
- Houzeo last checked: 12 hours ago
- Listing updated: August 6, 2026 at 2:26 pm
- Listing Provided by: Jessica Pendergraft (704) 214-2953 | Premier South (704) 829-3518
- Source: Canopy MLS | MLS#: 4396522

Property Details
Status
Active
Type
Single Family Residence
No. of Stories
-
County
City
Neighborhood
--
Year Built
1973
HOA Fees
-
Finished Area
3,199 sqft
Lot Size
0.37 acre lot
Basement Area
- sqft
MLS Name
Canopy MLS
MLS Number
4396522
MLS Status
Active
Days on Market
105
Cumulative Days on Market
193

Continue Your Journey in App
Find your dream home, receive real-time updates, and many more!
Download App
Continue Your Journey in App
Find your dream home, receive real-time updates, and many more!
Location
Facts & Features
Rooms
Bedrooms & bathrooms
Bedrooms: 4
Bathrooms: 4
Interior
Sewer
Public Sewer
Heating
Forced Air, Natural Gas
Appliances
Dishwasher, Double Oven, Exhaust Fan, Gas Cooktop, Gas Water Heater, Wall Oven
Window Features
Insulated Window(s)
Flooring
Carpet, Tile, Laminate, Wood
Interior Features
Attic Finished, Attic Stairs Fixed, Attic Walk In, Breakfast Bar, Cable Prewire, Entrance Foyer, Kitchen Island, Pantry, Storage, Walk In Closet(s), Walk In Pantry
Cooling
Central Air
Construction
Year Built
Year Built: 1973
Home type
Single Family Residence
Foundation Details
Crawl Space
Construction Materials
Hardboard Siding
Roof
Architectural Shingle
Architectural Style
Traditional
Utilities & Energy
Laundry Features
Electric Dryer Hookup, Laundry Room, Main Level, Sink
Security Features
Security System, Smoke Detector(s)
Pool Features
In Ground
Utilities
Cable Connected, Electricity Connected, Fiber Optics, Natural Gas
Fireplace Features
Den, Gas Log
Parking Features
Attached Garage
Water Source
City
Other Features
Lot Features
Level, Wooded
Patio And Porch Features
Deck
Subdivision Name
Monticello Woods
Price History
| Date | Event | Price |
|---|---|---|
08/06/2026 Source: #CAR4396522 | Price Decreased | $459,900 -1.94% $144/sqft |
07/23/2026 Source: | Price Decreased | $469,000 -0.21% $147/sqft |
06/25/2026 Source: | Listed for Sale | $470,000 -0.84% $147/sqft |
06/25/2026 Source: | Price Decreased | $474,000 -0.21% $148/sqft |
06/16/2026 Source: | Listing Removed | $475,000 $148/sqft |

Show more
Nearby Homes
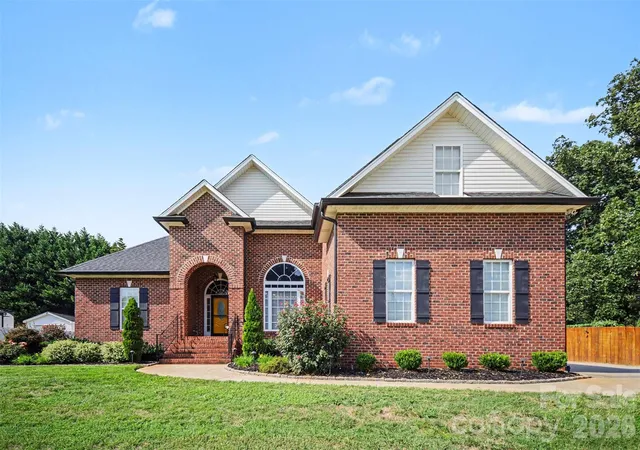
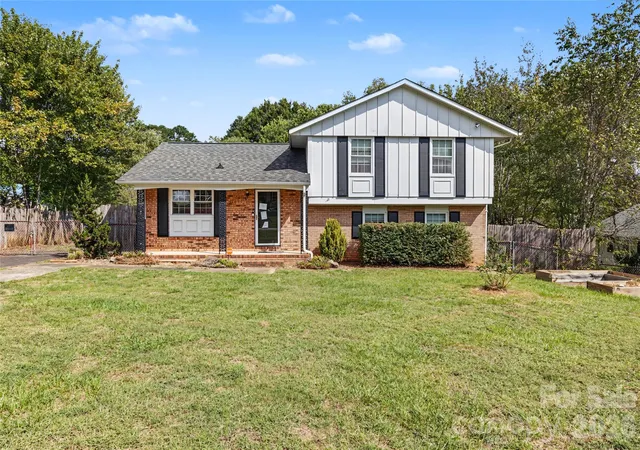
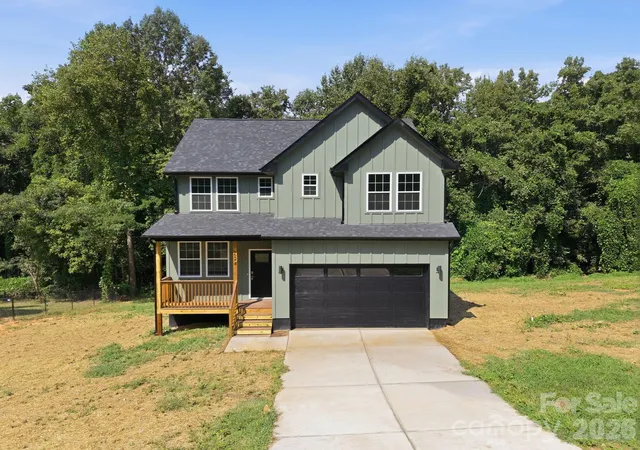
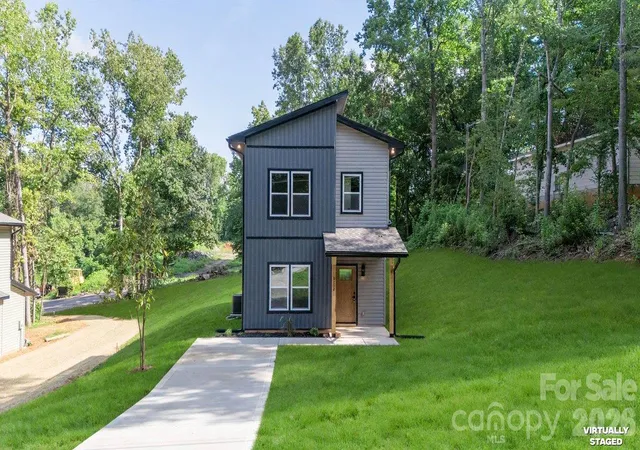
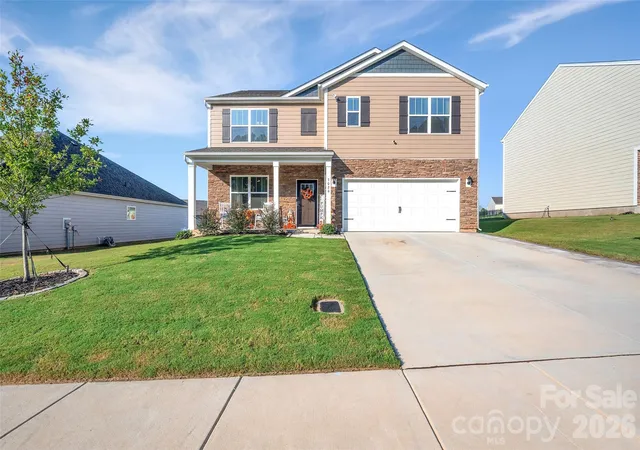
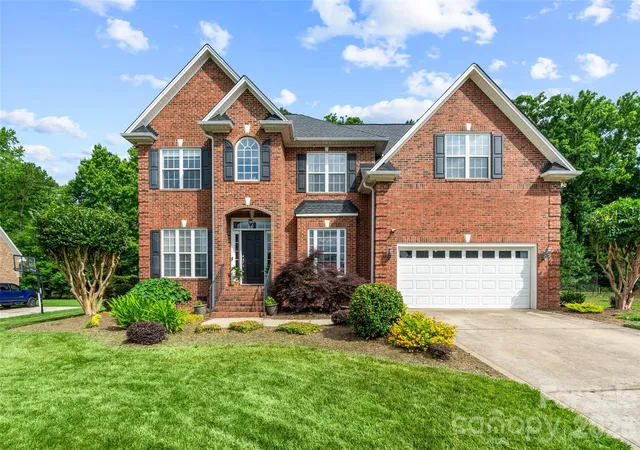
Find Homes by Property Features in Gastonia, NC
Nearby New Homes For Sale

Based on information submitted to the MLS GRID from Canopy MLS through Oct 07, 2026, 06:00AM. All data is obtained from various sources and may not have been verified by the broker or MLS GRID. Supplied Open House Information is subject to change without notice. All information should be independently reviewed and verified for accuracy. Properties may or may not be listed by the office/agent presenting the information. IDX information is provided exclusively for consumers’ personal, noncommercial use. It may not be used for any purpose other than to identify prospective properties which the consumers may be interested in purchasing. The data is deemed reliable but is not guaranteed by MLS GRID. The use of the MLS GRID Data may be subject to an end-user license agreement prescribed by the Member Participant’s applicable MLS, if any, and as amended from time to time. ©2026 Canopy MLS. All Rights Reserved.
 Advertising Broker: Nicholas Huscroft | Chosen Realty