- Overview
- Description
- Property Details
- Location
- HOA Management
- Facts & Features
- Getting Around
- Nearby Homes


$490,000
Monthly Est:$2,439
 2 Beds
 2 Baths
2 full baths
 1,815sqft
2410 Starwood Ct, Bradenton, FL 34211
$490,000
$2,439/moEst:
Get Pre-Approved
Villa
Built in 2017
$499/mo HOA
9,274 sqft lot
$270/sq.ft
Description
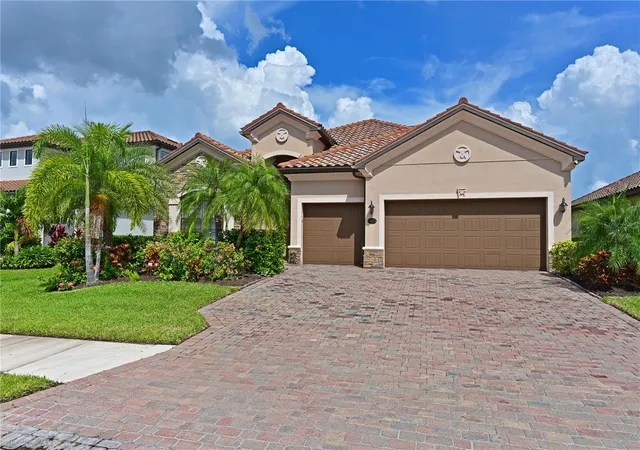
Impressive, ready to move in, Cal Atlantic Home has dropped the price! Welcome to an exceptional residence in the gated Arbor Grande of Lakewood Ranch, where timeless design and modern sophistication come together in perfect harmony. Crafted beautifully, with every possible upgrade, this 2-bedroom, 2-bath + office villa offers an elevated lifestyle defined by elegance, comfort, and ease. Feels like, Condo living in a Villa community. Adding to the appeal is a truly maintenance-free lifestyle, with the HOA providing exterior maintenance, landscaping, and yard care—allowing you to focus on what matters most, a serene well maintained community and home.
From the moment you enter, you are greeted by stunning plantation shutters, soaring 10-12-foot ceilings, refined tray details, custom accent walls and a seamless flow of natural light through expansive sliding glass doors crowned with transom windows. Bright inviting porcelain tile flooring extends throughout the home, creating a bright, cohesive aesthetic, beautiful Trey ceilings throughout, while custom accent walls in the great room and primary suite add depth and designer character.
At the heart of the home, a thoughtfully designed kitchen showcases quartz countertops, 42 inch upper cabinetry, spacious island and gas cooktop—perfectly positioned to connect with the dining and great room spaces for effortless entertaining.
The owner’s suite is a serene retreat, featuring elegant tray ceilings, a striking accent wall, and a spa-inspired bath complete with dual vanities and a frameless glass shower. (The fireplace in primary bedroom picture does not convey.) A private enclosed den with barn doors offers versatility as a functional home office or welcoming guest space. Carefully selected light fixtures and ceiling fans throughout the home also adds to the charm
Step outside to your extended screened lanai, where tranquil preserve and nature views provide a peaceful backdrop for everyday living. Pre-plumbed for natural gas, this space is ready to become your dream outdoor kitchen and entertaining haven. An outdoor grill is included for your outdoor entertainment needs. This homesite enhances both privacy and the connection to nature. Clay tile roof adds extra comfort for long lasting protection from the elements. Seller is also including generator which is currently located in the garage, for any power outages from storms.
Residents of Arbor Grande enjoy a curated collection of amenities including a clubhouse, fitness center, heated pools and spa, pickleball and bocce courts, and a private dog park—all just moments away. With direct access to Bob Gardner Park and close proximity to fine dining, shopping, and the Gulf Coast’s renowned beaches, the location is as desirable as the home itself.
Move in ready, Seller has moved out, easy viewing.
All measurements to be verified by buyers and their realtor.
- Houzeo last checked: 3 minutes ago
- Listing updated: September 10, 2026 at 2:46 am
- Listing Provided by: Laura Young (941) 807-7869 | XCELLENCE (866) 595-6025
- Source: Stellar MLS-FL | MLS#: A4690177

Property Details
Status
Pending
Type
Single Family Residence
No. of Stories
1
County
City
Neighborhood
--
Year Built
2017
HOA Fees
$499/mo
Finished Area
1,815 sqft
Lot Size
9,274 sqft lot
Basement Area
- sqft
MLS Name
Stellar MLS
MLS Number
A4690177
MLS Status
Pending
Days on Market
167
Cumulative Days on Market
141

Continue Your Journey in App
Find your dream home, receive real-time updates, and many more!
Download App
Continue Your Journey in App
Find your dream home, receive real-time updates, and many more!
Location
HOA Management
Christina Eades
HOA Fees
$499.33/ Monthly
Amenities
 Amenities and services may be covered by one or multiple associations and service providers.
 Pool
Pool
 Bike Trails
 Security Gate
 Maintenance
 Park Playground
 Club House
 Gym
Gym
 Sports Court
Management
Disclaimer: Amenities are based on third-party information and may vary; buyers must independently verify all amenities, as information is deemed reliable but not guaranteed.
Facts & Features
Rooms
Bedrooms & bathrooms
Bedrooms: 2
Bathrooms: 2
Great Room
Level: First
Area: 306.00 Square Feet
Dimensions: 17x18
Primary Bedroom
Level: First
Area: 224.00 Square Feet
Dimensions: 16x14
Primary Bathroom
Level: First
Bedroom 2
Level: First
Area: 132.00 Square Feet
Dimensions: 11x12
Kitchen
Level: First
Area: 160.00 Square Feet
Dimensions: 10x16
Den
Level: First
Area: 100.00 Square Feet
Dimensions: 10x10
Dining Room
Level: First
Area: 168.00 Square Feet
Dimensions: 12x14
Interior
Appliances
Dishwasher, Disposal, Dryer, Microwave, Range, Refrigerator, Tankless Water Heater, Washer
Cooling
Central Air
Flooring
Tile
Interior Features
Ceiling Fans(s), Eat In Kitchen, High Ceilings, Kitchen/family Room Combo, Living Room/dining Room Combo, Open Floorplan, Primary Bedroom Main Floor, Split Bedroom, Stone Counters, Thermostat, Tray Ceiling(s), Walk In Closet(s), Window Treatments
Exterior Features
Hurricane Shutters, Outdoor Grill, Private Entrance, Private Mailbox, Rain Gutters, Sidewalk
Window Features
Double Pane Windows, Shutters, Window Treatments
Heating
Central, Electric, Natural Gas
Sewer
Public Sewer
Construction
Year Built
Year Built: 2017
Home type
Villa
Construction Materials
Block
Foundation Details
Block, Slab
Roof
Tile
Utilities & Energy
Security Features
Gated Community, Smoke Detector(s)
Laundry Features
Electric Dryer Hookup, Gas Dryer Hookup, Inside, Laundry Room, Washer Hookup
Association Amenities
Clubhouse, Fitness Center, Gated, Park, Pickleball Court(s), Playground, Pool, Trail(s)
Utilities
Bb/hs Internet Available, Cable Available, Electricity Connected, Natural Gas Connected, Public, Sewer Connected, Underground Utilities, Water Connected
Water Source
Public
Other Features
Community Features
Clubhouse, Community Mailbox, Deed Restrictions, Dog Park, Fitness Center, Gated Community No Guard, Golf Carts Ok, Playground, Pool, Sidewalks
Lot Features
Conservation Area, Cul De Sac, In County, Landscaped, Level, Sidewalk, Paved
Subdivision Name
Arbor Grande
Patio And Porch Features
Enclosed, Patio, Screened
Vegetation
Trees/landscaped
Price History
| Date | Event | Price |
|---|---|---|
09/10/2026 Source: | Pending | $490,000 $270/sqft |
09/01/2026 Source: | Listed for Sale | $490,000 -4.85% $270/sqft |
04/21/2026 Source: | Price Increased | $515,000 +3.00% $284/sqft |
04/21/2026 Source: | Listed for Sale | $500,000 $275/sqft |

Nearby Homes

Find Homes by Property Features in Bradenton, FL
Nearby New Homes For Sale

Based on information from Stellar MLS® through Oct 06, 2026, 08:15AM as submitted to and distributed by MLS GRID. All data is obtained from various sources and may not have been verified by the broker or MLS GRID. Supplied Open House Information is subject to change without notice. All information should be independently reviewed and verified for accuracy. Properties may or may not be listed by the office/agent presenting the information. IDX information is provided exclusively for consumers’ personal non-commercial use. It may not be used for any purpose other than to identify prospective properties consumers may be interested in purchasing. The data is deemed reliable but is not guaranteed by MLS GRID. The use of the MLS GRID Data may be subject to an end-user license agreement prescribed by the Member Participant’s applicable MLS, if any, and as amended from time to time. © 2026 Stellar MLS. All Rights Reserved.
 Advertising Broker: Fred McGill | Simple Showing, Inc