- Overview
- Description
- Property Details
- Location
- Facts & Features
- Getting Around
- Nearby Homes

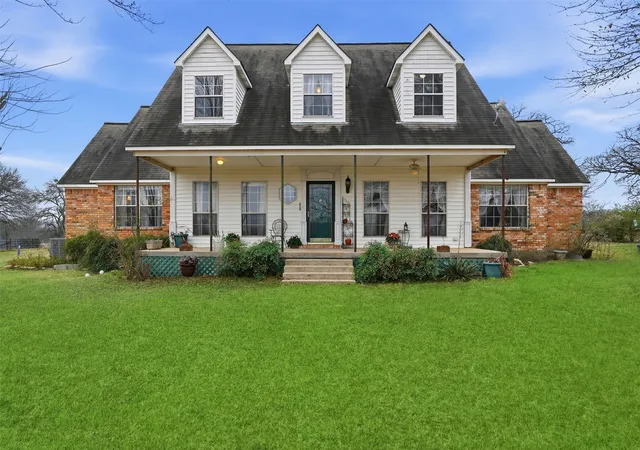


$750,000
Monthly Est:$3,733
 3 Beds
 3 Baths
2 full baths + 1 half bath
 3,101sqft
2411 Fm 1564 W, Caddo Mills, TX 75135
$750,000
$3,733/moEst:
Get Pre-Approved
Single Family Residence
Built in 1998
$-- HOA
36.38 acres lot
$242/sq.ft
Description
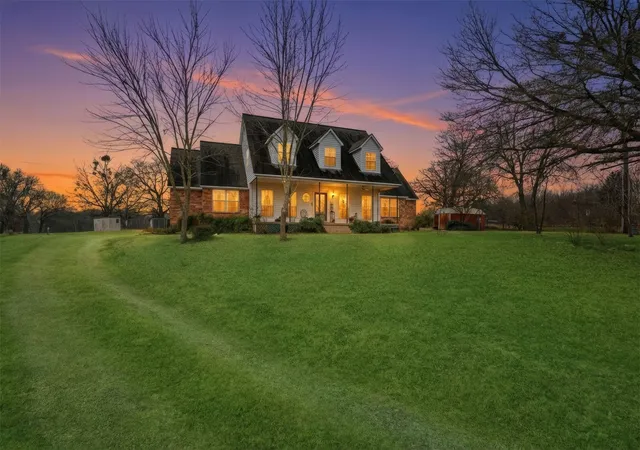
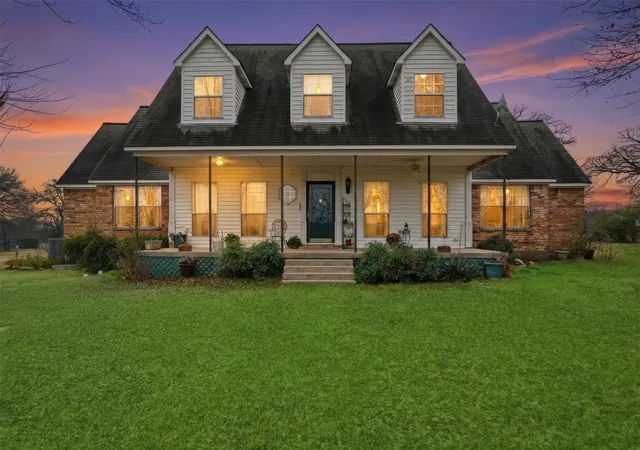
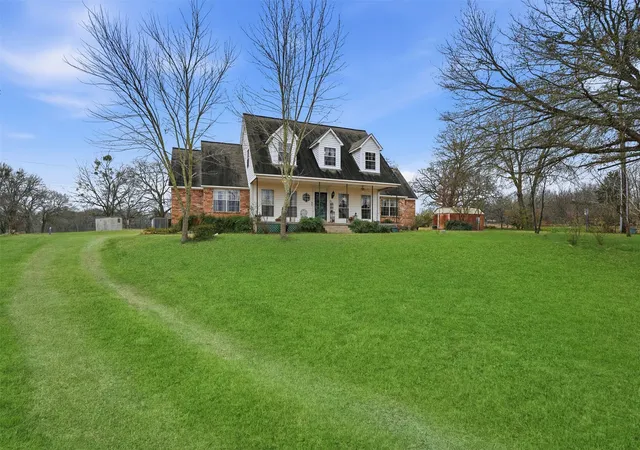
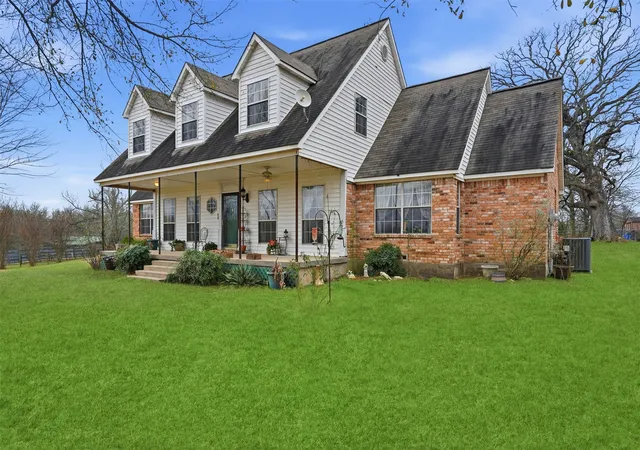
Nestled on beautiful acreage in the peaceful countryside of Caddo Mills, this unique property offers a rare opportunity to own two fully functional homes in a serene, private setting. Mature trees frame the landscape, while a picturesque pond at the front of the property creates a welcoming first impression. Expansive back pastures attract abundant deer and wildlife, delivering a true Texas country lifestyle. The main residence is warm and inviting, featuring a charming covered front porch and classic exterior details. Inside, soaring vaulted ceilings with exposed wood beams and a tongue-and-groove wood ceiling create an impressive great room filled with natural light. A stunning stone fireplace anchors the living space, flanked by built-in shelving that adds both character and functionality. The open-concept layout is ideal for entertaining, seamlessly connecting the living, dining, and kitchen spaces. The kitchen offers generous cabinetry, ample counter space, built-in appliances, and views of the surrounding property. Additional living spaces include an upstairs overlook and secondary rooms with charming architectural details, offering flexibility for bedrooms, home offices, or hobby spaces. Both homes are thoughtfully set back from the road, ensuring privacy and a quiet, peaceful atmosphere. Located in the desirable Caddo Mills ISD, this property provides the perfect balance of rural tranquility and everyday convenience—just a short drive to shopping, dining, and amenities in Greenville and Royse City. Whether you’re seeking multi-generational living, guest accommodations, or simply room to roam, this exceptional property offers endless possibilities in a setting that’s hard to find. Schedule your showing today!
- Houzeo last checked: 12 hours ago
- Listing updated: August 25, 2026 at 5:15 pm
- Listing Provided by: Gabriel Leal (432) 935-0196 , Grace Lemle | TK Realty (817) 697-0226
- Source: NTREIS MLS-TX | MLS#: 21161048

Property Details
Status
Active
Type
Single Family Residence
No. of Stories
2
County
City
Neighborhood
--
Year Built
1998
HOA Fees
-
Finished Area
3,101 sqft
Lot Size
36.38 acres lot
Basement Area
- sqft
MLS Name
NTREIS MLS
MLS Number
21161048
MLS Status
Active
Cumulative Days on Market
300

Continue Your Journey in App
Find your dream home, receive real-time updates, and many more!
Download App
Continue Your Journey in App
Find your dream home, receive real-time updates, and many more!
Location
Facts & Features
Rooms
Bedrooms & bathrooms
Bedrooms: 3
Bathrooms: 3
Bedroom
Level: First
Area: 220.00 Square Feet
Dimensions: 11 x 20
PrimaryBathroom
Level: First
Area: 140.00 Square Feet
Dimensions: 14 x 10
BreakfastRoomNook
Level: First
Area: 195.00 Square Feet
Dimensions: 13 x 15
DiningRoom
Level: First
Area: 168.00 Square Feet
Dimensions: 12 x 14
UtilityRoom
Level: First
Area: 91.00 Square Feet
Dimensions: 13 x 7
Bedroom
Level: First
Area: 216.00 Square Feet
Dimensions: 12 x 18
PrimaryBedroom
Level: First
Area: 340.00 Square Feet
Dimensions: 20 x 17
Kitchen
Level: First
Area: 150.00 Square Feet
Dimensions: 10 x 15
LivingRoom
Level: First
Area: 380.00 Square Feet
Dimensions: 20 x 19
Interior
Window Features
Window Coverings
Cooling
Central Air, Ceiling Fans, Electric
Exterior Features
Rain Gutters
Interior Features
Built In Features, Eat In Kitchen, Pantry, Cable Tv, Walk In Closets
Heating
Central, Electric
Appliances
Dishwasher, Electric Cooktop, Electric Oven
Flooring
Laminate, Vinyl
Construction
Year Built
Year Built: 1998
Home type
Single Family Residence
Roof
Composition
Property Condition
Resale
Architectural Style
Detached
Foundation Details
Pillar Post Pier
Construction Materials
Brick
Utilities & Energy
Security Features
Smoke Detectors
Parking Features
Driveway
Pool Features
None
Water Source
Community Coop
Utilities
Electricity Available, Electricity Connected, Separate Meters, Water Available, Cable Available
Fireplace Features
Living Room, Wood Burning
Laundry Features
Dryer Hookup, Electric Dryer Hookup, Laundry In Utility Room
Other Features
Patio And Porch Features
Covered
Lot Features
Acreage, Back Yard, Cleared, Hardwood Trees, Interior Lot, Irregular Lot, Lawn, Landscaped, Level, Pasture, Pond On Lot, Rolling Slope, Many Trees
Subdivision Name
A0707 Mabry William
Price History
| Date | Event | Price |
|---|---|---|
06/22/2026 Source: #21161048 | Price Decreased | $750,000 -5.66% $242/sqft |
04/14/2026 Source: | Price Decreased | $795,000 -3.64% $256/sqft |
03/22/2026 Source: | Price Decreased | $825,000 -2.94% $266/sqft |
01/23/2026 Source: | Listed for Sale | $850,000 $274/sqft |
01/23/2026 Source: | Price Decreased | $850,000 -13.71% $274/sqft |

Show more
Nearby Homes





Find Homes by Property Features in Caddo Mills, TX
Nearby New Homes For Sale

Based on information from the North Texas Real Estate Information Systems, Inc., through Oct 09, 2026, 02:30PM. Information is provided exclusively for consumers’ personal, non-commercial use. It may not be used for any purpose other than to identify prospective properties consumers may be interested in purchasing. Data is deemed reliable but is not guaranteed accurate. This website may not include listings or property addresses of sellers who have directed their listing brokers to withhold their listing or their property address from display on the Internet. ©2026 North Texas Real Estate Information Systems, Inc. All Rights Reserved.
 Advertising Broker: Michelle Brecker | Pathway To Home Realty