Realty Solution
Powered by 
- 18
- Overview
- Description
- Property Details
- Location
- Facts & Features
- Getting Around
- Nearby Homes




Listed by: Joseph Andrews (818) 466-9308 DRE #00812649, Kathleen Andrews DRE #01959322 | Pinnacle Estate Properties (805) 222-6000
$1,295,000
Monthly Est:$6,446
 4 Beds
 3 Baths
3 full baths
 1,960sqft
24118 Mobile St, West Hills, CA 91307
$1,295,000
$6,446/moEst:
Get Pre-Approved
Single Family Residence
Built in 1960
$-- HOA
7,380 sqft lot
$661/sq.ft
Description
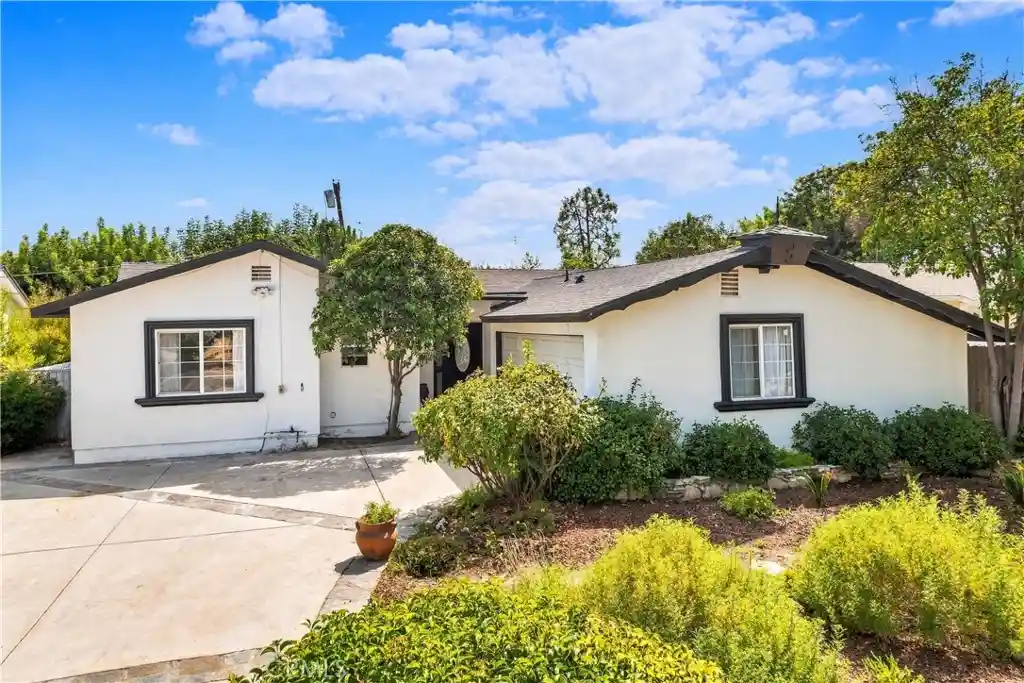
Remodeled West Hills Pool Home with Studio Guest House and Excellent Schools! Enjoy the best of California indoor-outdoor living in this inviting West Hills home, featuring a spacious four-bedroom main house, an entertainer's backyard with pool and spa, and an approximately 400-square-foot studio guest house with its own kitchen and full bathroom. Major improvements include a new roof in 2023, a new HVAC system in 2024, and updated pool equipment in 2025 and 2026—valuable upgrades that enhance everyday comfort and help reduce the need for immediate major replacements.
Inside, a welcoming entry opens to a bright living room filled with natural light and featuring a rustic fireplace. The spacious cook's kitchen serves as the heart of the home, with updated cabinetry, granite countertops, an oversized center island, and a dedicated eating area ideal for casual family meals and entertaining. The generously sized family room provides additional space for movie nights, game nights, and relaxing evenings by the fireplace.
Large French doors from the family room and dining room open to a private backyard designed for entertaining and relaxation. Enjoy the sparkling pool and spa, covered patio, graceful landscaping, fruit trees, and space to grow your favorite vegetables and herbs. Whether hosting gatherings with family and friends or enjoying a quiet afternoon outdoors, this backyard offers a wonderful setting for the Southern California lifestyle.
The approximately 400-square-foot studio guest house provides additional flexibility, featuring a kitchen and full bathroom. It may be suitable for visiting guests, extended-family use, a private workspace, or a creative studio. This additional space is separate from the main home's advertised square footage.
Additional features include updated windows, a replaced sewer line, solar panels, and an EV charger. Conveniently located near El Camino, Hale, and Haynes Charter Schools, this property combines a functional layout, substantial recent improvements, flexible additional space, and inviting indoor-outdoor living in the West San Fernando Valley.
- Houzeo last checked: 4 minutes ago
- Listing updated: October 29, 2026 at 6:22 pm
- Source: California Regional MLS-CA | MLS#: SR26203724

Property Details
Status
Active
Type
Single Family Residence
No. of Stories
1
County
City
Neighborhood
Year Built
1960
HOA Fees
-
Finished Area
1,960 sqft
Lot Size
7,380 sqft lot
Basement Area
- sqft
MLS Name
California Regional MLS
MLS Number
SR26203724
MLS Status
Active
Days on Market
47
Cumulative Days on Market
42

Continue Your Journey in App
Find your dream home, receive real-time updates, and many more!
Continue Your Journey in App
Find your dream home, receive real-time updates, and many more!
Location
Facts & Features
Rooms
Bedrooms & bathrooms
Bedrooms: 4
Bathrooms: 3
Interior
Flooring
Tile
Appliances
Dishwasher, Gas Range, Microwave, Refrigerator, Water To Refrigerator
Interior Features
Breakfast Bar, Block Walls, Ceiling Fans, Separate Formal Dining Room, Granite Counters, In Law Floorplan, Open Floorplan, Recessed Lighting, All Bedrooms Down, Main Level Primary, Primary Suite
Sewer
Public Sewer
Cooling
Central Air
Heating
Central
Construction
Year Built
Year Built: 1960
Home type
Single Family Residence
Property Condition
Turnkey
Utilities & Energy
Water Source
Public
Laundry Features
Inside, Laundry Room
Parking Features
Driveway
Pool Features
Fenced, Heated, In Ground, Private
Fireplace Features
Family Room, Wood Burning
Utilities
Electricity Connected, Natural Gas Connected, Sewer Connected, Water Connected
Other Features
Lot Features
Back Yard, Front Yard, Near Public Transit
Patio And Porch Features
Concrete, Covered
Disclosures
Accessory Dwelling Unit
Community Features
Street Lights, Suburban, Sidewalks
Price History
| Date | Event | Price |
|---|---|---|
09/17/2026 Source: | Listed for Sale | $1,295,000 +28.22% $661/sqft |
01/10/2023 Source: | Sold | $1,010,000 $515/sqft |

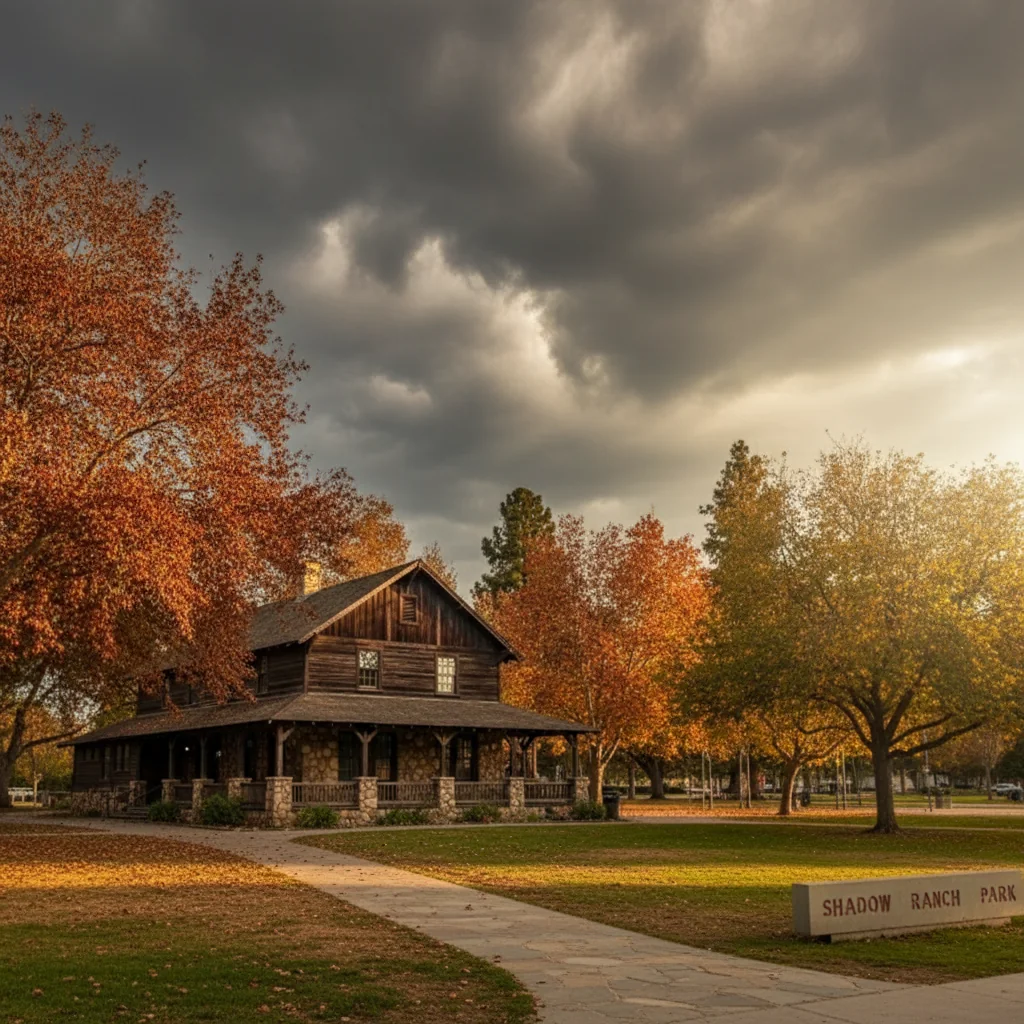
West Hills Ranks #116 in Los Angeles, CA

Homes

Rental Prices

Median Home Price
Nearby Homes
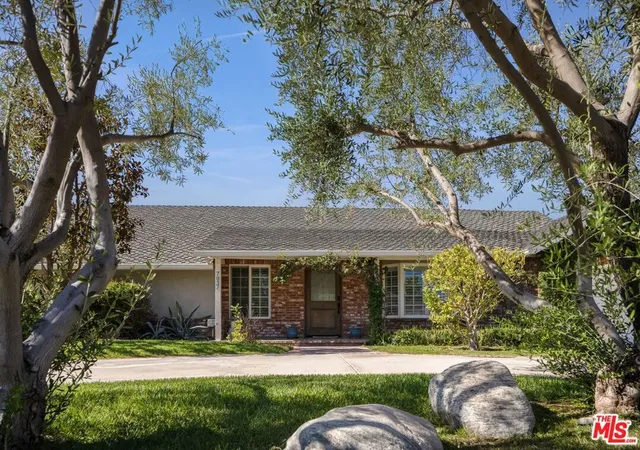
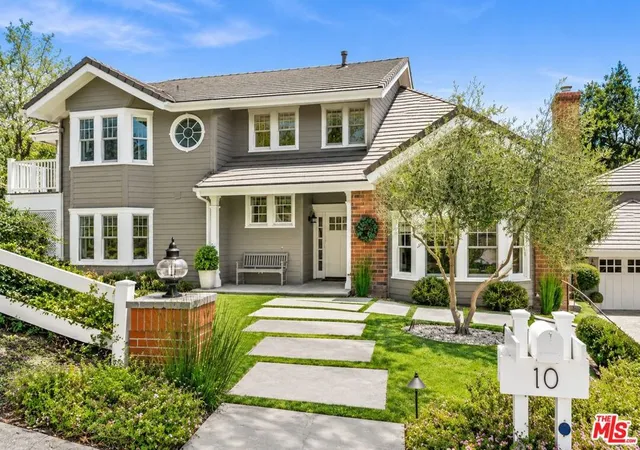
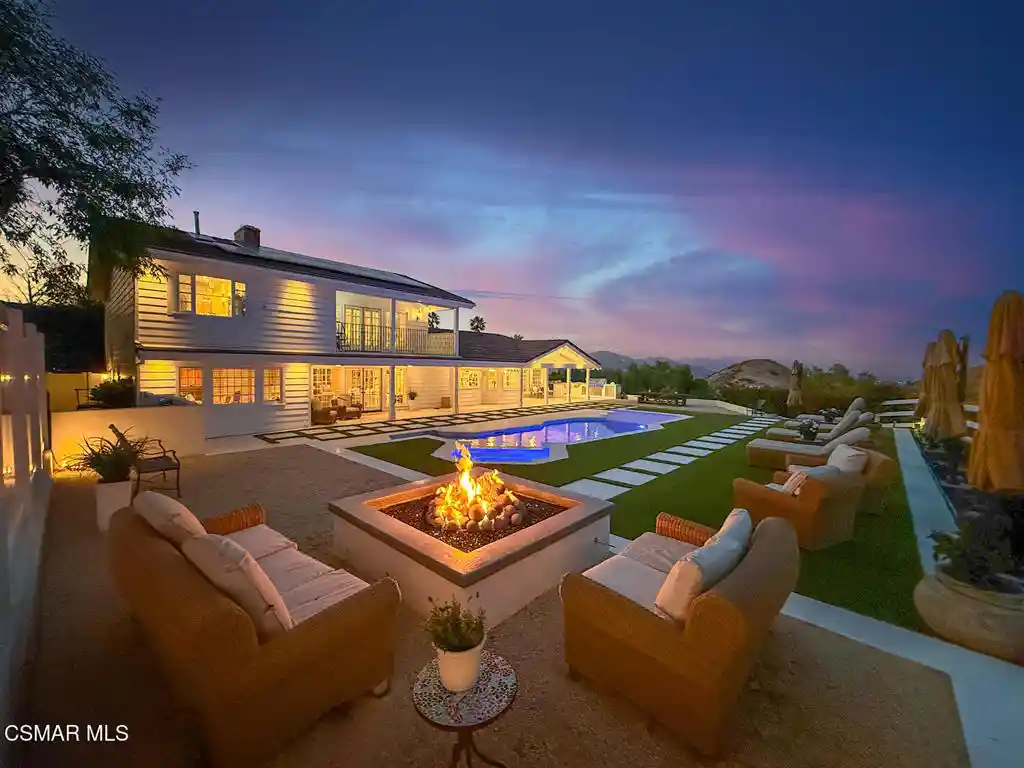
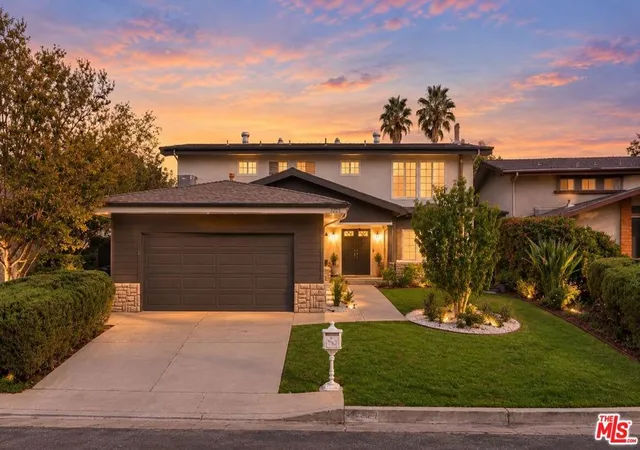
Find Homes by Property Features in Los Angeles, CA
Nearby New Homes For Sale


Based on information from California Regional Multiple Listing Service, Inc. as of Nov 04, 2026, 03:30AM and /or other sources. All data, including all measurements and calculations of area, is obtained from various sources and has not been, and will not be, verified by broker or MLS. All information should be independently reviewed and verified for accuracy. Properties may or may not be listed by the office/agent presenting the information. Information being provided is for consumers’ personal, non-commercial use and may not be used for any purpose other than to identify prospective properties consumers may be interested in purchasing. This website may not include listings or property addresses of sellers who have directed their listing brokers to withhold their listing or their property address from display on the Internet. © 2026 California Regional Multiple Listing Service. All Rights Reserved.
 Advertising Broker: William Johnson DRE #01463271 | William Johnson Brokerage
