- Overview
- Description
- Property Details
- Location
- Facts & Features
- Getting Around
- Nearby Homes

 New Construction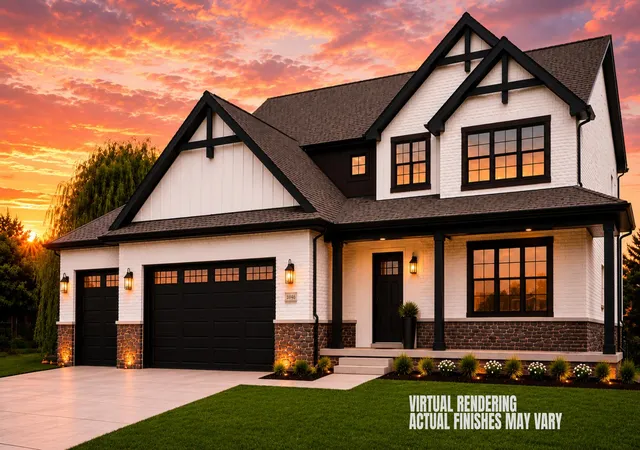
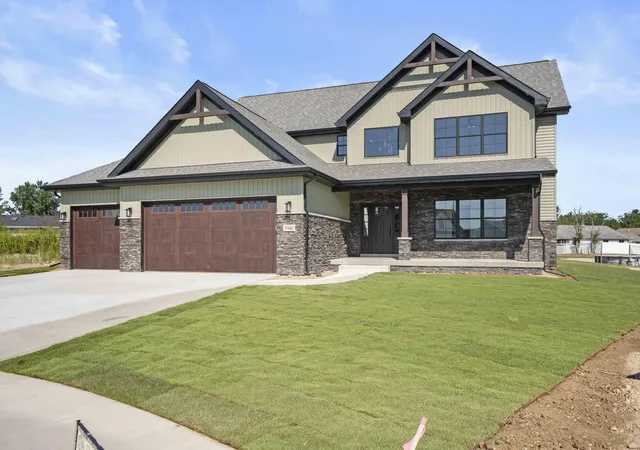

Street View
$835,000
Monthly Est:$4,156
 4 Beds
 3 Baths
2 full baths + 1 half bath
 2,810sqft
2412 Apple Ct, Schererville, IN 46375
$835,000
$4,156/moEst:
Get Pre-Approved
Single Family Residence
Built in 2026
$-- HOA
20,037.6 sqft lot
$297/sq.ft
Description
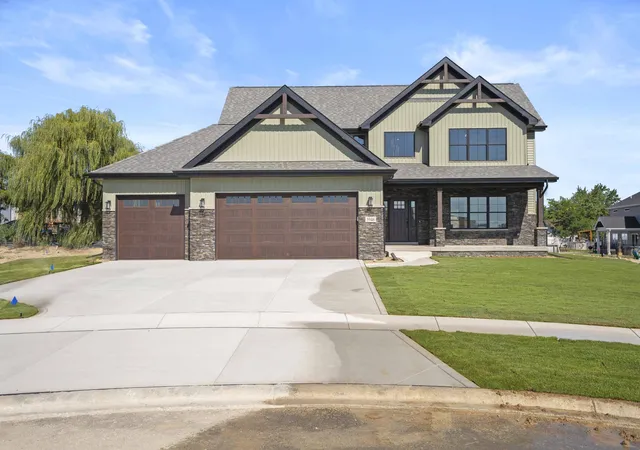
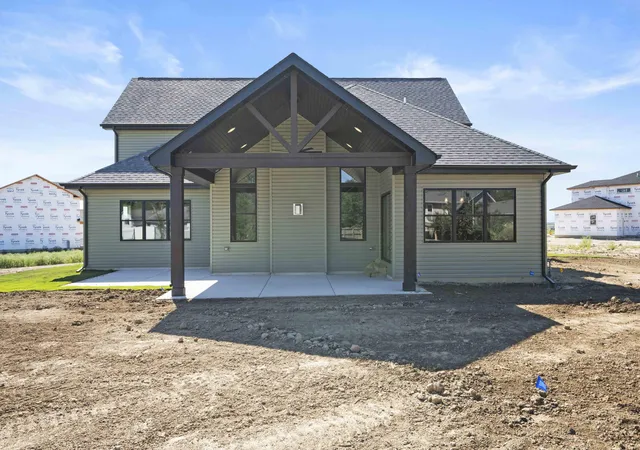
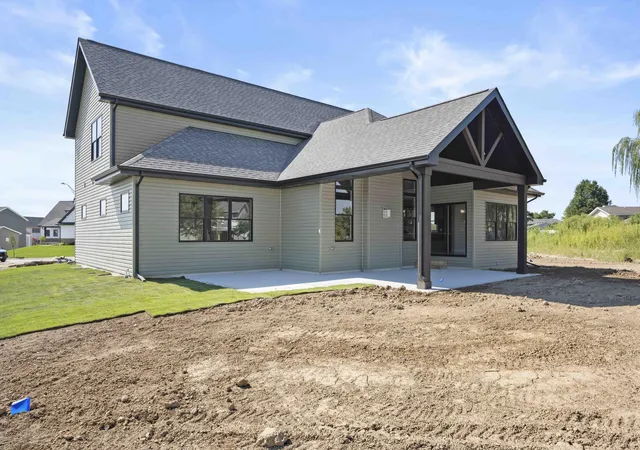
Coming Soon in Schererville. Welcome to this thoughtfully designed 1.5-story home, on a POND LOT --offering space and endless potential. This versatile layout features 4 spacious bedrooms, a striking 2-story Great Room with fireplace, and a main-level ensuite retreat complete with a custom-tiled shower, soaker tub, and an oversized walk-in closet that doubles as a dressing room. The open-concept main floor flows seamlessly into a large kitchen, with a substantial island, walk-in pantry, stainless steel appliances, soft-close cabinetry, and quartz or granite countertops. Additional highlights include a dedicated mudroom with built-in bench, solid-core doors throughout, ceiling fans, main floor powder room, and a finished 3-car garage with insulated doors. Step outside to enjoy the covered front porch or relax on the expansive covered back patio--ideal for soaking in the views of the pond and enjoying the outdoors. The oak staircase will lead upstairs to 3 additional bedrooms and a full bathroom with tiled tub surround. The full basement is plumbed for a future bathroom, offering flexibility for future finishes. A professional landscaping package adds the finishing touch. This home will be built with LP siding, brick and stone masonry, Andersen or Pella windows, concrete driveway, and masonry mailbox. Photos and video shown are from a previously built home with the same floor plan. Selections and layout can be customized depending on when a purchase agreement is signed, and pricing may vary based on final finishes. Apple Tree Estates is located in Schererville, in the Lake Central School system. Anticipating late Summer completion 2026.
- Houzeo last checked: 6 minutes ago
- Listing updated: October 6, 2026 at 9:48 pm
- Listing Provided by: Jeffrey Fryzel (708) 243-1827 , Lori Bierlein | McColly Real Estate (219) 322-5508
- Source: Northwest Indiana REALTORS® Association MLS-IN | MLS#: 836157

Property Details
Status
Active
Type
Single Family Residence
No. of Stories
-
County
City
Neighborhood
--
Year Built
2026
HOA Fees
-
Finished Area
2,810 sqft
Lot Size
20,037.6 sqft lot
Basement Area
- sqft
MLS Name
Northwest Indiana REALTORS® Association MLS
MLS Number
836157
MLS Status
Active
Days on Market
196
Open House

Continue Your Journey in App
Find your dream home, receive real-time updates, and many more!
Download App
Continue Your Journey in App
Find your dream home, receive real-time updates, and many more!
Location
Facts & Features
Rooms
Bedrooms & bathrooms
Bedrooms: 4
Bathrooms: 3
Interior
Interior Features
Cathedral Ceiling(s), Walk In Closet(s), Vaulted Ceiling(s), Soaking Tub, Pantry, Open Floorplan, Laminate Counters, Kitchen Island, High Ceilings, Granite Counters, Entrance Foyer, Double Vanity, Ceiling Fan(s)
Sewer
Public Sewer
Exterior Features
None, Rain Gutters
Appliances
Disposal, Range Hood, Refrigerator, Microwave, Gas Range, Dishwasher
Heating
Forced Air, Natural Gas
Construction
Year Built
Year Built: 2026
Home type
Single Family Residence
Property Condition
To Be Built, Under Construction
Utilities & Energy
Basement
Bath/stubbed, Unfinished, Sump Pump, Full
Water Source
Public
Laundry Features
Gas Dryer Hookup, Washer Hookup, Sink, Main Level, Laundry Room
Parking Features
Attached, Oversized, Garage Faces Front, Concrete, Garage Door Opener
Fireplace Features
Gas, Great Room
Other Features
Patio And Porch Features
Covered, Rear Porch, Patio, Front Porch
Lot Features
Back Yard, Sprinklers In Rear, Sprinklers In Front, Landscaped, Front Yard, Cul De Sac
Subdivision Name
Apple Tree Estates Phase 2
Price History
| Date | Event | Price |
|---|---|---|
09/14/2026 Source: | Listed for Sale | $835,000 $297/sqft |

Nearby Homes

Find Homes by Property Features in Schererville, IN
Nearby New Homes For Sale

Based on information provided by the Northwest Indiana REALTORS® Association, Inc. Multiple Listing Service through Oct 09, 2026, 10:30AM as submitted to and distributed by MLS GRID. Information Deemed Reliable But Not Guaranteed. All data is obtained from various sources and may not have been verified by broker or MLS GRID. Supplied Open House Information is subject to change without notice. All information is provided exclusively for personal, non-commercial use, and may not be used for any purpose other than to identify prospective properties consumers may be interested in purchasing. All information should be independently reviewed and verified for accuracy. Properties may or may not be listed by the office/agent presenting the information. © 2026 Northwest Indiana REALTORS® Association, Inc. Multiple Listing Service. All rights reserved.
 Advertising Broker: Donna Mink | Mink Realty