- Overview
- Description
- Property Details
- Location
- Facts & Features
- Getting Around
- Nearby Homes


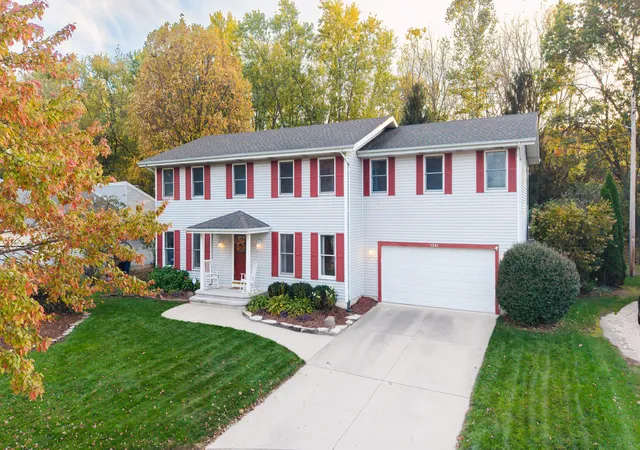


Street View
$550,000
Monthly Est:$2,738
 5 Beds
 4 Baths
3 full baths + 1 half bath
 4,808sqft
1241 Lisa Ln, Schererville, IN 46375
$550,000
$2,738/moEst:
Get Pre-Approved
Single Family Residence
Built in 1988
$-- HOA
10,890 sqft lot
$114/sq.ft
Description
STUNNING 2-STORY home with 5 BEDROOMS, 4 BATHROOMS, TWO EN SUITES, finished BASEMENT & HEATED Inground Pool! This BEAUTIFULLY maintained, MOVE-IN ready home offers QUALITY UPGRADES, Generous Living Space, and a WOODED BACKYARD with access to the Pennsy Greenway path! The CUSTOM KITCHEN features Quartz COUNTERTOPS, UPGRADED Appls, BUILT-IN PANTRY, and HARDWOOD floors. The inviting OPEN-CONCEPT DESIGN creates a seamless flow from the KITCHEN to the SPACIOUS LIVING ROOM, highlighted by a beautiful STONE GAS FIREPLACE that adds warmth and charm. A FORMAL dining room, Office/Den and UPDATED powder room complete the main level. The upper level features the highly desirable convenience of **TWO PRIVATE BEDROOM EN SUITES!** The spacious PRIMARY SUITE includes a WALK-IN CLOSET with Organizers, separate FURNACE AND A/C, and FRENCH DOORS leading to a full bath with DOUBLE vanity, WHIRLPOOL TUB, and SEPARATE SHOWER. The SECOND BEDROOM EN SUITE features its own UPDATED full BATH. TWO additional Bedrooms share an UPDATED FULL BATH. The versatile LAUNDRY ROOM/5TH BEDROOM includes CABINETRY, LARGE CLOSET, and UTILITY SINK, with options. The FINISHED BASEMENT offers a spacious RECREATION ROOM and ABUNDANT storage space. Enjoy RESORT-STYLE outdoor living in your BACKYARD OASIS featuring a HEATED INGROUND Pool (3-8 FT DEEP) with SLIDE, LARGE DECK, and GAZEBO, surrounded by MATURE TREES. Perfect for OUTDOOR ENTERTAINING or peaceful relaxation. Recent improvements include a **New Pool Liner**, **BRAND NEW WATER HEATER** and a **ROOF APPROXIMATELY 7 YEARS OLD**. Additional features include a 2.5-CAR GARAGE, Lake MICHIGAN water, LAKE CENTRAL school district, and Beautiful landscaping-hostas, many different varieties of lilies, pink hydrangea, peonies, roses bearded lilies and lilac bushes ! Conveniently located near Whole Foods, Nordstrom Rack, DSW, Home Goods, and so much more and also close to Expressways.
- Houzeo last checked: 7 minutes ago
- Listing updated: October 30, 2026 at 3:23 pm
- Listing Provided by: Christina Fieldhouse (219) 713-9244 | @properties/Christie's Intl RE (219) 440-0070
- Source: Northwest Indiana REALTORS® Association MLS-IN as distributed by MLS GRID | MLS#: 847531

Property Details
Status
Active
Type
Single Family Residence
No. of Stories
-
County
City
Neighborhood
--
Year Built
1988
HOA Fees
-
Finished Area
4,808 sqft
Lot Size
10,890 sqft lot
Basement Area
- sqft
MLS Name
Northwest Indiana REALTORS® Association MLS
MLS Number
847531
MLS Status
Active
Days on Market
1

Continue Your Journey in App
Find your dream home, receive real-time updates, and many more!
Continue Your Journey in App
Find your dream home, receive real-time updates, and many more!
Location
Facts & Features
Rooms
Bedrooms & bathrooms
Bedrooms: 5
Bathrooms: 4
Interior
Appliances
Dryer, Washer, Refrigerator, Other, Microwave, Gas Water Heater, Gas Cooktop, Freezer, Dishwasher
Interior Features
Ceiling Fan(s), Country Kitchen, Walk In Closet(s), Stone Counters, Recessed Lighting, Open Floorplan, Kitchen Island, In Law Floorplan, His And Hers Closets, Eat In Kitchen, Entrance Foyer, Double Vanity
Sewer
Public Sewer
Heating
Forced Air
Exterior Features
Private Yard, Rain Gutters
Utilities & Energy
Basement
Finished, Storage Space, Sump Pump, Interior Entry, Full
Laundry Features
Gas Dryer Hookup, Washer Hookup, Upper Level, Sink, Laundry Room
Pool Features
Heated, In Ground
Water Source
Public
Fireplace Features
Gas, Living Room
Parking Features
Attached, On Street, Kitchen Level, Garage Faces Front, Driveway, Garage Door Opener
Utilities
Electricity Connected, Water Connected, Sewer Connected, Natural Gas Connected
Other Features
Lot Features
Back Yard, Rectangular Lot, Private, Landscaped, Front Yard, Cul De Sac
Subdivision Name
Plum Creek Village Add 07
Patio And Porch Features
Covered, Patio, Front Porch, Deck
Price History
| Date | Event | Price |
|---|---|---|
10/30/2026 Source: | Listed for Sale | $550,000 +13.40% $114/sqft |
02/28/2024 Source: | Price Increased | $485,000 +2.13% $101/sqft |
08/05/2022 Source: | Sold | $474,900 $99/sqft |

Nearby Homes
Find Homes by Property Features in Schererville, IN
Nearby New Homes For Sale

Based on information provided by the Northwest Indiana REALTORS® Association, Inc. Multiple Listing Service through Oct 30, 2026, 04:31PM as submitted to and distributed by MLS GRID. Information Deemed Reliable But Not Guaranteed. All data is obtained from various sources and may not have been verified by broker or MLS GRID. Supplied Open House Information is subject to change without notice. All information is provided exclusively for personal, non-commercial use, and may not be used for any purpose other than to identify prospective properties consumers may be interested in purchasing. All information should be independently reviewed and verified for accuracy. Properties may or may not be listed by the office/agent presenting the information. © 2026 Northwest Indiana REALTORS® Association, Inc. Multiple Listing Service. All rights reserved.
 Advertising Broker: Donna Mink | Mink Realty
