- Overview
- Description
- Property Details
- Location
- HOA Management
- Facts & Features
- Getting Around
- Nearby Homes


Street View
$450,000
Monthly Est:$2,240
 3 Beds
 2 Baths
2 full baths
 1,814sqft
1213 Wildflower Way, Schererville, IN 46375
$450,000
$2,240/moEst:
Get Pre-Approved
Single Family Residence
Built in 2003
$16.67/mo HOA
14,810.4 sqft lot
$248/sq.ft
Description
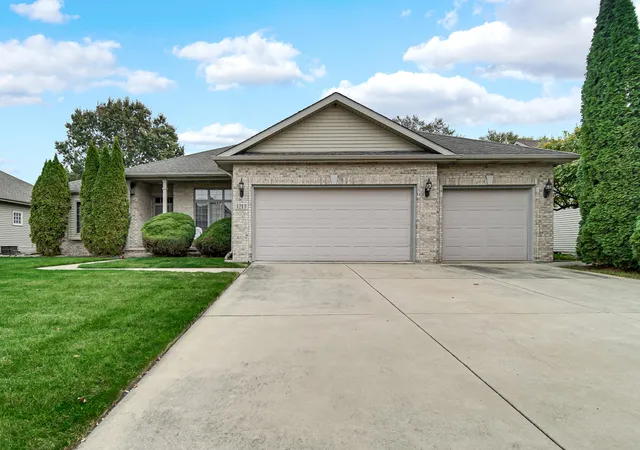
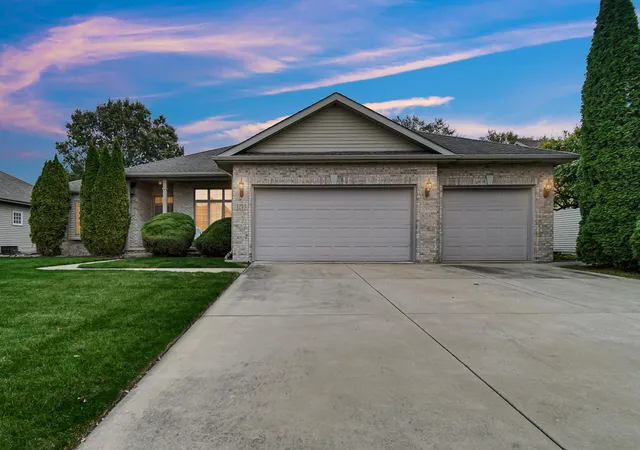
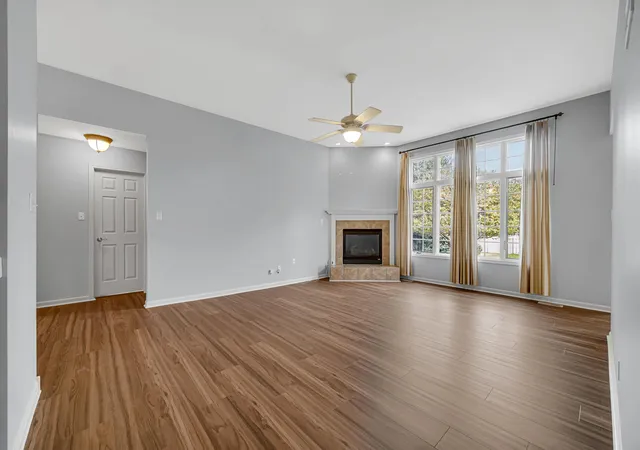
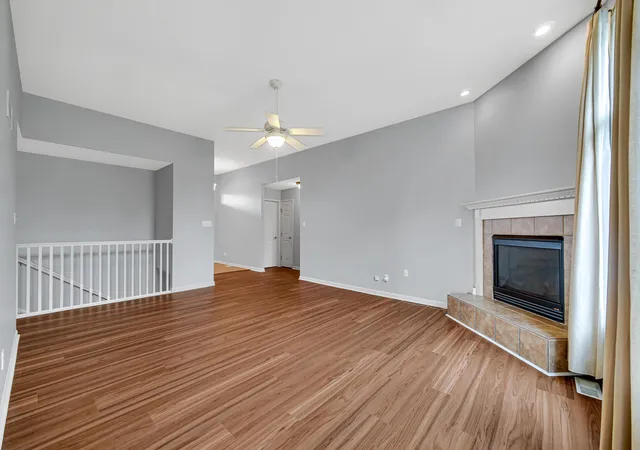
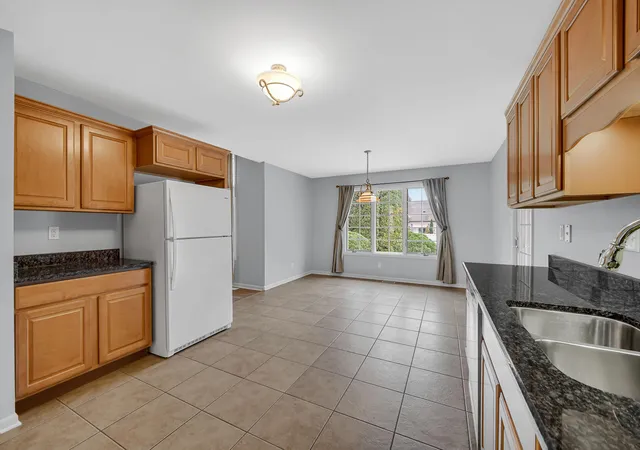
Well-maintained brick ranch with attached 3-car garage in the heart of Schererville! The entire interior has been freshly-painted, accompanied with BRAND NEW durable luxury vinyl plank (LVP) flooring, ready for you to move right in! Enjoy your morning coffee on the covered front porch before stepping into the welcoming foyer and making your way to the stunning living room, boasting plenty of natural light, high 10 ft ceiling and a corner gas-log fireplace; the perfect spot to cozy up & get lost in a good book this winter! The adjacent eat-in kitchen features ceramic tile flooring, granite countertops, a pantry and walk-out access to the backyard/patio! Your formal dining room could also serve as a terrific home office, den or playroom! Three spacious bedrooms (including sprawling master with tray ceiling, 12'x7' walk-in closet and full bath en suite w/ jetted corner tub), a laundry room (Whirlpool washer + dryer stay) and full guest bath round out your main living space, while the full basement offers plenty of additional storage potential and could be finished into a great rec room, game room, theater, play area or home gym! You'll LOVE hosting friends for cookouts or taking in a quiet beverage this fall in your serene backyard retreat with HUGE 800+ sqft concrete patio & arborvitaes for added privacy! Attached 3-CAR GARAGE, in-ground sprinkler irrigation system, LOW taxes & affordable HOA in a stellar location near U.S. 41 & Route 30 for easy access to great shopping & restaurants and makes your commute to Chicago (via I-80/94 or South Shore train) a breeze! Schedule your showing today!
- Houzeo last checked: 8 hours ago
- Listing updated: October 27, 2026 at 11:05 pm
- Listing Provided by: Shawn Spaw (219) 617-7802 | Stray Dog Properties, LLC (219) 246-5200
- Source: Northwest Indiana REALTORS® Association MLS-IN | MLS#: 847451

Property Details
Status
Active
Type
Single Family Residence
No. of Stories
-
County
City
Neighborhood
--
Year Built
2003
HOA Fees
$16.67/mo
Finished Area
1,814 sqft
Lot Size
14,810.4 sqft lot
Basement Area
- sqft
MLS Name
Northwest Indiana REALTORS® Association MLS
MLS Number
847451
MLS Status
Active
Days on Market
1

Continue Your Journey in App
Find your dream home, receive real-time updates, and many more!
Continue Your Journey in App
Find your dream home, receive real-time updates, and many more!
Location
HOA Management
Rose Real Estate (Pam Wisler)
HOA Fees
$200/ Annually
Amenities
 Amenities and services may be covered by one or multiple associations and service providers.
 Management
Disclaimer: Amenities are based on third-party information and may vary; buyers must independently verify all amenities, as information is deemed reliable but not guaranteed.
Facts & Features
Rooms
Bedrooms & bathrooms
Bedrooms: 3
Bathrooms: 2
Interior
Heating
Forced Air, Natural Gas
Exterior Features
Rain Gutters
Appliances
Dryer, Washer, Refrigerator, Microwave, Gas Water Heater, Dishwasher, Disposal
Interior Features
Double Vanity, Walk In Closet(s), Tray Ceiling(s), Recessed Lighting, Pantry, Open Floorplan, High Ceilings, Granite Counters, Eat In Kitchen, Entrance Foyer
Sewer
Public Sewer
Utilities & Energy
Utilities
Cable Connected, Water Connected, Underground Utilities, Sewer Connected, Natural Gas Connected, Electricity Connected
Fireplace Features
Gas Log, Living Room
Basement
Full, Unfinished, Storage Space, Sump Pump
Electric
200+ Amp Service
Security Features
Smoke Detector(s)
Laundry Features
Gas Dryer Hookup, Washer Hookup, Main Level, Laundry Room
Water Source
Public
Parking Features
Attached, Oversized, Kitchen Level, Garage Faces Front, Driveway, Off Street, Garage Door Opener
Association Amenities
Management
Other Features
Lot Features
Back Yard, Sprinklers In Front, Rectangular Lot, Landscaped, Front Yard
Patio And Porch Features
Covered, Patio, Front Porch
Subdivision Name
Estates Of Auburn Meadow
Price History
| Date | Event | Price |
|---|---|---|
10/27/2026 Source: | Listed for Sale | $450,000 +140.64% $248/sqft |
04/15/2026 Source: | Price Increased | $187,000 +6.86% $103/sqft |
01/01/1800 Source: | Sold | $175,000 $96/sqft |


Getting Around 1213 Wildflower Way
Bike Score®

Somewhat Bikeable
29/100
Walk Score®

Car-Dependent
14/100
Data provided by Redfin
Nearby Homes
Find Homes by Property Features in Schererville, IN
Nearby New Homes For Sale

Based on information provided by the Northwest Indiana REALTORS® Association, Inc. Multiple Listing Service through Oct 27, 2026, 04:02PM as submitted to and distributed by MLS GRID. Information Deemed Reliable But Not Guaranteed. All data is obtained from various sources and may not have been verified by broker or MLS GRID. Supplied Open House Information is subject to change without notice. All information is provided exclusively for personal, non-commercial use, and may not be used for any purpose other than to identify prospective properties consumers may be interested in purchasing. All information should be independently reviewed and verified for accuracy. Properties may or may not be listed by the office/agent presenting the information. © 2026 Northwest Indiana REALTORS® Association, Inc. Multiple Listing Service. All rights reserved.
 Advertising Broker: Donna Mink | Mink Realty
