- Overview
- Description
- Property Details
- Location
- Facts & Features
- Getting Around
- Nearby Homes





$495,000
Monthly Est:$2,464
 3 Beds
 3 Baths
2 full baths + 1 half bath
 3,261sqft
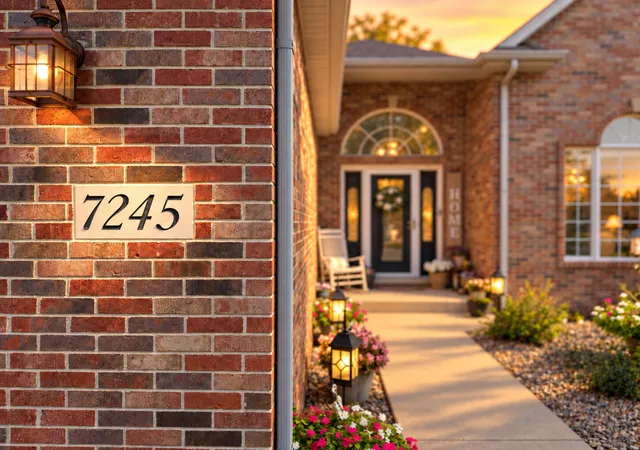
7245 Vale Dr, Schererville, IN 46375
$495,000
$2,464/moEst:
Get Pre-Approved
Single Family Residence
Built in 2004
$-- HOA
11,456 sqft lot
$152/sq.ft
Description
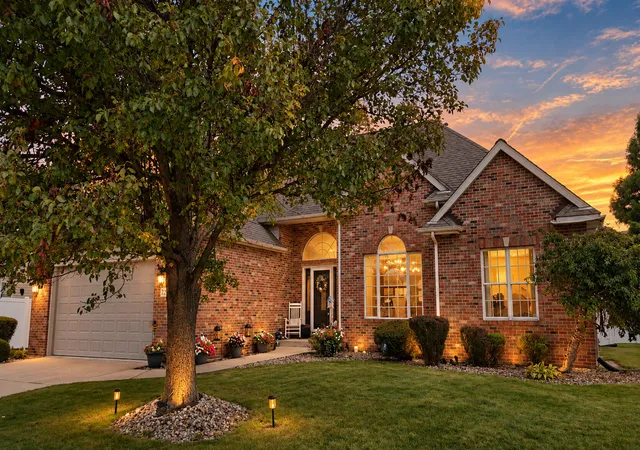
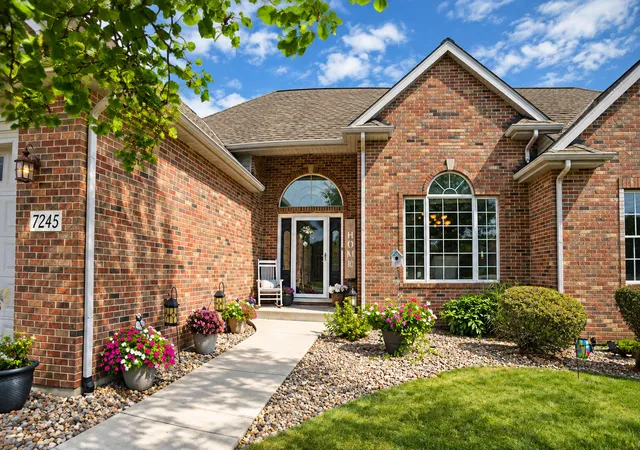
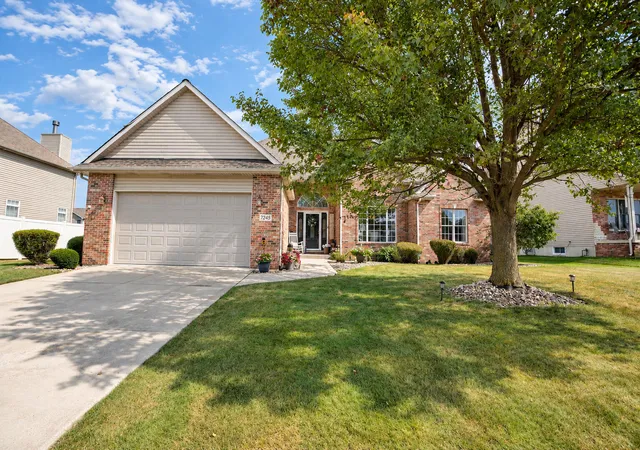
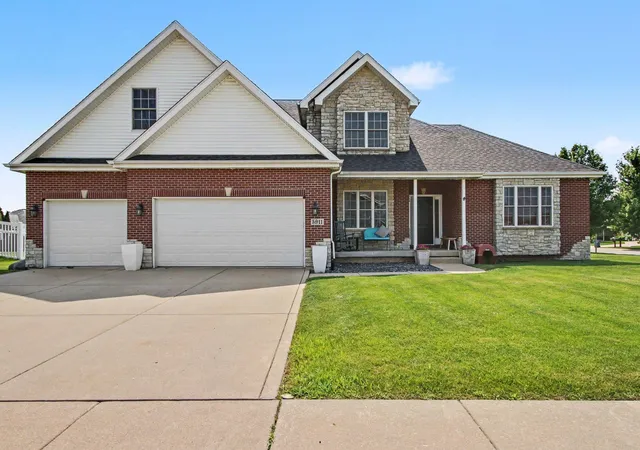
THE ONE YOU'VE BEEN WAITING FOR! Better than new, beautifully upgraded, and loaded with space--this 3-bedroom, 3-bath Autumn Creek home offers OVER 3,200 FINISHED SQ FT and MAIN-LEVEL LIVING! From the moment you walk in, you'll love the soaring 12' cathedral ceilings, hardwood floors, open-concept design and abundance of natural light. The all-brick front and 21/2-car garage add to the impressive curb appeal. The UPDATED KITCHEN is a showstopper with crisp white cabinetry, QUARTZ COUNTERTOPS, newer stainless-steel appliances, island breakfast bar, pantry and NEW lighting. The gorgeous 12' cathedral-ceiling SUNROOM is currently used as a family room and opens directly to your private backyard oasis! The SPLIT-BEDROOM FLOOR PLAN provides privacy, with a HUGE 18' x 13' primary suite featuring tray ceiling, walk-in closet and luxurious ensuite with whirlpool tub, separate step-in shower, ceramic tile and double vanity with NEW countertop. Two additional spacious bedrooms share an updated full bath. Main-level laundry includes NEW washer & dryer, cabinetry and utility sink. THE NEWLY FINISHED BASEMENT TAKES THIS HOME TO THE NEXT LEVEL! Enjoy a spacious family room, stylish bar with wood accent wall, game/exercise area, playroom and 1/2 bath with shower rough-in. LVP flooring, recessed lighting and modern matte-black ceiling create a fantastic finished space. Plus, a MASSIVE 42' x 21' unfinished room offers incredible storage! BIG-TICKET UPDATES = PEACE OF MIND: NEW furnace, A/C & 75-gallon water heater (2026), plus battery backup sump system.Then step outside to your OWN BACKYARD OASIS! Two decks, 24' above-ground pool, white vinyl privacy fence, NEW 10' x 10' shed & a GENERAC WHOLE-HOUSE GENERATOR! Concrete driveway complete this incredible property. PRIME SCHERERVILLE LOCATION just minutes north of US 30! Beautifully maintained, extensively updated & truly move-in ready. ALL THE SPACE, UPDATES & AMENITIES YOU'VE BEEN LOOKING FOR! DON'T WAIT!
- Houzeo last checked: 13 minutes ago
- Listing updated: October 7, 2026 at 11:04 pm
- Listing Provided by: Kathy Burke (219) 678-2302 | McColly Real Estate (219) 934-6300
- Source: Northwest Indiana REALTORS® Association MLS-IN | MLS#: 846461

Property Details
Status
Active
Type
Single Family Residence
No. of Stories
-
County
City
Neighborhood
--
Year Built
2004
HOA Fees
-
Finished Area
3,261 sqft
Lot Size
11,456 sqft lot
Basement Area
- sqft
MLS Name
Northwest Indiana REALTORS® Association MLS
MLS Number
846461
MLS Status
Active
Days on Market
1

Continue Your Journey in App
Find your dream home, receive real-time updates, and many more!
Download App
Continue Your Journey in App
Find your dream home, receive real-time updates, and many more!
Location
Facts & Features
Rooms
Bedrooms & bathrooms
Bedrooms: 3
Bathrooms: 3
Interior
Exterior Features
Private Yard, Storage
Sewer
Public Sewer
Heating
Central, Natural Gas, Forced Air
Appliances
Dryer, Washer, Stainless Steel Appliance(s), Refrigerator, Microwave, Gas Water Heater, Gas Range, Gas Cooktop, Dishwasher, Disposal
Window Features
Blinds
Interior Features
Cathedral Ceiling(s), Walk In Closet(s), Vaulted Ceiling(s), Tray Ceiling(s), Stone Counters, Recessed Lighting, Pantry, Open Floorplan, Kitchen Island, High Ceilings, Granite Counters, Eat In Kitchen, Entrance Foyer, Double Vanity, Ceiling Fan(s)
Utilities & Energy
Laundry Features
Gas Dryer Hookup, Washer Hookup, Sink, Main Level, Laundry Room
Electric
200+ Amp Service, Generator
Basement
Bath/stubbed, Storage Space, Sump Pump, Finished
Pool Features
Above Ground
Utilities
Cable Connected, Water Connected, Sewer Connected, Natural Gas Connected, Electricity Connected
Fireplace Features
Gas, Living Room, Gas Log
Parking Features
Attached, On Street, Kitchen Level, Garage Faces Front, Driveway, Concrete, Garage Door Opener
Water Source
Public
Other Features
Lot Features
Back Yard, Private, Landscaped, Front Yard
Patio And Porch Features
Covered, Patio, Front Porch, Deck
Subdivision Name
Autumn Creek Ph 01
Price History
| Date | Event | Price |
|---|---|---|
10/07/2026 Source: | Listed for Sale | $495,000 +59.68% $152/sqft |
02/28/2024 Source: | Price Increased | $310,000 +6.90% $95/sqft |
02/25/2024 Source: | Price Decreased | $290,000 -9.35% $89/sqft |
03/17/2017 Source: | Price Increased | $319,900 +8.48% $98/sqft |
07/31/2006 Source: | Sold | $294,900 $90/sqft |

Nearby Homes


Find Homes by Property Features in Schererville, IN
Nearby New Homes For Sale

Based on information provided by the Northwest Indiana REALTORS® Association, Inc. Multiple Listing Service through Oct 08, 2026, 07:01AM as submitted to and distributed by MLS GRID. Information Deemed Reliable But Not Guaranteed. All data is obtained from various sources and may not have been verified by broker or MLS GRID. Supplied Open House Information is subject to change without notice. All information is provided exclusively for personal, non-commercial use, and may not be used for any purpose other than to identify prospective properties consumers may be interested in purchasing. All information should be independently reviewed and verified for accuracy. Properties may or may not be listed by the office/agent presenting the information. © 2026 Northwest Indiana REALTORS® Association, Inc. Multiple Listing Service. All rights reserved.
 Advertising Broker: Donna Mink | Mink Realty