- Overview
- Description
- Property Details
- Location
- Facts & Features
- Getting Around
- Nearby Homes



$423,500
Monthly Est:$2,108
 4 Beds
 3 Baths
2 full baths + 1 half bath
 2,748sqft
2412 N Palamino Dr, Vincennes, IN 47591
$423,500
$2,108/moEst:
Get Pre-Approved
Manufactured On Land
Built in 1997
$-- HOA
31,755 sqft lot
$154/sq.ft
Description
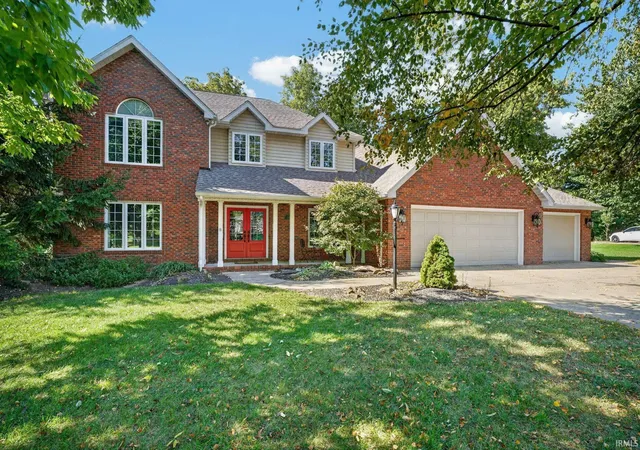
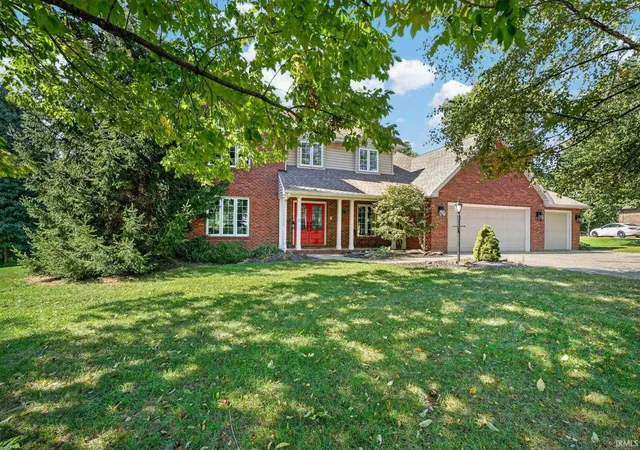
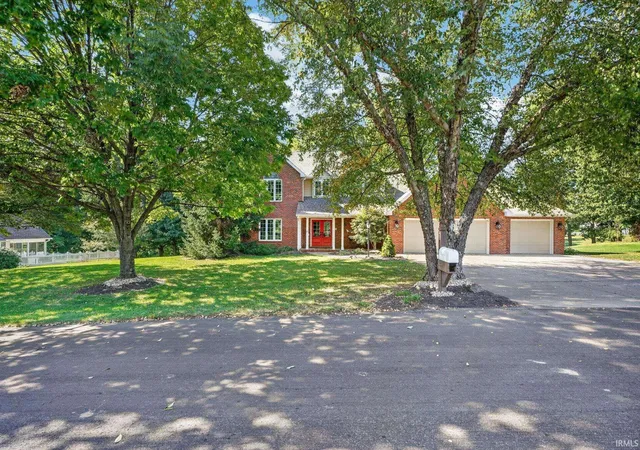
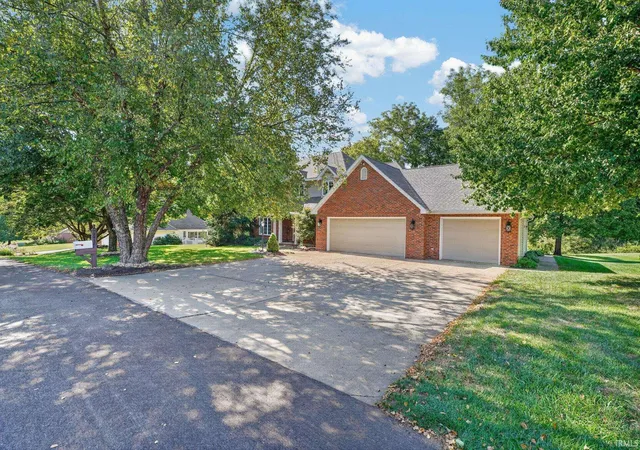
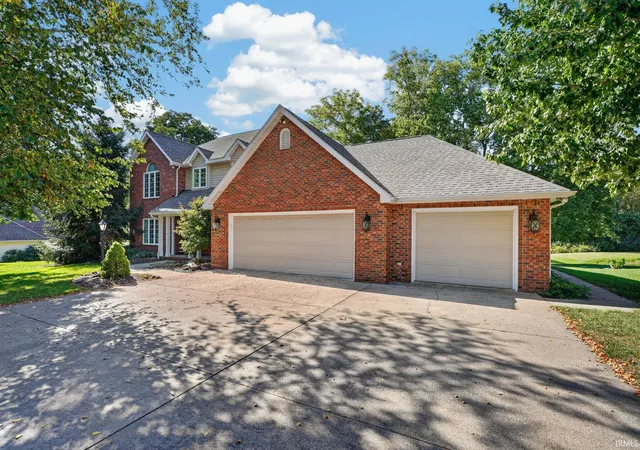
Welcome to this immaculate, well-maintained home located in desirable Green Farms subdivision. Blending classic craftsmanship with a list of recent upgrades. This home offers true turn-key living. Maintained with exceptional care, the property features a recent new roof, gas furnace, windows, front door, dishwasher, water softener, rebuilt central vacuum, & gutter guards, along with an AC and heat pump. The main level offers a rich natural hardwood flooring throughout, framed by crown molding. Designed for both entertaining and everyday comfort, the spacious eat-in kitchen features extensive cabinetry, a classic white farmhouse sink, stainless steel appliances, and a central island with a gas cooktop and breakfast bar seating. Gathering spaces include both a formal living room and separate family room centered around a gas fireplace. A convenient half bath located between the foyer and kitchen, and a large main-floor laundry room off the kitchen—leads directly out to a screened-in porch and an adjacent open deck equipped with a designated gas line (gas grill NOT included). Both outdoor living spaces overlook a private, tree-lined backyard complete with firepit and views of a nearby pond. Upstairs, the expansive primary suite serves as a peaceful retreat, featuring a cathedral ceiling and a spa-inspired bath complete with separate stone-topped dual vanities, a freestanding soaking tub, tile walk-in shower with glass enclosure, & walk-in closet. Three additional bedrooms and a full secondary bath complete the upper level. Outside, the property is surrounded by mature shade trees and features a sizable concrete driveway leading to an attached three-car garage. Outfitted with a back-up generator and two 220-volt electric heaters, the garage delivers year-round utility and peace of mind. Truly a “MUST TOUR TO APPRECIATE” home!!
- Houzeo last checked: 4 minutes ago (November 8, 2026 at 5:45 am)
- Listing updated: October 15, 2026 at 4:16 pm
- Listing Provided by: Phil Corrona (812) 890-9764 | Fathom Realty IN, LLC
- Source: Indiana Regional MLS-IN | MLS#: 202642091

Property Details
Status
Pending
Type
Manufactured Mobile Home
No. of Stories
-
County
--
City
Neighborhood
--
Year Built
1997
HOA Fees
-
Finished Area
2,748 sqft
Lot Size
31,755 sqft lot
Basement Area
- sqft
MLS Name
Indiana Regional MLS
MLS Number
202642091
MLS Status
Pending
Days on Market
29

Continue Your Journey in App
Find your dream home, receive real-time updates, and many more!
Continue Your Journey in App
Find your dream home, receive real-time updates, and many more!
Location
Facts & Features
Rooms
Bedrooms & bathrooms
Bedrooms: 4
Bathrooms: 3
Interior
Heating
Electric, Natural Gas, Forced Air, Heat Pump
Interior Features
1st Bdrm En Suite, Breakfast Bar, Built In Desk, Cathedral Ceiling(s), Ceiling Fan(s), Central Vacuum, Chair Rail, Closet(s) Walk In, Stone Counters, Crown Molding, Deck Open, Detector Carbon Monoxide, Detector Smoke, Disposal, Dryer Hook Up Electric, Eat In Kitchen, Fire Pit, Entrance Foyer, Garage Door Opener, Generator Built In, Intercom, Kitchen Island, Landscaped, Porch Covered, Porch Screened, Six Panel Doors, Twin Sink Vanity, Utility Sink, Stand Up Shower, Tub And Separate Shower, Tub/shower Combination, Formal Dining Room, Garage Heated, Main Floor Laundry, Washer Hook Up, Garage Utilities
Window Features
Double Pane Windows
Appliances
Dishwasher, Microwave, Refrigerator, Gas Cooktop, Oven Built In, Electric Oven, Electric Water Heater, Water Softener Owned
Cooling
Central Air
Flooring
Hardwood, Carpet, Tile
Sewer
Septic Tank
Construction
Year Built
Year Built: 1997
Home type
Manufactured On Land
Architectural Style
Colonial, Traditional
Roof
Asphalt, Shingle
Construction Materials
Brick, Vinyl Siding
Utilities & Energy
Water Source
City
Basement
Crawl Space
Fireplace Features
Family Room, Gas Log, Insert
Parking Features
Concrete
Other Features
Lot Features
Level, Sloped, Water View
Subdivision Name
Green Farms Estates
Price History
| Date | Event | Price |
|---|---|---|
10/14/2026 Source: | Pending | $423,500 $154/sqft |
11/04/2025 Source: | Listing Removed | $430,000 $156/sqft |

Nearby Homes

Find Homes by Property Features in Vincennes, IN


IDX information is provided exclusively for consumer's personal, non-commercial use and may not be used for any purpose other than to identify prospective properties that consumers may be interested in purchasing. Data is deemed reliable but is not guaranteed accurate by the MLS.
 Advertising Broker: Jonah Hartsburg | Hoosier Hub Realty
