- Overview
- Description
- Property Details
- Location
- Facts & Features
- Getting Around
- Nearby Homes
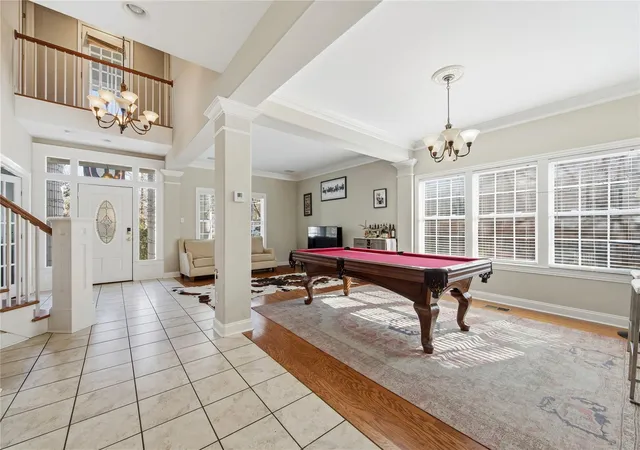


$2,895,000
Monthly Est:$14,409
 6 Beds
 6 Baths
5 full baths + 1 half bath
 6,885sqft
2413 Enfield Rd, Austin, TX 78703
$2,895,000
$14,409/moEst:
Get Pre-Approved
Single Family Residence
Built in 1942
$-- HOA
18,966.02 sqft lot
$420/sq.ft
Description
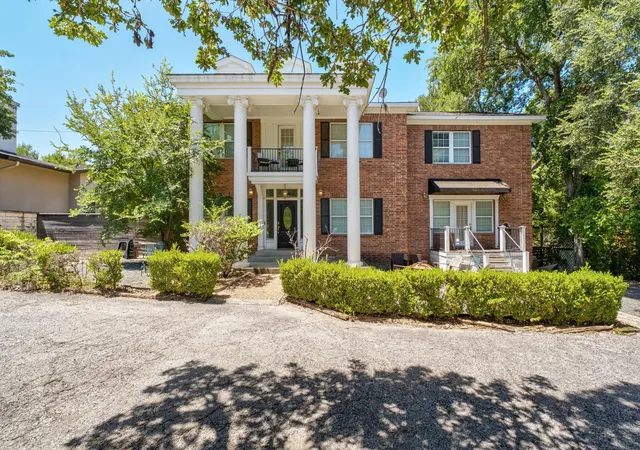
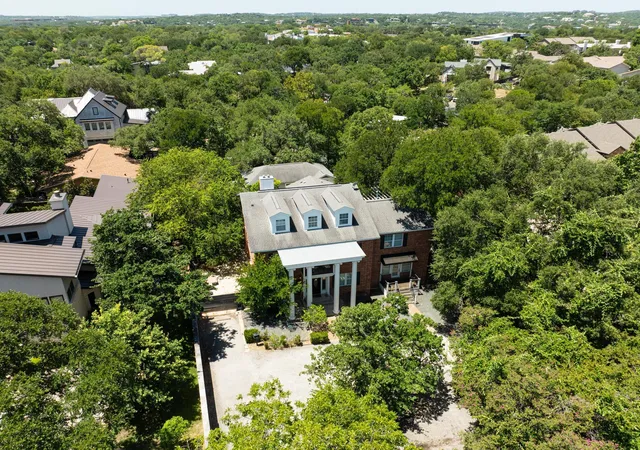
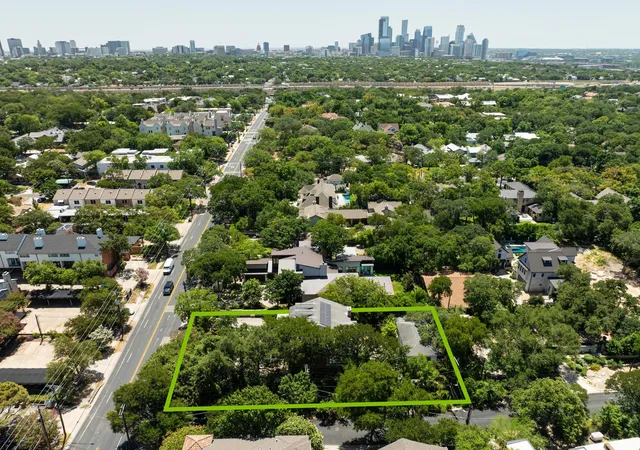
Excellent investment opportunity in the heart of Tarrytown at 2413 Enfield Road. Situated on a rare +/- 0.435-acre lot in one of Central Austin’s most established and desirable neighborhoods, this property offers exceptional flexibility for investors, builders, or those seeking a premier homesite. The property, zoned SF-3-NP, features a beautiful brick colonial main residence of approximately 4,469 square feet, complemented by a substantial +/- 2,416-square-foot carriage house positioned at the rear of the lot. The classic architecture offers timeless curb appeal, while practical updates include two tankless water heaters. The existing improvements provide immediate usability for rental income, multigenerational living, or phased redevelopment. Located just minutes from downtown Austin, the University of Texas, and some of the city’s top restaurants and shopping, this premier address combines neighborhood charm with unmatched convenience. Opportunities of this scale and flexibility in Tarrytown are increasingly rare, making 2413 Enfield Road a compelling offering for long-term investment or strategic development. Tax and assessed values are estimates for illustration purposes only. All figures should be independently verified.
- Houzeo last checked: 13 minutes ago
- Listing updated: October 6, 2026 at 4:44 pm
- Listing Provided by: Eric Moreland (512) 480-0844 , Stewart Shank | Moreland Properties (512) 480-0848
- Source: Unlock MLS-TX | MLS#: 7076508

Property Details
Status
Active Under Contract
Type
Single Family Residence
No. of Stories
-
County
City
Neighborhood
Year Built
1942
HOA Fees
-
Finished Area
6,885 sqft
Lot Size
18,966.02 sqft lot
Basement Area
- sqft
MLS Name
Unlock MLS
MLS Number
7076508
MLS Status
Active Under Contract
Days on Market
237

Continue Your Journey in App
Find your dream home, receive real-time updates, and many more!
Download App
Continue Your Journey in App
Find your dream home, receive real-time updates, and many more!
Location
Facts & Features
Rooms
Bedrooms & bathrooms
Bedrooms: 6
Bathrooms: 6
Interior
Exterior Features
Balcony
Sewer
Public Sewer
Interior Features
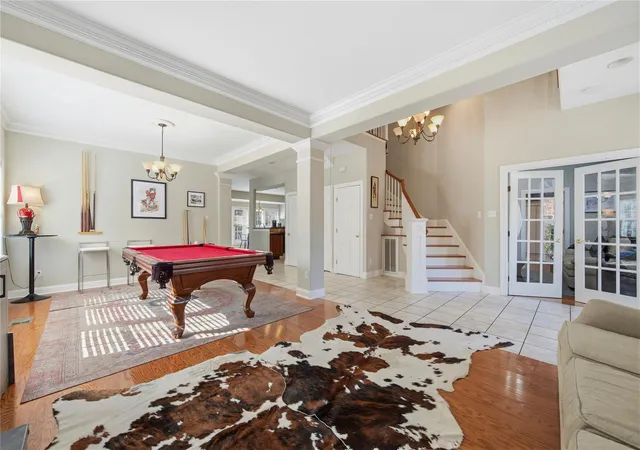
Breakfast Bar, Ceiling Fan(s), Ceiling High, Stone Counters, Crown Molding, Double Vanity, Entrance Foyer, High Speed Internet, Interior Steps, Kitchen Island, Multiple Dining Areas, Multiple Living Areas, Natural Woodwork, Open Floorplan, Recessed Lighting, Sauna, Storage, Walk In Closet(s)
Heating
Central, Natural Gas
Flooring
Carpet, Tile, Wood
Appliances
Built In Gas Oven, Built In Gas Range, Dishwasher, Disposal, Dryer, Exhaust Fan, Freezer, Gas Cooktop, Stainless Steel Appliance(s), Tankless Water Heater, Vented Exhaust Fan
Cooling
Ceiling Fan(s), Central Air
Window Features
Window Treatments
Construction
Year Built
Year Built: 1942
Home type
Single Family Residence
Foundation Details
Pillar/post/pier, Slab
Property Condition
Resale
Roof
Composition
Construction Materials
Masonry – All Sides
Utilities & Energy
Water Source
Public
Utilities
Electricity Connected, High Speed Internet, Natural Gas Connected, Sewer Connected, Water Connected
Fireplace Features
Bedroom, Family Room
Parking Features
Assigned, Attached, See Remarks
Pool Features
None
Security Features
Smoke Detector(s)
Other Features
Disclosures
None
Lot Features
Corner Lot, Trees Large (over 40 Ft)
Subdivision Name
Westfield A
Community Features
None
Patio And Porch Features
Covered, Front Porch, Rear Porch
Price History
| Date | Event | Price |
|---|---|---|
10/06/2026 Source: | Contingent (Active Under Contract) | $2,895,000 +44.75% $420/sqft |
04/20/2021 Source: | Sold | $2,000,000 +42.86% $290/sqft |
03/04/2021 Source: | Listing Removed | $1,400,000 $203/sqft |
09/23/2019 Source: | Sold | $1,400,000 $203/sqft |

Nearby Homes

Find Homes by Property Features in Austin, TX

Based on information submitted to the MLS GRID from Unlock MLS through Oct 09, 2026, 03:30AM. All information provided is deemed reliable but is not guaranteed and should be independently verified. Unlock MLS and its affiliates provide the MLS and all content therein “AS IS” and without any warranty, express or implied. All data is obtained from various sources and may not have been verified by broker or MLS GRID. Supplied Open House Information is subject to change without notice. All information should be independently reviewed and verified for accuracy. Properties may or may not be listed by the office/agent presenting the information. The information being provided is for consumers’ personal, non-commercial use. It may not be used for any purpose other than to identify prospective properties consumers may be interested in purchasing. © 2026 Unlock MLS. All Rights Reserved.
 Advertising Broker: Michelle Brecker | Pathway To Home Realty