- Overview
- Description
- Property Details
- Location
- Facts & Features
- Getting Around
- Nearby Homes


Street View
$615,000
Monthly Est:$3,061
 4 Beds
 3 Baths
3 full baths
 3,300sqft
2413 Longbranch Rd, Union, KY 41091
$615,000
$3,061/moEst:
Get Pre-Approved
Single Family Residence
Built in 1970
$-- HOA
5 acres lot
$186/sq.ft
Description
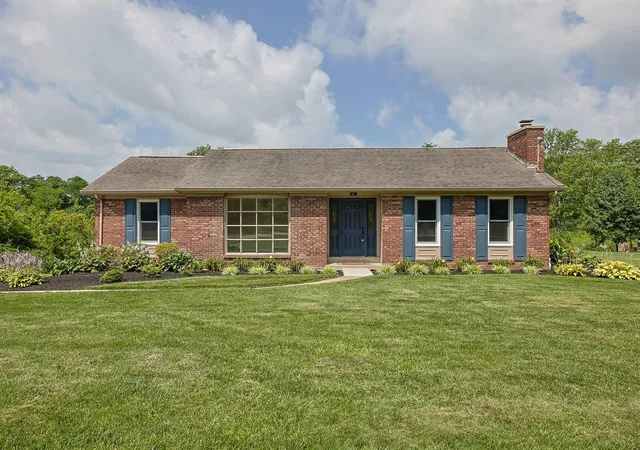
Welcome to this beautifully updated brick ranch situated on 5 acres in Union! Offering 4-5 bedrooms, 3 full bathrooms, and an abundance of flexible living space, this home perfectly combines modern updates with comfort and functionality. Step inside to discover stylish updates throughout and a beautifully designed kitchen featuring custom cabinetry and an open floor plan allowing plenty of space for gathering and entertaining. The main-floor primary suite offers a private retreat complete with a tiled bathroom featuring a dual-head shower and a walk-in closet with custom shelving. The finished lower level provides even more room to spread out, featuring 2 additional bedrooms (possibly 3), a full bathroom, laundry room, and a spacious family room highlighted by a charming brick fireplace and wet bar--perfect for entertaining or relaxing. A flexible theater room provides even more possibilities and can easily serve as a 5th bedroom, home office, recreation room, or guest space. Major improvements include a new HVAC system, furnace, water heater, and new deck, offering added peace of mind for the next owner. With 5 beautiful acres, generous living space, modern updates, and a versatile floor plan, this property offers the space and setting you've been looking for--all within the Cooper High School District! Pre-listing inspection completed. All identified items (all minor) have been corrected! Some photos have been virtually staged to showcase the property's potential for every day living.
- Houzeo last checked: 12 hours ago
- Listing updated: October 21, 2026 at 6:01 pm
- Listing Provided by: The Vories Team (859) 240-0727 , Cassandra Hamblen (615) 879-3377 DRE #265597 | Keller Williams Realty Service (859) 240-0727
- Source: Northern Kentucky Multiple Listing Service | MLS#: 647561

Property Details
Status
Pending
Type
Single Family Residence
No. of Stories
-
County
City
Neighborhood
--
Year Built
1970
HOA Fees
-
Finished Area
3,300 sqft
Lot Size
5 acres lot
Basement Area
- sqft
MLS Name
Northern Kentucky Multiple Listing Service
MLS Number
647561
MLS Status
Pending
Days on Market
10
Cumulative Days on Market
7

Continue Your Journey in App
Find your dream home, receive real-time updates, and many more!
Download App
Continue Your Journey in App
Find your dream home, receive real-time updates, and many more!
Location
Facts & Features
Rooms
Bedrooms & bathrooms
Bedrooms: 4
Bathrooms: 3
Interior
Window Features
Insulated Windows
Sewer
Septic Tank
Appliances
Wine Cooler, Stainless Steel Appliance(s), Electric Oven, Electric Range, Dishwasher, Microwave, Refrigerator
Cooling
Central Air
Heating
Forced Air
Exterior Features
Private Yard
Interior Features
Wet Bar, Walk In Closet(s), Pantry, Open Floorplan, Eat In Kitchen, Double Vanity, Chandelier, Built In Features, Multi Panel Doors, Natural Woodwork, Recessed Lighting
Construction
Year Built
Year Built: 1970
Home type
Single Family Residence
Property Condition
Existing Structure
Architectural Style
Ranch
Foundation Details
Poured Concrete
Roof
Shingle
Construction Materials
Brick
Utilities & Energy
Basement
Full Finished Bath, Fireplace(s), Full, Finished, Storage Space, Walk Out Access
Utilities
Cable Available, Water Available
Water Source
Public
Fireplace Features
Brick, Electric
Parking Features
Attached, Driveway, Garage, Garage Faces Side
Laundry Features
Lower Level
Other Features
Lot Features
Level, Wooded
Patio And Porch Features
Deck, Porch
Price History
| Date | Event | Price |
|---|---|---|
10/21/2026 Source: | Pending | $615,000 $186/sqft |
10/14/2026 Source: | Listed for Sale | $615,000 $186/sqft |

Nearby Homes




Find Homes by Property Features in Union, KY
Nearby New Homes For Sale

Based on information from the Northern Kentucky Multiple Listing Service, Inc. through Oct 23, 2026, 01:30PM. Information is provided exclusively for consumers’ personal, non-commercial use. It may not be used for any purpose other than to identify prospective properties that consumers may be interested in purchasing. The data is deemed reliable but is not guaranteed accurate by the MLS. This website may not include listings or property addresses of sellers who have directed their listing brokers to withhold their listing or their property address from display on the Internet. © 2026 Northern Kentucky Multiple Listing Service, Inc. All Rights Reserved.
 Advertising Broker: Donna Mink | Mink Realty
