- Overview
- Description
- Property Details
- Location
- HOA Management
- Facts & Features
- Getting Around
- Nearby Homes



$420,000
Monthly Est:$2,090
 4 Beds
 4 Baths
3 full baths + 1 half bath
 3,336sqft
1355 Wilshire Ct, Union, KY 41091
$420,000
$2,090/moEst:
Get Pre-Approved
Single Family Residence
Built in 2016
$86.67/mo HOA
0.17 acre lot
$126/sq.ft
Description
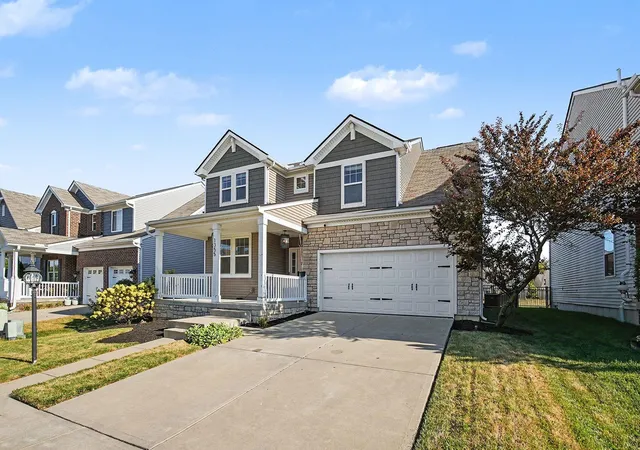
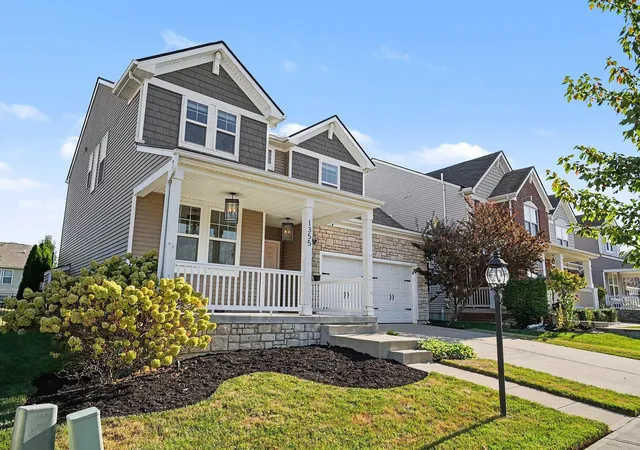
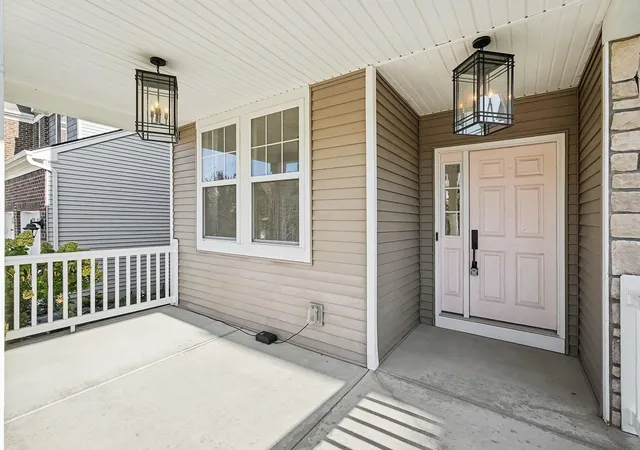
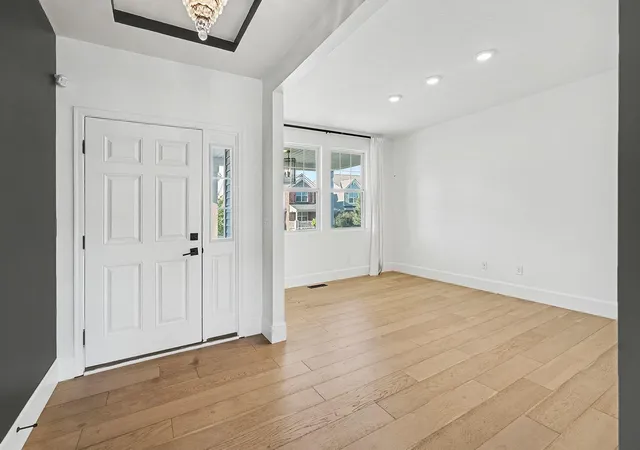
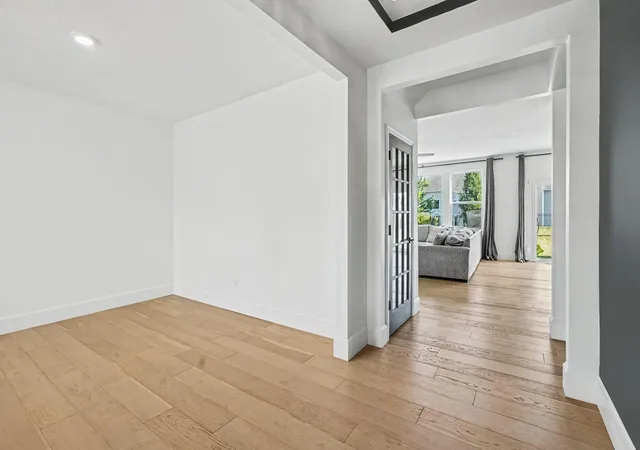
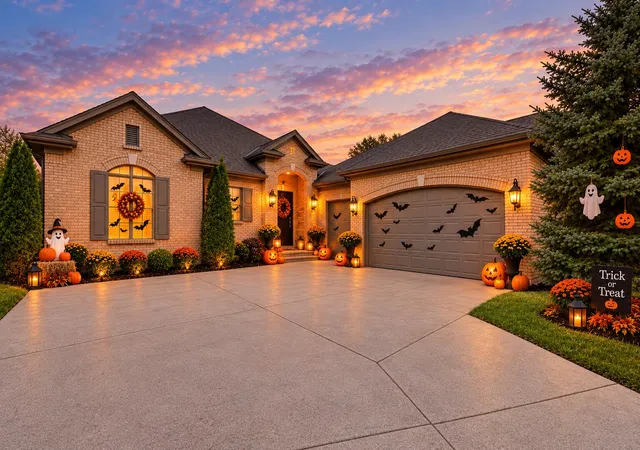
Step into this inviting 4 bed, 3 1/2 bath, 2-story home and be met with modern style and functionality throughout. 9-foot ceilings soar through the main level offering bright and airy open-concept living areas. The kitchen has plenty of room to grab a quick bite at the island/breakfast bar or use the dedicated eat-in area for more casual/ family meals. It also has beautiful charcoal gray matching appliances w rose gold handles, pantry, gas range, and updated light fixtures. Right off the kitchen you will find a convenient mud room that acts as a catch all for all the things you want to keep separate from the main living area. Utilize a formal dining room or flex space that could be used as an office, playroom, ect. Upstairs you will find the master suite w/ tray ceilings, adjoining full bath w/ double vanity, soaking tub, shower, and walk-in closet. 2/3 additional bedrooms have walk-in closets. The laundry room is also located on the second level for added convenience. The ultimate entertainment hub is located in the basement complete w/ a sleek wet bar- perfect for game days, movie nights, hosting, ect, and a finished full bath. Relax and unwind on your oversized back patio and fenced in yard or the large covered front porch. 2 car garage. Community amenities include pool (adult and kids as well as splash pad), fishing pond, clubhouse, fitness room, and walking trails. Harmony is the place you will love to be, and this beautiful home is ready and waiting for you!
- Houzeo last checked: 1 minute ago
- Listing updated: October 23, 2026 at 2:53 pm
- Listing Provided by: Melissa Van Treeck (859) 393-6469 DRE #222810 | Simple Fee Realty (859) 802-3733
- Source: Northern Kentucky Multiple Listing Service | MLS#: 646436

Property Details
Status
Active
Type
Single Family Residence
No. of Stories
-
County
City
Neighborhood
--
Year Built
2016
HOA Fees
$86.67/mo
Finished Area
3,336 sqft
Lot Size
0.17 acre lot
Basement Area
- sqft
MLS Name
Northern Kentucky Multiple Listing Service
MLS Number
646436
MLS Status
Active
Days on Market
54
Cumulative Days on Market
43

Continue Your Journey in App
Find your dream home, receive real-time updates, and many more!
Continue Your Journey in App
Find your dream home, receive real-time updates, and many more!
Location
HOA Management
N/A
HOA Fees
$260/ Quarterly
Disclaimer: Amenities are based on third-party information and may vary; buyers must independently verify all amenities, as information is deemed reliable but not guaranteed.
Facts & Features
Rooms
Bedrooms & bathrooms
Bedrooms: 4
Bathrooms: 4
Interior
Heating
Heat Pump, Forced Air, Electric
Interior Features
Kitchen Island, Wet Bar, Walk In Closet(s), Tray Ceiling(s), Storage, Soaking Tub, Pantry, Open Floorplan, Entrance Foyer, Eat In Kitchen, Double Vanity, Breakfast Bar, Ceiling Fan(s), High Ceilings, Multi Panel Doors, Recessed Lighting
Cooling
Central Air
Window Features
Insulated Windows, Double Hung, Vinyl Frames
Appliances
Gas Range, Dishwasher, Disposal, Microwave, Refrigerator
Sewer
Public Sewer
Construction
Year Built
Year Built: 2016
Home type
Single Family Residence
Foundation Details
Poured Concrete
Architectural Style
Traditional
Construction Materials
Brick, Vinyl Siding
Roof
Shingle
Utilities & Energy
Parking Features
Driveway, Garage
Utilities
Cable Available
Basement
Full Finished Bath, Full, Finished, Storage Space
Fireplace Features
Electric
Water Source
Public
Laundry Features
Laundry Room, Upper Level
Other Features
Patio And Porch Features
Covered, Patio, Porch
Price History
| Date | Event | Price |
|---|---|---|
10/23/2026 Source: | Price Decreased | $420,000 -1.18% $126/sqft |
10/01/2026 Source: | Price Decreased | $425,000 -1.16% $127/sqft |
09/24/2026 Source: | Price Decreased | $430,000 -1.15% $129/sqft |
09/15/2026 Source: | Listed for Sale | $435,000 $130/sqft |
09/14/2026 Source: | Pending | $435,000 +20.83% $130/sqft |

Show more
Nearby Homes


Find Homes by Property Features in Union, KY
Nearby New Homes For Sale

Based on information from the Northern Kentucky Multiple Listing Service, Inc. through Nov 01, 2026, 08:00PM. Information is provided exclusively for consumers’ personal, non-commercial use. It may not be used for any purpose other than to identify prospective properties that consumers may be interested in purchasing. The data is deemed reliable but is not guaranteed accurate by the MLS. This website may not include listings or property addresses of sellers who have directed their listing brokers to withhold their listing or their property address from display on the Internet. © 2026 Northern Kentucky Multiple Listing Service, Inc. All Rights Reserved.
 Advertising Broker: Donna Mink | Mink Realty
