- Overview
- Description
- Property Details
- Location
- HOA Management
- Facts & Features
- Getting Around
- Nearby Homes


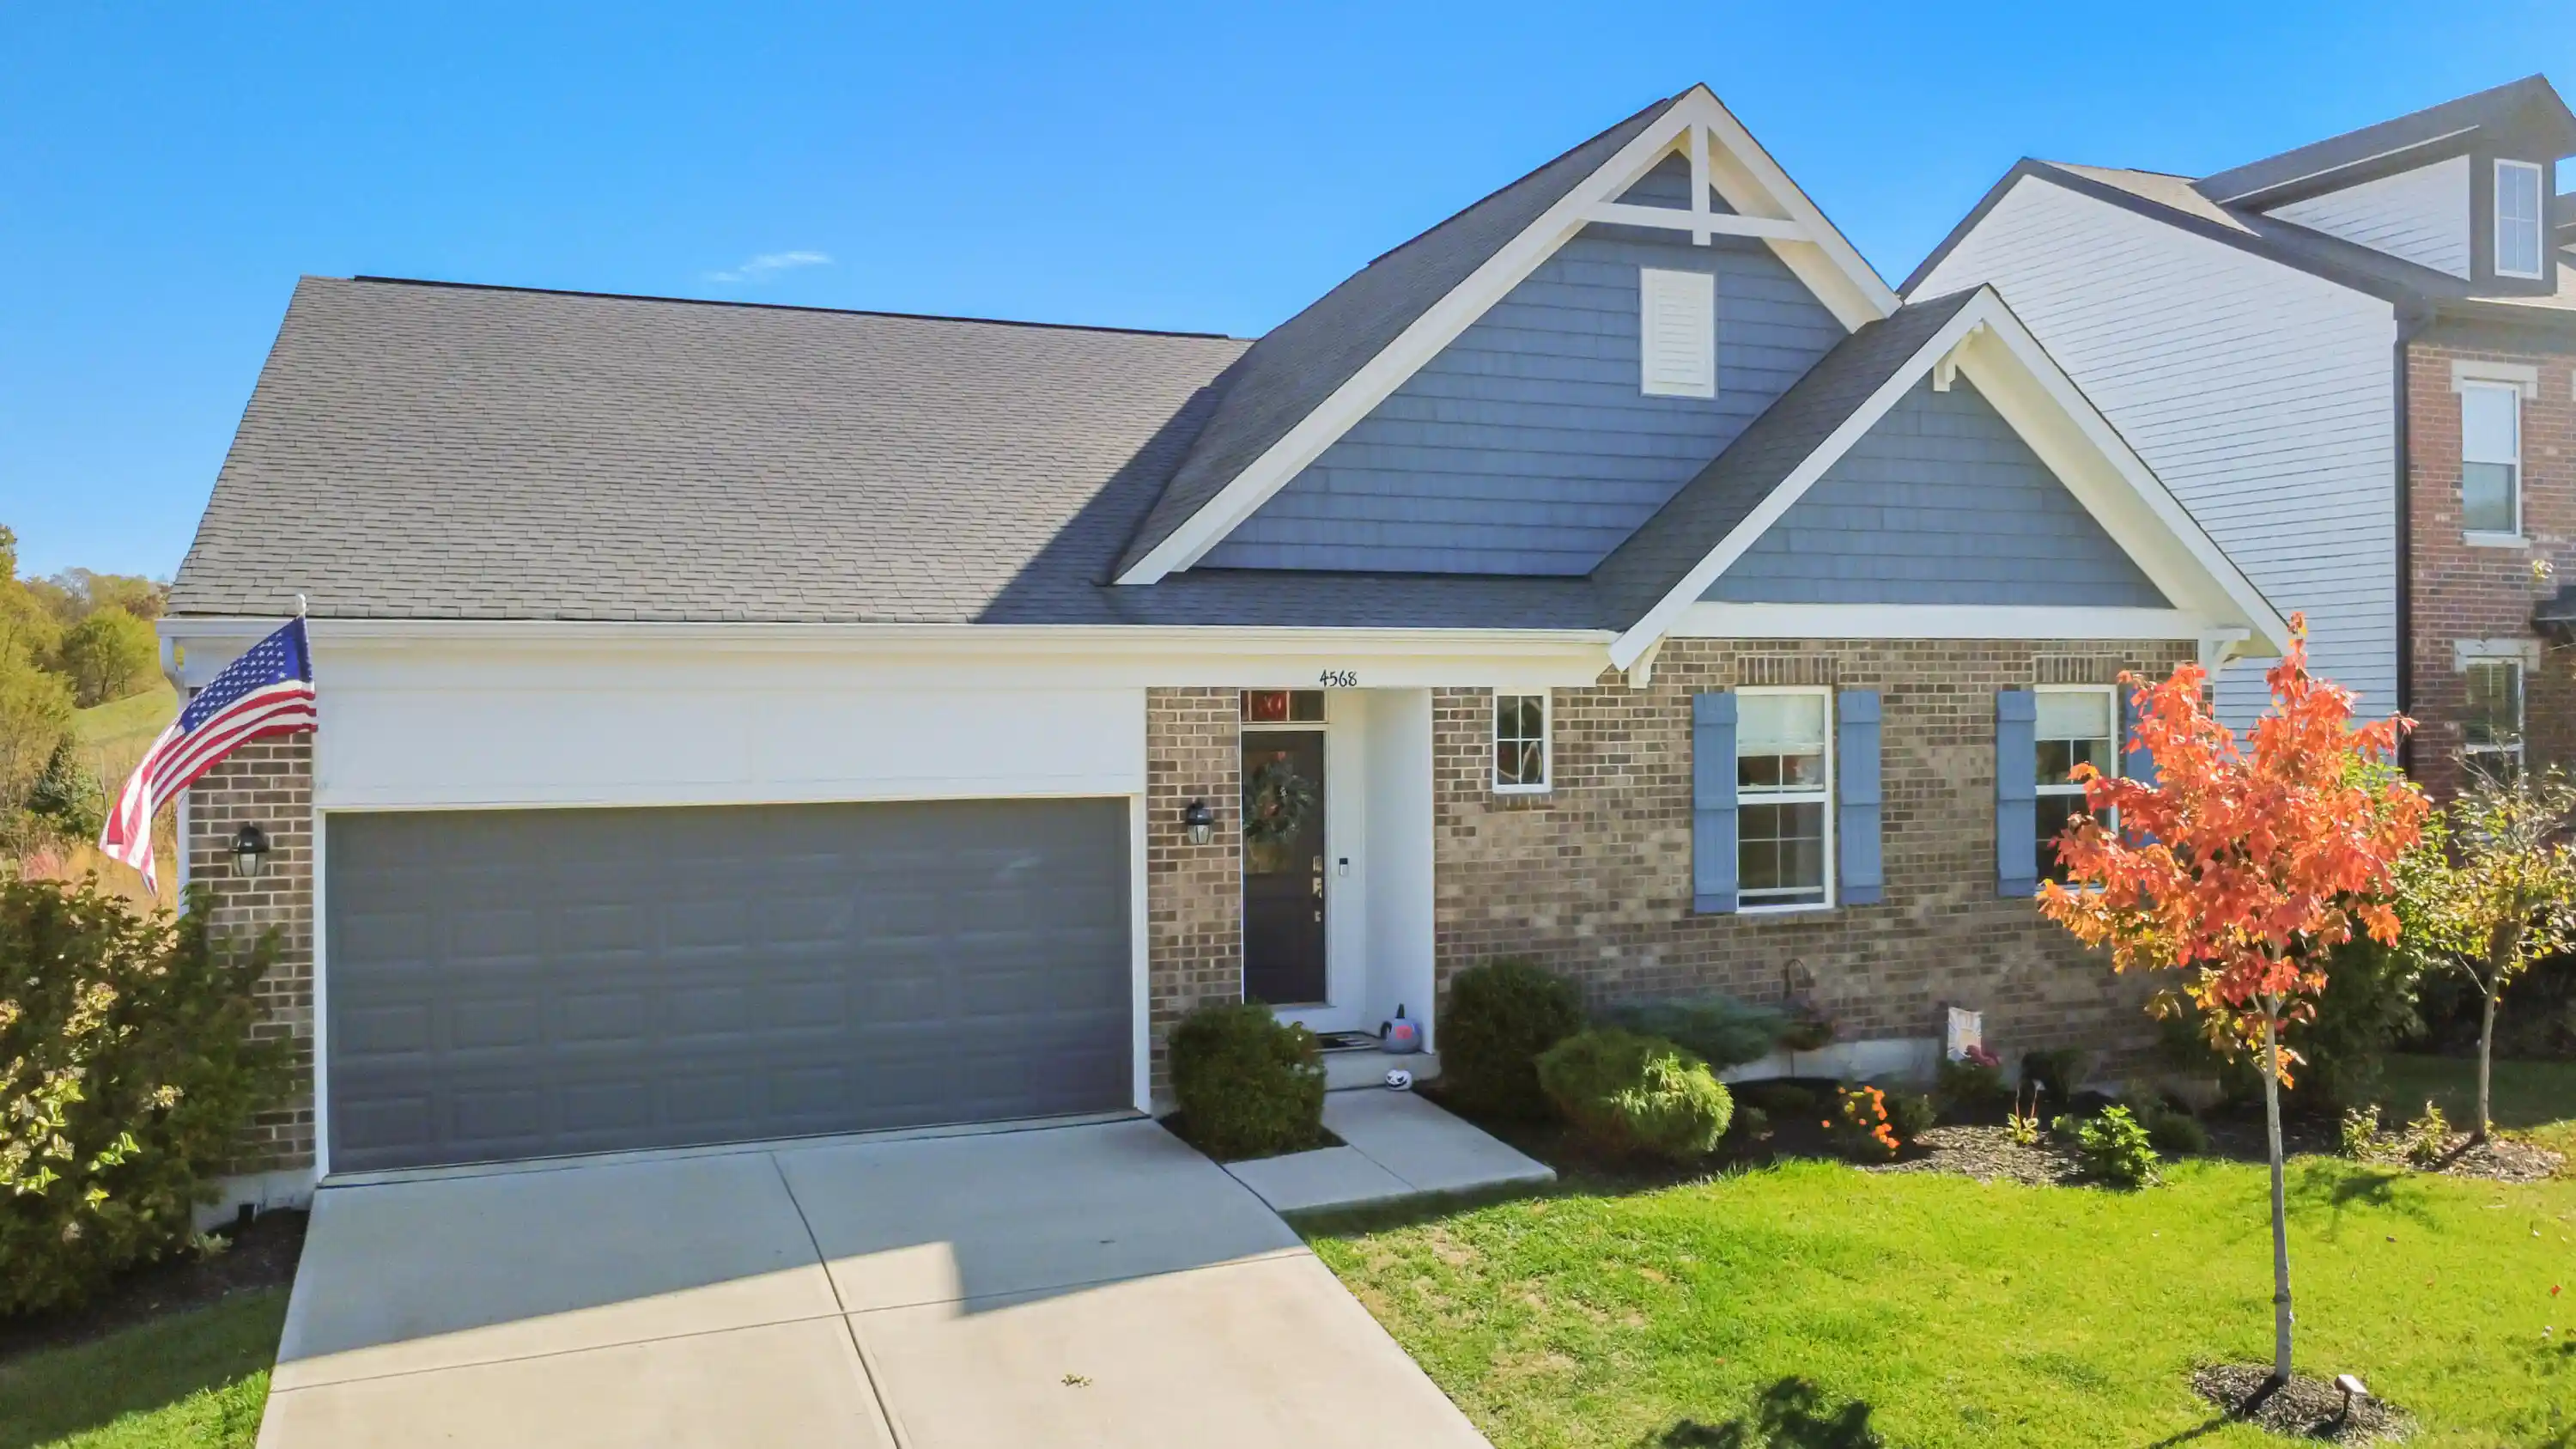


$439,900
Monthly Est:$2,190
 3 Beds
 2 Baths
2 full baths
 2,051sqft
4568 Donegal Ave, Union, KY 41091
$439,900
$2,190/moEst:
Get Pre-Approved
Single Family Residence
Built in 2020
$45.83/mo HOA
0.18 acre lot
$214/sq.ft
Description
Welcome Home to this Like New Ranch in Ballyshannon. The Calvin Flr plan, a stunning, open-concept home designed for modern living. The main level features soaring 9-foot ceilings, upgraded LVT flooring, and a cozy gas fireplace with a stylish tile surround. At the heart of the home is a chef's dream kitchen boasting sleek white quartz countertops, a gas stove with a stainless steel hood, a chic coffee bar, and an oversized walk-in pantry.
The versatile floor plan includes three generous bedrooms plus a home office complete with elegant wainscoting and a built-in bookcase. Retreat to the luxurious owner's suite, which offers abundant natural light, dual vanities, a separate tub and shower, and a large walk-in closet with private, direct access to the laundry room.
The lower-level walkout leads to a patio and a fully aluminum-fenced backyard, ready for your personal touch. Enjoy ultimate convenience with premier shopping just moments away. Schedule your tour today!
- Houzeo last checked: 9 minutes ago
- Listing updated: October 30, 2026 at 4:56 pm
- Listing Provided by: Greg Ryan (859) 304-0680 DRE #219046 | Huff Realty - Florence (859) 525-7900
- Source: Northern Kentucky Multiple Listing Service | MLS#: 648003

Property Details
Status
Active
Type
Single Family Residence
No. of Stories
-
County
City
Neighborhood
--
Year Built
2020
HOA Fees
$45.83/mo
Finished Area
2,051 sqft
Lot Size
0.18 acre lot
Basement Area
- sqft
MLS Name
Northern Kentucky Multiple Listing Service
MLS Number
648003
MLS Status
Active
Days on Market
2

Continue Your Journey in App
Find your dream home, receive real-time updates, and many more!
Continue Your Journey in App
Find your dream home, receive real-time updates, and many more!
Location
HOA Management
N/A
HOA Fees
$550/ Annually
Amenities
 Amenities and services may be covered by one or multiple associations and service providers.
 Maintenance
 Pool
 Club House
 Parking
 Park Playground
 Lake Year Round
Association Fees
Other
Disclaimer: Amenities are based on third-party information and may vary; buyers must independently verify all amenities, as information is deemed reliable but not guaranteed.
Facts & Features
Rooms
Bedrooms & bathrooms
Bedrooms: 3
Bathrooms: 2
Interior
Heating
Natural Gas
Interior Features
Kitchen Island, Walk In Closet(s), Soaking Tub, Pantry, Open Floorplan, High Speed Internet, Entrance Foyer, Eat In Kitchen, Double Vanity, Crown Molding, Chandelier, Bookcases, Breakfast Bar, Built In Features, Ceiling Fan(s), Multi Panel Doors, Recessed Lighting
Window Features
Insulated Windows, Vinyl Frames
Appliances
Stainless Steel Appliance(s), Gas Range, Gas Oven, Dishwasher, Disposal, Refrigerator
Cooling
Central Air
Sewer
Public Sewer
Exterior Features
Balcony
Construction
Year Built
Year Built: 2020
Home type
Single Family Residence
Construction Materials
Brick, Vinyl Siding
Architectural Style
Ranch
Property Condition
Existing Structure
Roof
Asphalt
Foundation Details
Poured Concrete
Utilities & Energy
Water Source
Public
Parking Features
Driveway, Garage, Garage Faces Front, Off Street, On Street
Basement
Full Bath Rough In, Unfinished, Walk Out Access
Fireplace Features
Gas
Association Amenities
Other, Parking, Lake Year Round, Playground, Pool, Clubhouse
Utilities
Cable Available
Laundry Features
Main Level
Other Features
Subdivision Name
Ballyshannon
Patio And Porch Features
Covered, Deck, Patio
Price History
| Date | Event | Price |
|---|---|---|
10/30/2026 Source: | Listed for Sale | $439,900 +7.29% $214/sqft |
05/09/2025 Source: | Price Decreased | $410,000 -1.16% $200/sqft |
03/10/2025 Source: | Sold | $414,800 -1.19% $202/sqft |
02/24/2025 Source: | Listed for Sale | $419,800 +271.51% $205/sqft |
07/18/2024 Source: #A11421215 | Off Market | $112,999 $55/sqft |

Show more
Nearby Homes
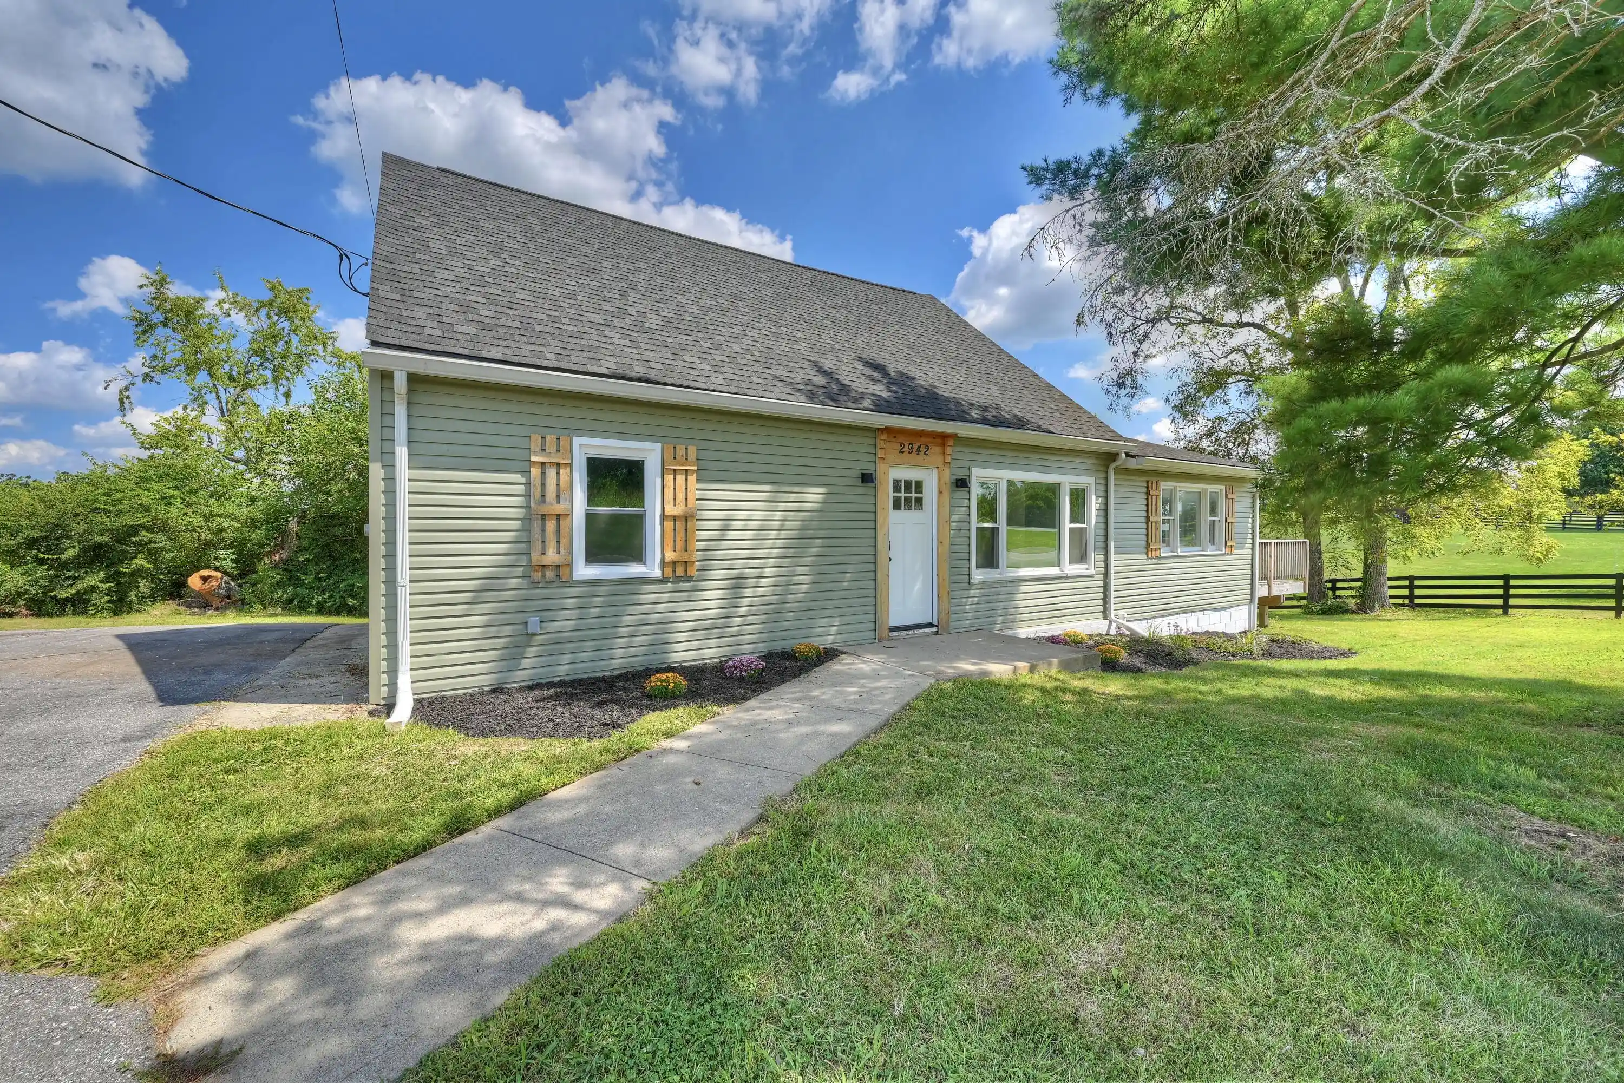
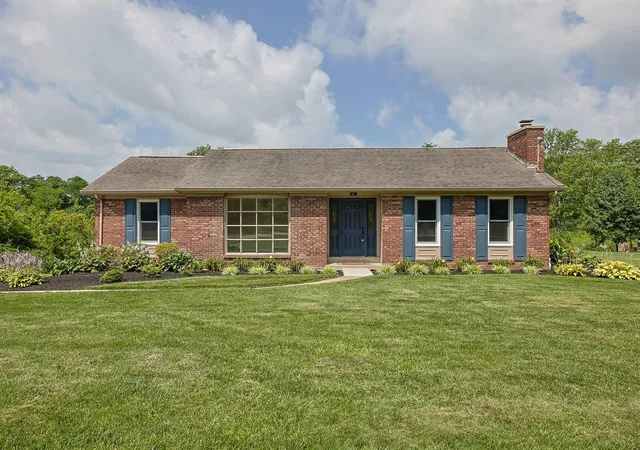
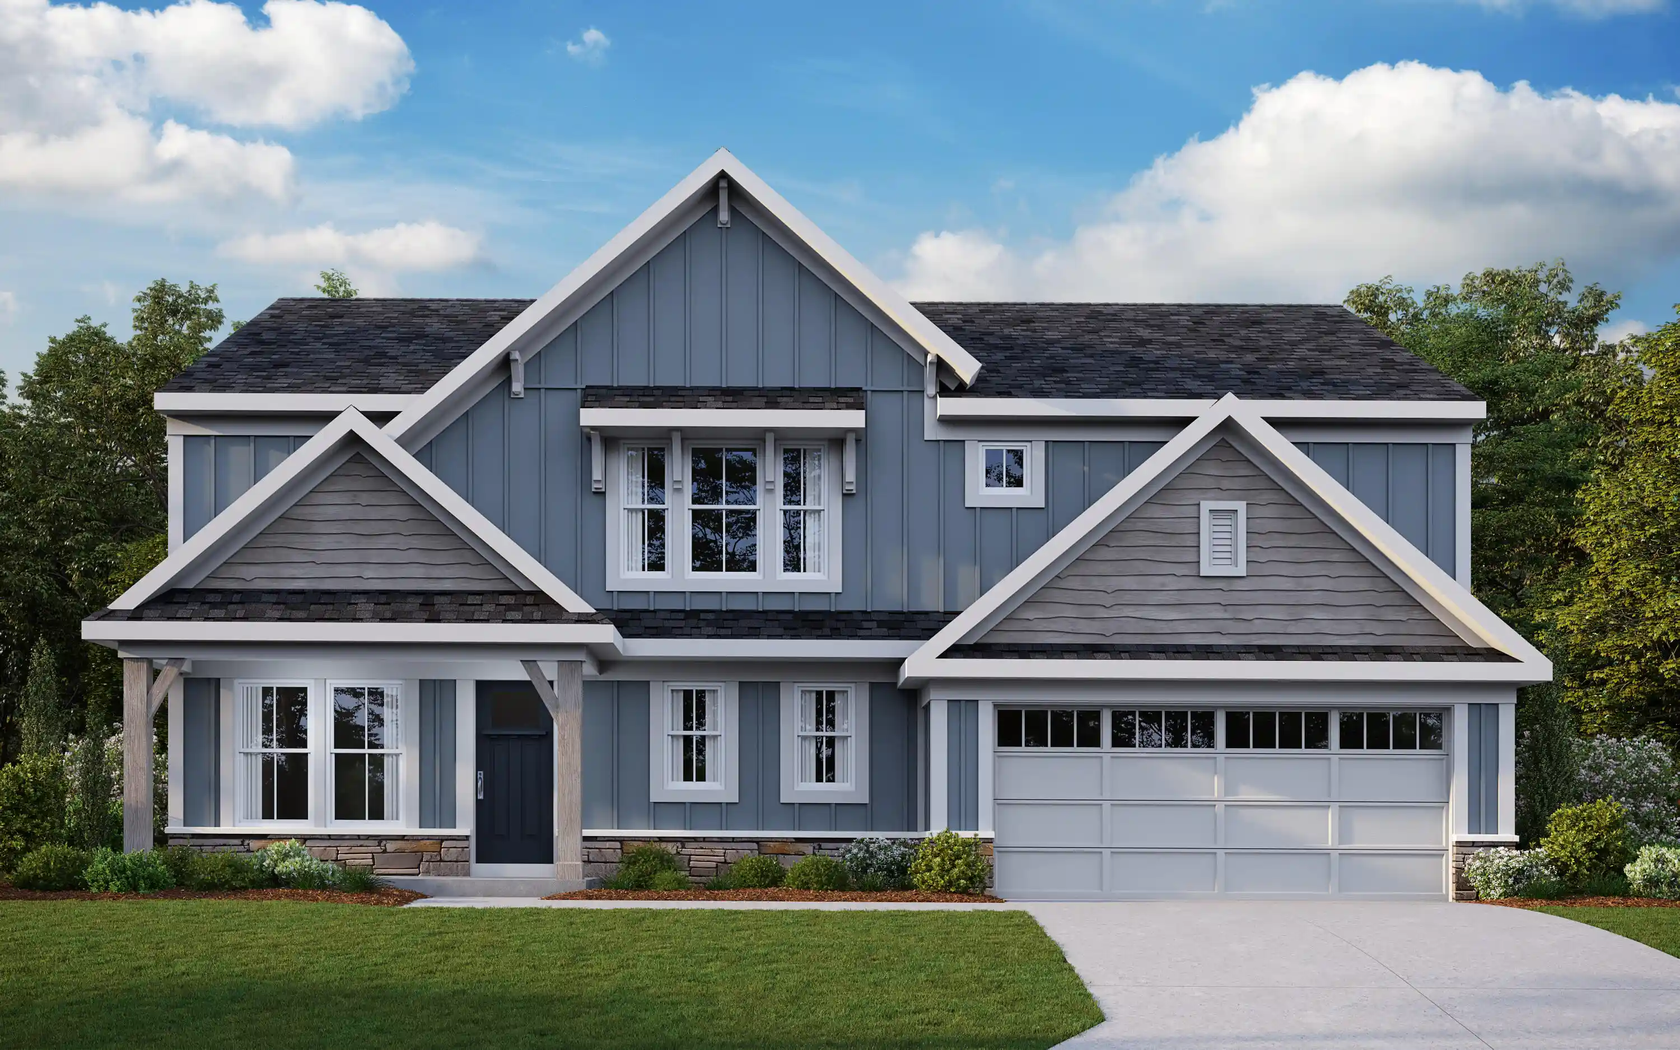



Find Homes by Property Features in Union, KY
Nearby New Homes For Sale

Based on information from the Northern Kentucky Multiple Listing Service, Inc. through Nov 01, 2026, 06:45PM. Information is provided exclusively for consumers’ personal, non-commercial use. It may not be used for any purpose other than to identify prospective properties that consumers may be interested in purchasing. The data is deemed reliable but is not guaranteed accurate by the MLS. This website may not include listings or property addresses of sellers who have directed their listing brokers to withhold their listing or their property address from display on the Internet. © 2026 Northern Kentucky Multiple Listing Service, Inc. All Rights Reserved.
 Advertising Broker: Donna Mink | Mink Realty
