- Overview
- Description
- Property Details
- Location
- Facts & Features
- Getting Around
- Nearby Homes

Street View
Listed by: Ryan Pronto | Jim Campbell Real Estate (802) 334-3400
$289,900
Monthly Est:$1,443
 3 Beds
 1 Bath
1 full bath
 1,468sqft
2414 5 Rte, Irasburg, VT 05845
$289,900
$1,443/moEst:
Get Pre-Approved
Single Family Residence
Built in 1963
$-- HOA
33,977 sqft lot
$197/sq.ft
Description
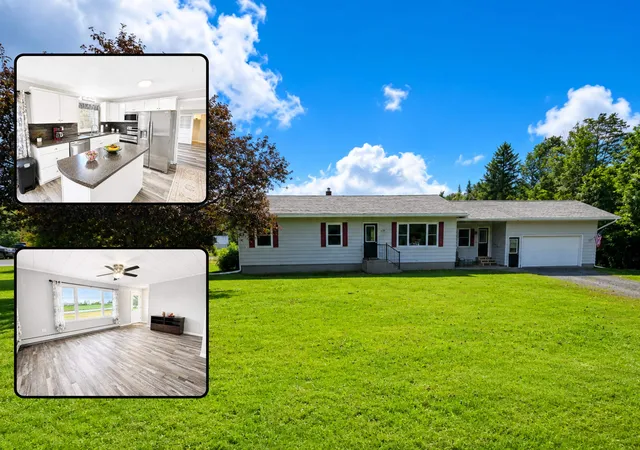
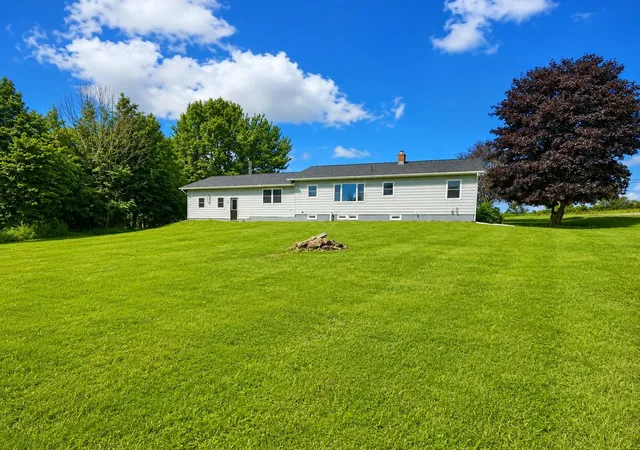
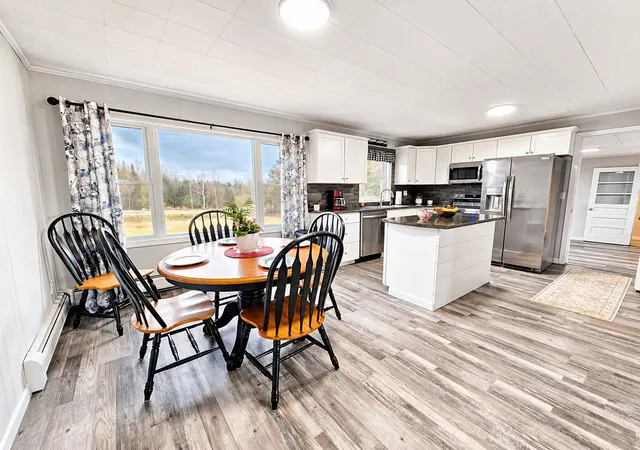
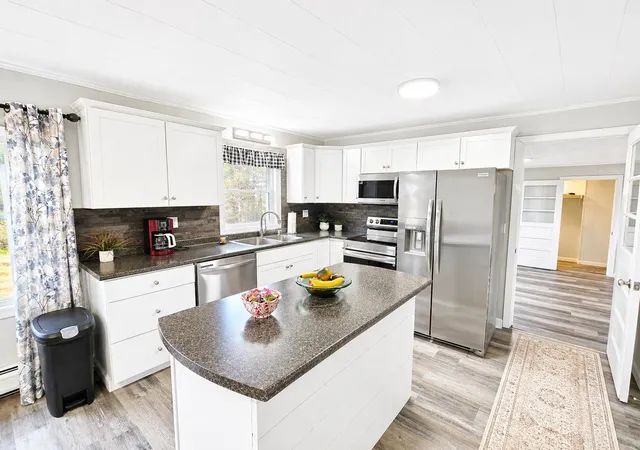
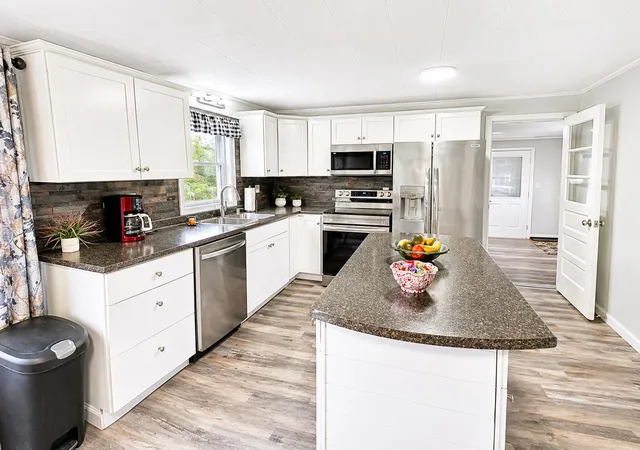
Ideal for outdoor and recreational enthusiasts, this beautifully remodeled and move-in ready 3 bedroom ranch offers 1,468 sq.ft. of updated living space on a spacious .78-acre lot, all within easy reach of some of the Northeast Kingdom’s best four-season recreation. Enjoy a short drive to Jay Peak Resort and Burke Mountain for skiing and riding, with VAST snowmobile and VASA ATV trail access nearby, as well as numerous beautiful lakes and ponds for boating, fishing, swimming and year-round enjoyment. The home has undergone extensive renovations in recent years, including a newer roof, vinyl windows and doors, modern kitchen with updated cabinetry, island and stainless appliances, refreshed bathroom with new shower and vanity, updated flooring and lighting, upgraded 200 amp electrical service with two 100 amp panels, new oil tank and more. Significant energy-efficiency improvements include professional removal of the original attic insulation and replacement with spray foam and 18 to 20 inches of cellulose insulation, resulting in substantially improved efficiency and approximately a 54% reduction in air leakage. The basement has also been professionally improved with a full drainage system, providing a clean, dry and highly usable space with potential for additional finished living area. The convenient single-level layout features direct entry from the attached garage into a large mudroom, a spacious eat-in kitchen with dining area, bright living room, three bedrooms, full bath and ample storage. Outside, there is a large backyard with plenty of room to enjoy the property, while the convenient location just minutes from I-91 and Orleans Village makes it easy to access everything the region has to offer. Whether you’re looking for a year-round home, recreational getaway or Vermont basecamp for skiing, snowmobiling, ATV riding, boating and exploring the Northeast Kingdom, this efficient and turn-key property is ready to enjoy.
- Houzeo last checked: 12 hours ago
- Listing updated: October 7, 2026 at 8:42 pm
- Source: NEREN/Prime MLS-NH | MLS#: 5086525

Property Details
Status
Active
Type
Single Family Residence
No. of Stories
-
County
City
Neighborhood
--
Year Built
1963
HOA Fees
-
Finished Area
1,468 sqft
Lot Size
33,977 sqft lot
Basement Area
- sqft
MLS Name
NEREN/Prime MLS
MLS Number
5086525
MLS Status
(10) Active - Active
Days on Market
186

Continue Your Journey in App
Find your dream home, receive real-time updates, and many more!
Continue Your Journey in App
Find your dream home, receive real-time updates, and many more!
Location
Facts & Features
Rooms
Bedrooms & bathrooms
Bedrooms: 3
Bathroom: 1
Interior
Flooring
Laminate
Sewer
1000 Gallon, Concrete, Septic Tank
Cooling
None
Exterior Features
Other, Patio
Appliances
Dishwasher, Microwave, Electric Range, Refrigerator, Water Heater Off Boiler
Heating
Oil, Baseboard, Hot Water
Interior Features
Ceiling Fan(s), Dining Area, Kitchen/dining, Laundry Hook Ups, Natural Light, Other, 1st Floor Laundry, Basement Laundry
Construction
Year Built
Year Built: 1963
Home type
Single Family Residence
Roof
Asphalt Shingle
Property Condition
Existing
Foundation Details
Block
Architectural Style
Ranch
Construction Materials
Wood Frame, Aluminum Siding, Vinyl Exterior
Utilities & Energy
Water Source
Drilled Well
Parking Features
Auto Open, Direct Access, Attached
Utilities
Phone Available
Electric
100 Amp Service, Circuit Breakers
Basement
Concrete, Concrete Floor, Full, Other, Storage Space, Interior Stairs, Unfinished
Other Features
Lot Features
Level, Open Lot, Other, Near Golf Course, Near Skiing, Near Snowmobile Trails
Price History
| Date | Event | Price |
|---|---|---|
09/29/2026 Source: | Price Decreased | $289,900 -3.33% $197/sqft |
06/10/2026 Source: | Listed for Sale | $299,900 $204/sqft |

Nearby Homes
Find Homes by Property Features in Irasburg, VT


Based on information from PrimeMLS Inc. through Nov 02, 2026, 02:16PM. This display of listings may or may not be the entire Compilation from the PrimeMLS database, and PrimeMLS does not guarantee the accuracy of such information. The listing broker's offer of compensation is made only to other real estate licensees who are participant members of PrimeMLS. This information is deemed reliable, but not guaranteed. The data relating to real estate displayed on this display comes in part from the IDX Program of PrimeMLS. The information being provided is for consumers' personal, non- commercial use and may not be used for any purpose other than to identify prospective properties consumers may be interested in purchasing. Data last updated Nov 02, 2026, 02:16PM. © 2026 PrimeMLS, Inc. All Rights Reserved.
 Advertising Broker: Derek Greene | The Greene Realty Group
