- Overview
- Description
- Property Details
- Location
- Facts & Features
- Getting Around
- Nearby Homes

Street View
Listed by: Brandon Malshuk | Big Bear Real Estate (802) 744-6844
$350,000
Monthly Est:$1,742
 3 Beds
 2 Baths
1 full bath
 1,184sqft
96 US 14 Route, Irasburg, VT 05845
$350,000
$1,742/moEst:
Get Pre-Approved
Single Family Residence
Built in 2003
$-- HOA
17.3 acres lot
$296/sq.ft
Description
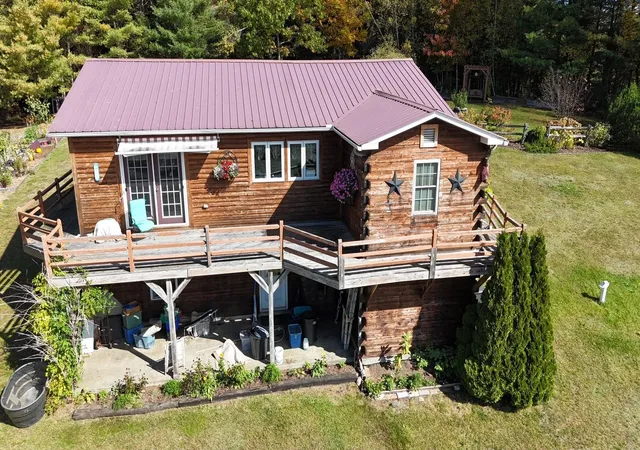
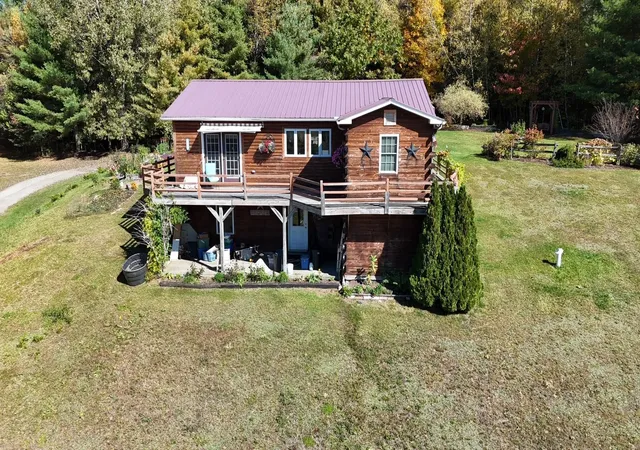
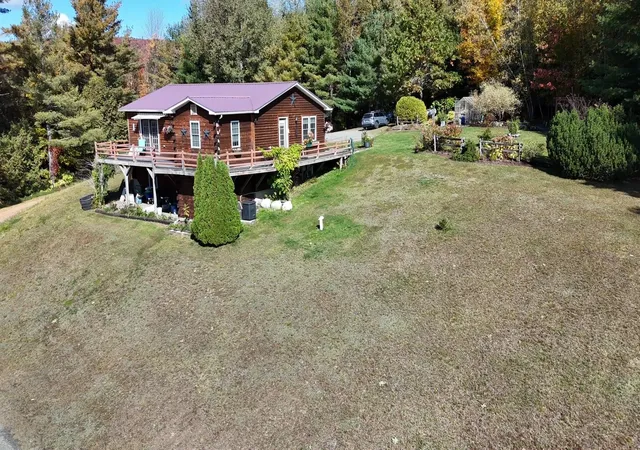
Tucked away from the road on 17.30 scenic acres in beautiful Irasburg, this 3-bedroom home offers a wonderful combination of privacy, natural beauty, and four-season recreation. Enjoy peaceful mornings and mountain views from the spacious wraparound porch. Inside, you'll find a convenient main-level primary bedroom with access to a Jack-and-Jill-style bathroom, a kitchen with a generous pantry, and a partially finished basement featuring a second bathroom and additional usable space.
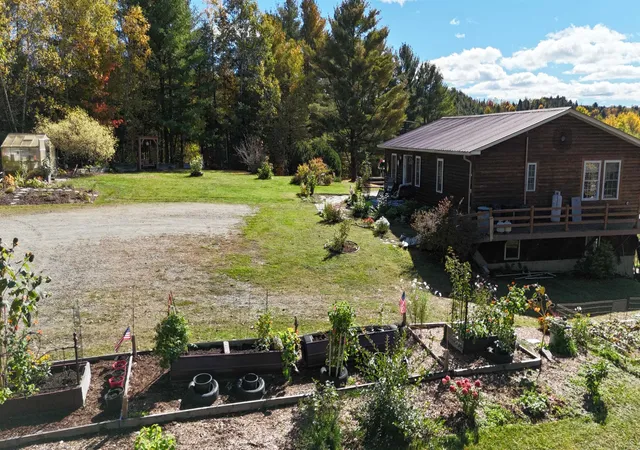
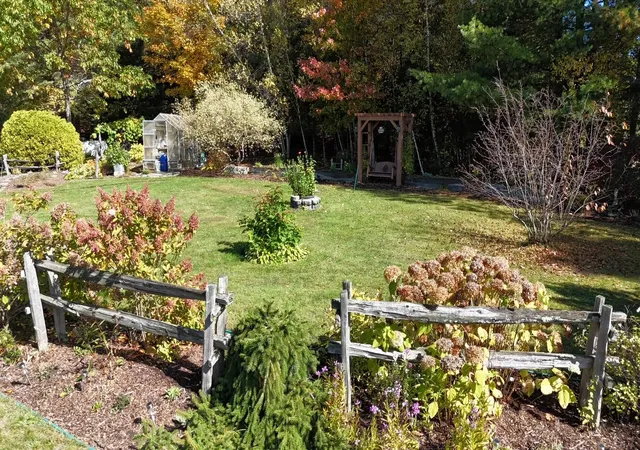
The outdoor setting is truly something special! Established flower gardens, gardening space, and a small greenhouse offer plenty of opportunities for those with a green thumb. A river runs along a portion of the property, complete with a beautiful swimming hole for enjoying warm summer days. Snowmobile enthusiasts will appreciate the authorized and maintained VAST trail crossing the property, with the current owners having established a great relationship with the trail organization. A historic covered bridge near one of the property's entrance roads adds another touch of classic Vermont charm.
A detached barn with electricity and partial wood heat adds even more possibilities. Previously used as a sawmill for making custom fencing, the building offers versatile space for a workshop, hobbies, or storing snowmobiles, ATVs, and other recreational equipment. The sawmill equipment will be removed prior to sale.
Whether you're looking for a peaceful country retreat, space for your outdoor toys and projects, or a place to embrace Vermont's recreational lifestyle, this property has so much to offer. From summer afternoons by the river to winter adventures on the trails, enjoy the beauty of Vermont in every season!
- Houzeo last checked: 12 hours ago
- Listing updated: October 31, 2026 at 4:25 pm
- Source: NEREN/Prime MLS-NH | MLS#: 5114532

Property Details
Status
Active
Type
Single Family Residence
No. of Stories
-
County
City
Neighborhood
--
Year Built
2003
HOA Fees
-
Finished Area
1,184 sqft
Lot Size
17.3 acres lot
Basement Area
- sqft
MLS Name
NEREN/Prime MLS
MLS Number
5114532
MLS Status
(10) Active - Active
Days on Market
17

Continue Your Journey in App
Find your dream home, receive real-time updates, and many more!
Continue Your Journey in App
Find your dream home, receive real-time updates, and many more!
Location
Facts & Features
Rooms
Bedrooms & bathrooms
Bedrooms: 3
Bathrooms: 2
Interior
Exterior Features
Deck, Garden, Outbuilding, Shed, Storage, Energy Star Qual Windows, Greenhouse
Appliances
Electric Cooktop, Dishwasher, Energy Star Qualified Dryer, Microwave, Refrigerator, Energy Star Qualified Washer, Owned Water Heater, Vented Exhaust Fan
Flooring
Bamboo, Concrete
Cooling
None
Sewer
Septic Tank
Heating
Propane, Gas Heater, Gas Fireplace
Construction
Year Built
Year Built: 2003
Home type
Single Family Residence
Foundation Details
Concrete
Roof
Metal
Architectural Style
Ranch, Walkout Lower Level
Construction Materials
Blown In Insulation, Foam Insulation, Wood Frame, Log Exterior, Log Siding, Wood Exterior
Property Condition
Existing
Utilities & Energy
Water Source
Dug Well
Utilities
Cable Available, Phone Available
Basement
Interior Stairs, Walk Out Access
Parking Features
Driveway, Other, Parking Spaces 6+, Unpaved, Carport
Electric
150 Amp Service, Circuit Breakers
Other Features
Lot Features
Agricultural, Country Setting, Pasture, Landscaped, Level, Mountain View, Open Lot, Recreational, Secluded, Views, Wooded, Near Skiing, Near Snowmobile Trails, Rural, Near Atv Trail, Near School(s), Private
Price History
| Date | Event | Price |
|---|---|---|
10/31/2026 Source: | Listed for Sale | $350,000 $296/sqft |

Nearby Homes
Find Homes by Property Features in Irasburg, VT


Based on information from PrimeMLS Inc. through Nov 02, 2026, 02:16PM. This display of listings may or may not be the entire Compilation from the PrimeMLS database, and PrimeMLS does not guarantee the accuracy of such information. The listing broker's offer of compensation is made only to other real estate licensees who are participant members of PrimeMLS. This information is deemed reliable, but not guaranteed. The data relating to real estate displayed on this display comes in part from the IDX Program of PrimeMLS. The information being provided is for consumers' personal, non- commercial use and may not be used for any purpose other than to identify prospective properties consumers may be interested in purchasing. Data last updated Nov 02, 2026, 02:16PM. © 2026 PrimeMLS, Inc. All Rights Reserved.
 Advertising Broker: Derek Greene | The Greene Realty Group
