- Overview
- Description
- Property Details
- Location
- Facts & Features
- Getting Around
- Nearby Homes

Street View
$1,585,000
Monthly Est:$7,889
 4 Beds
 6 Baths
5 full baths + 1 half bath
 4,227sqft
2414 Walnut Cove Way, Sevierville, TN 37862
$1,585,000
$7,889/moEst:
Get Pre-Approved
Single Family Residence
Built in 2003
$-- HOA
1.62 acres lot
$375/sq.ft
Description
A True-Log Smoky Mountain Estate on Nearly Two Acres | Expansive Outdoor Living & Panoramic Views
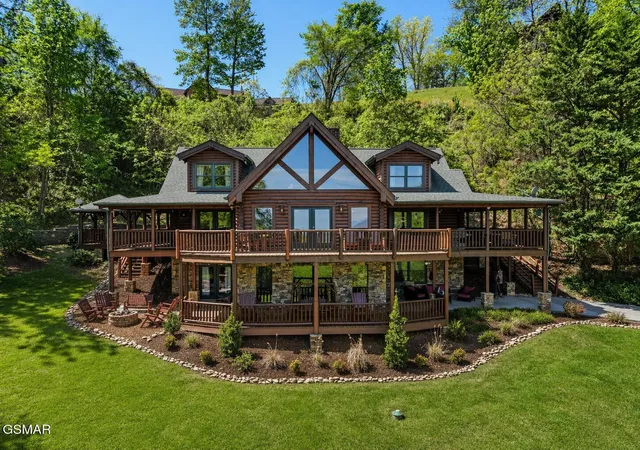
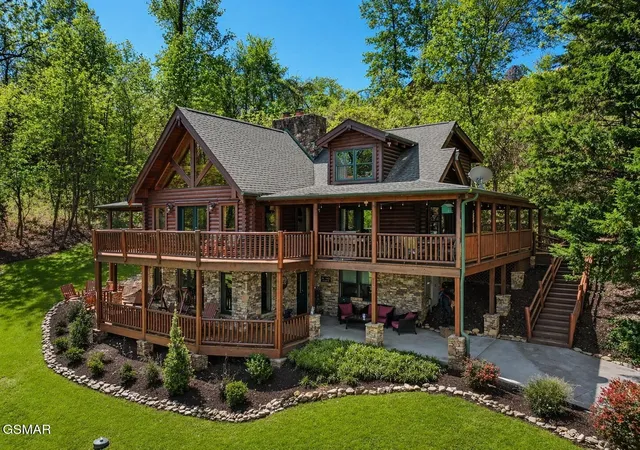
Set within a peaceful cul-de-sac on nearly two acres of park-like grounds, this exceptional true-log mountain retreat offers a rare combination of space, privacy, and long-range Smoky Mountain views. Designed for both refined personal enjoyment and strong short-term rental performance, the property presents an elevated take on East Tennessee mountain living.
The setting is equally compelling as the home itself. A **spacious, level yard--uncommon in the mountains--**provides room to gather, play, and fully enjoy the natural surroundings, all framed by sweeping vistas. Complementing the landscape, expansive wraparound decking and covered outdoor entertainment areas create multiple venues for dining, hosting, and unwinding. A built-in gas grill, propane fire feature, and private hot tub offer a seamless outdoor lifestyle, while park-style grills and a picnic area invite relaxed, open-air gatherings.
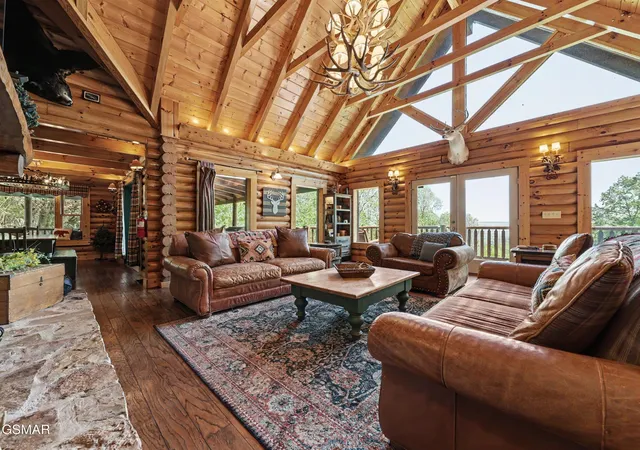
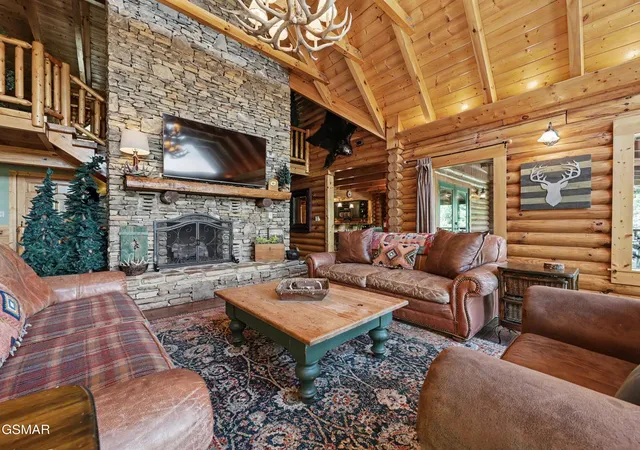
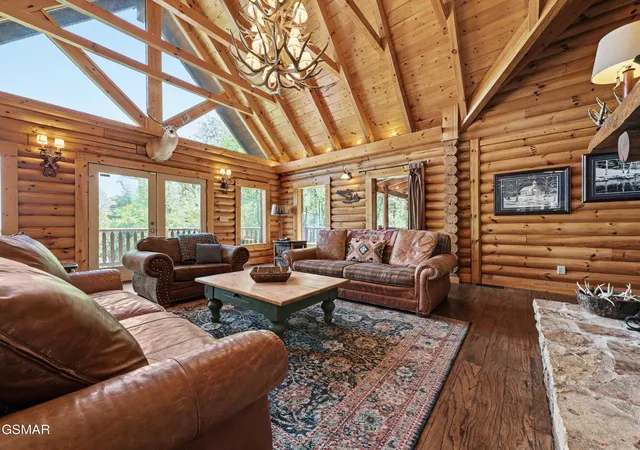
Inside, the residence blends authentic log construction with thoughtful design across multiple levels. The main level is anchored by an inviting great room featuring a dramatic stacked-stone gas fireplace and warm timber finishes. The adjoining kitchen offers solid-surface countertops, a peninsula with a newly installed cooktop (2024), and convenient access to a half bath and laundry. The primary suite on this level is generously scaled, with a spa-style bath including a jetted tub and separate shower.
Upstairs, two well-appointed bedrooms--one a king suite with private bath and the other a queen suite--capture elevated mountain views, complemented by a flexible sitting area ideal for games or quiet relaxation.
The daylight lower level expands the home's versatility with additional sleeping accommodations, including a king suite with direct hot tub access and a spacious bunk room.
- Houzeo last checked: 4 minutes ago
- Listing updated: September 11, 2026 at 2:17 am
- Listing Provided by: Janet E. Ingram (865) 405-3662 DRE #318021 | eXp Realty (888) 519-5113
- Source: Nashville (RealTracs Mid) MLS-TN as distributed by MLS GRID | MLS#: 3521113

Property Details
Status
Active
Type
Single Family Residence
No. of Stories
3
County
City
Neighborhood
--
Year Built
2003
HOA Fees
-
Finished Area
4,227 sqft
Lot Size
1.62 acres lot
Basement Area
- sqft
MLS Name
Nashville (RealTracs Mid) MLS
MLS Number
3521113
MLS Status
Active
Days on Market
76

Continue Your Journey in App
Find your dream home, receive real-time updates, and many more!
Continue Your Journey in App
Find your dream home, receive real-time updates, and many more!
Location
Facts & Features
Rooms
Bedrooms & bathrooms
Bedrooms: 4
Bathrooms: 6
Interior
Sewer
Septic Tank
Heating
Central
Interior Features
High Ceilings, Ceiling Fan(s)
Appliances
Dishwasher, Dryer, Electric Range, Microwave, Refrigerator, Washer
Exterior Features
Gas Grill
Cooling
Central Air
Construction
Year Built
Year Built: 2003
Home type
Single Family Residence
Construction Materials
Frame
Architectural Style
Cabin
Utilities & Energy
Water Source
Well
Fireplace Features
Gas
Parking Features
Concrete, Driveway
Basement
Full, Finished, Walk Out Access
Other Features
Subdivision Name
Dogwood Farms
Patio And Porch Features
Deck, Covered
Lot Features
Sloped, Views
Price History
| Date | Event | Price |
|---|---|---|
04/14/2026 Source: | Price Increased | $1,625,000 +2.52% $384/sqft |
04/14/2026 Source: | Listed for Sale | $1,585,000 $375/sqft |

Nearby Homes











Find Homes by Property Features in Sevierville, TN
Nearby New Homes For Sale

Based on information from Realtracs® through Nov 09, 2026, 08:31AM. Data courtesy of Realtracs® MLS as distributed by MLS GRID. Some IDX listings have been excluded from this website. All data is obtained from various sources and may not have been verified by the broker or MLS GRID. Supplied Open House Information is subject to change without notice. All information should be independently reviewed and verified for accuracy. Properties may or may not be listed by the office/agent presenting the information. IDX information is provided exclusively for consumers’ personal, noncommercial use. It may not be used for any purpose other than to identify prospective properties consumers may be interested in purchasing. The data is deemed reliable but is not guaranteed by MLS GRID. The use of the MLS GRID Data may be subject to an end-user license agreement prescribed by Realtracs® MLS. © 2026 RealTracs Solutions. All Rights Reserved. Angela Fowler Real Estate, LLC | 423.320.4620 | afowler@catt.com Mailing Address: 452 Kailors Cove Cir, Ringgold, GA 30736
 Advertising Broker: Angela Fowler | Angela Fowler Real Estate, LLC.
